
Search Homes for Sale in Chicago’s Western Suburbs
7707 13th Street NWWashington, DC 20012
Mortgage Calculator
Monthly Payment (Est.)
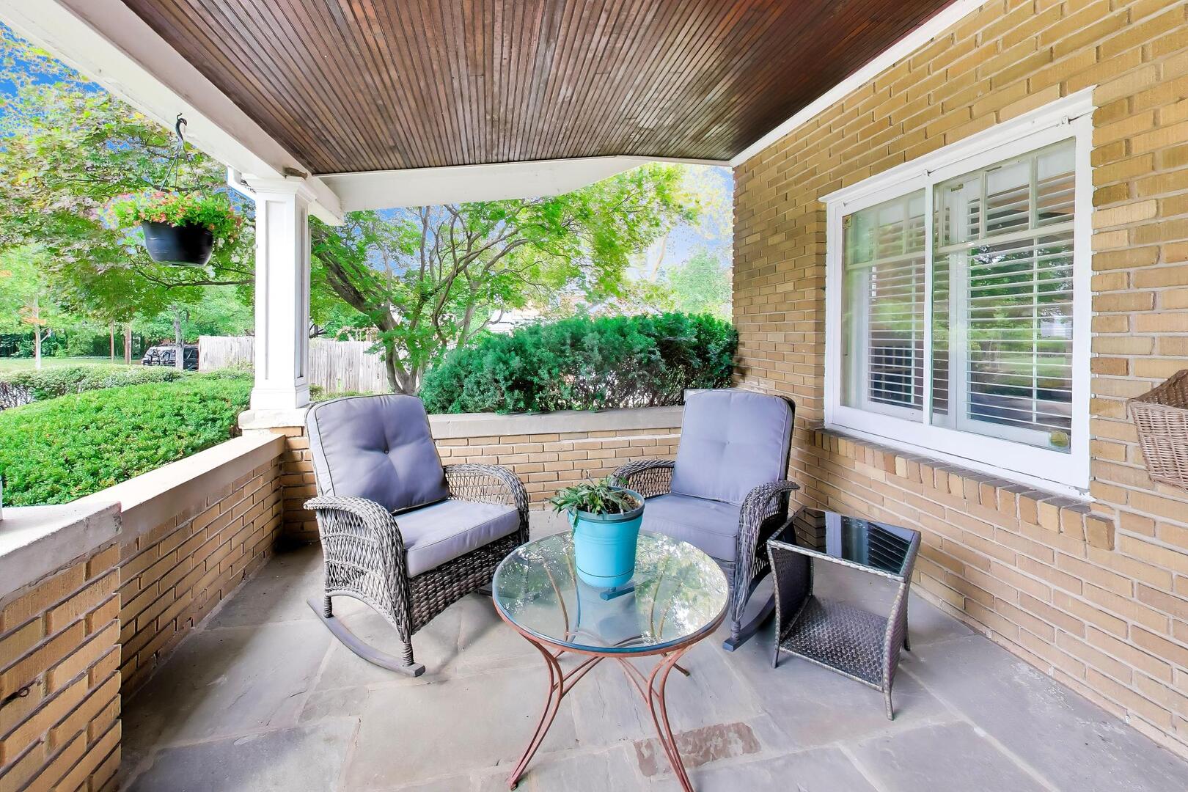
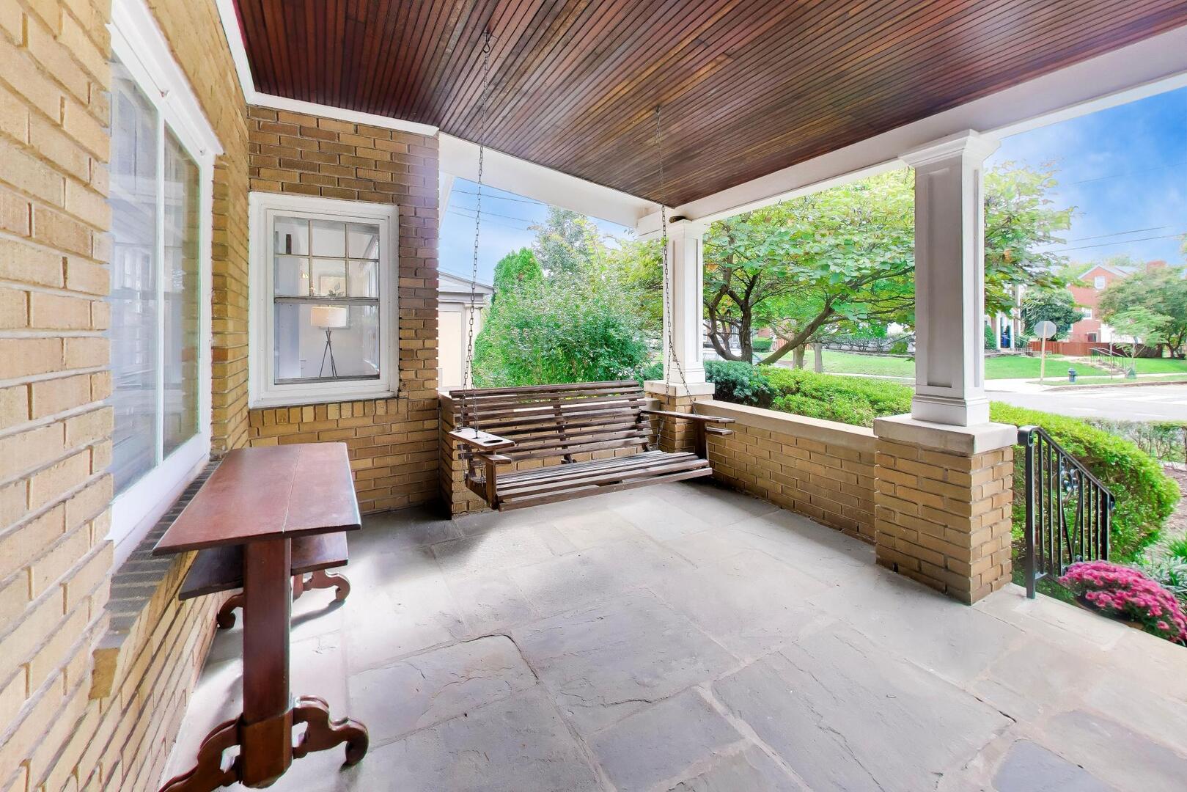
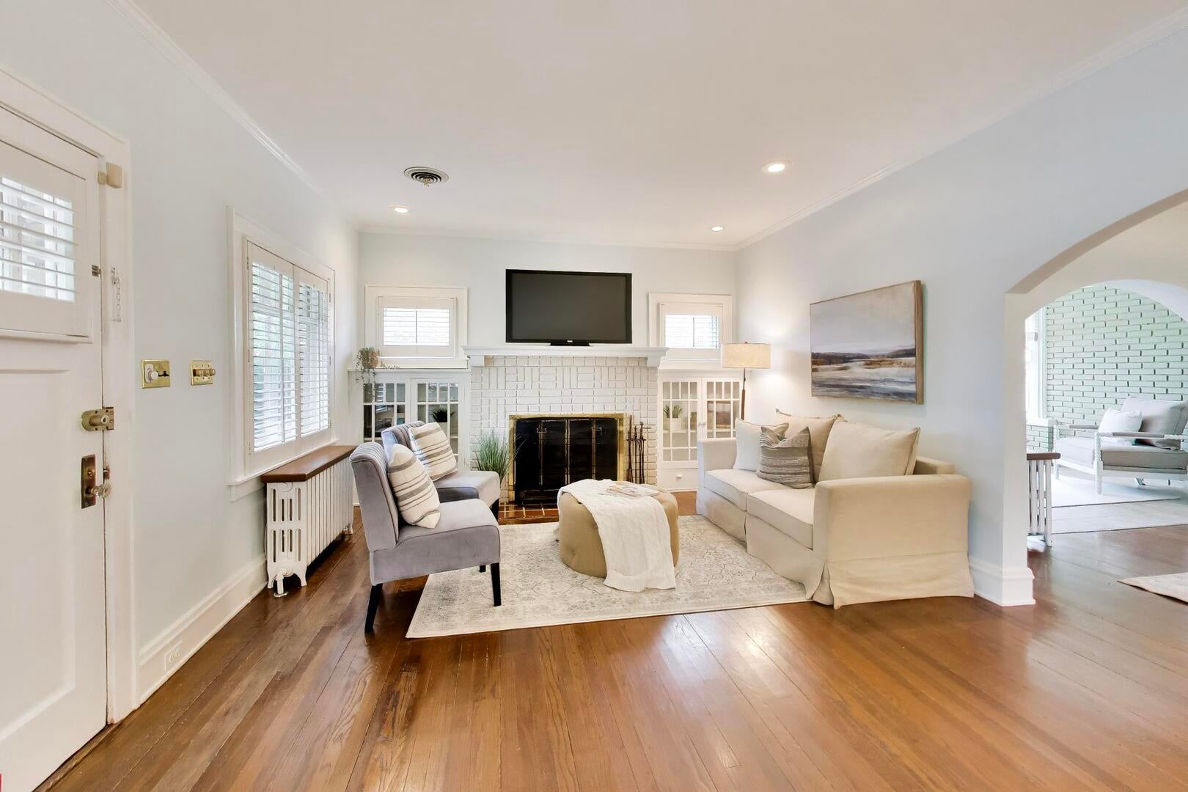
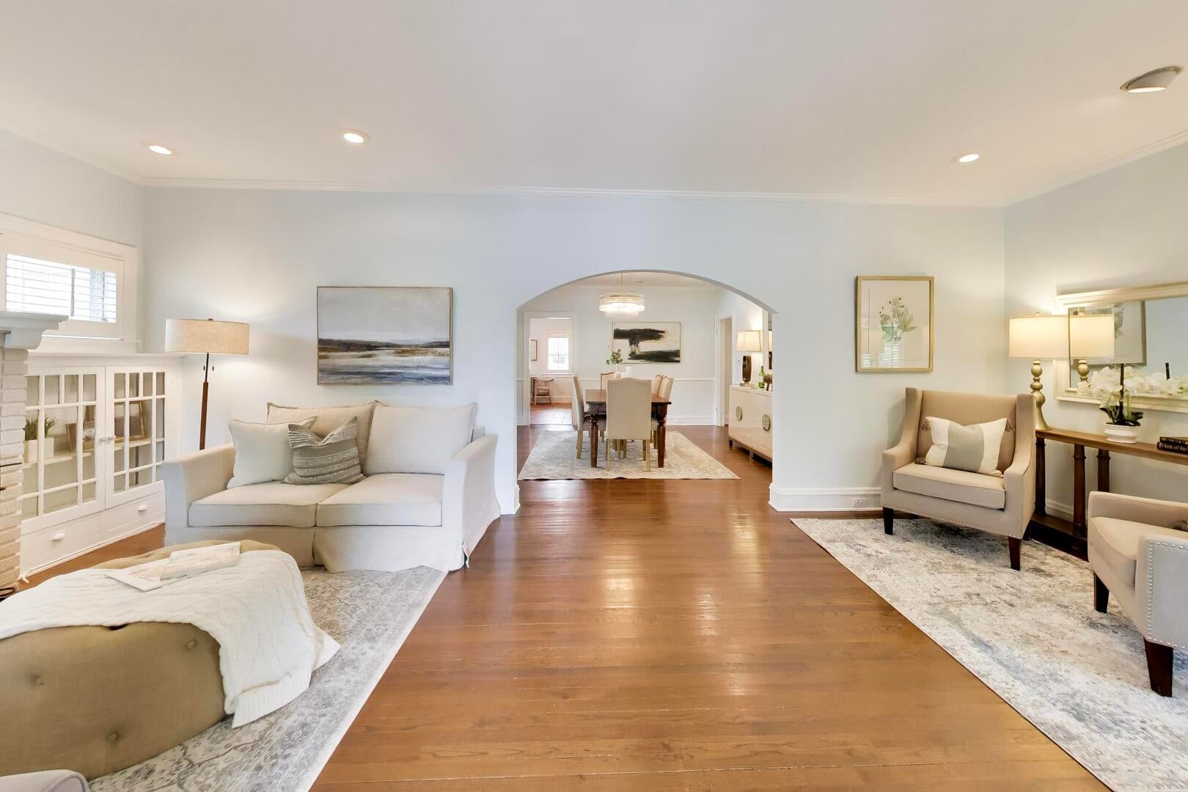
Enter an interest rate to see your estimated monthly payment.Welcome to this stunning Shepherd Park bungalow! When you step onto the porch, with flagstones below, bead board above, and a classic front porch swing, you'll know you've found something special. The updates have been thoughtfully designed to provide effortless living. All three bedrooms are on the main floor, and the main bathroom was expanded to provide an extra large walk-in shower. The modern eat-in kitchen provides gas cooking, pantry cupboards, and generous counter space. It'll always be bright too, from windows on two sides, recessed lights, and under-cabinet lighting. Working from home is also exceptionally comfortable here, with a dedicated home office, complete with French doors to shut it off from the rest of the home. The dining room is perfect for both casual and formal gatherings, and it flows seamlessly to what's arguably the prettiest room in the house: the sunroom! You'll love the exposed brick, built-in bookcases, and three sides of windows. Two additional bedrooms complete the main level. There is also a stairway (not a ladder) to the attic, enabling convenient storage of your treasures. Traditional features, including hardwood floors, fireplace, crown moldings, and cozy radiator heat combined with modern conveniences such as central AC, custom window treatments, and recessed lighting ensure you'll be happy here for years to come. The finished basement can fulfill many needs, whether as a rec room, home gym (complete with sauna), guest space, or whatever else you might need. The attached two-car garage is another rarity in Shepherd Park. Outdoor living is equally impressive. The extra-large rear deck, just off the kitchen, connects to a fully fenced backyard, offering a private oasis perfect for gardening, playtime, and al fresco dining. The location is truly unbeatable, ideally positioned within walking distance to retail and dining at The Parks at Walter Reed, including Whole Foods, Juneberry Garage, and soon Hazel's Hardware. Target is also nearby. The metro red line is close at hand, with the Silver Spring and Takoma stations each about a mile away. It's only a half-mile to the Holly Street trailhead of sprawling Rock Creek Park too. Refined, spacious, and perfectly situated-this is Shepherd Park living at its very best!
| a week ago | Listing updated with changes from the MLS® | |
| a week ago | Status changed to Active | |
| 2 weeks ago | Listing first seen on site |

Based on information submitted to the MLS GRID as of 2026-10-15 12:55 PM UTC. All data is obtained from various sources and may not have been verified by broker or MLS GRID. Supplied Open House Information is subject to change without notice. All information should be independently reviewed and verified for accuracy. Properties may or may not be listed by the office/agent presenting the information.
Last checked: 2026-10-15 12:55 PM UTC
MRED DMCA Copyright Information Copyright © 2026 Midwest Real Estate Data LLC. All rights reserved.
Did you know? You can invite friends and family to your search. They can join your search, rate and discuss listings with you.