
Search Homes for Sale in Chicago’s Western Suburbs
110 W Butterfield Road 310SElmhurst, IL 60126
Mortgage Calculator
Monthly Payment (Est.)
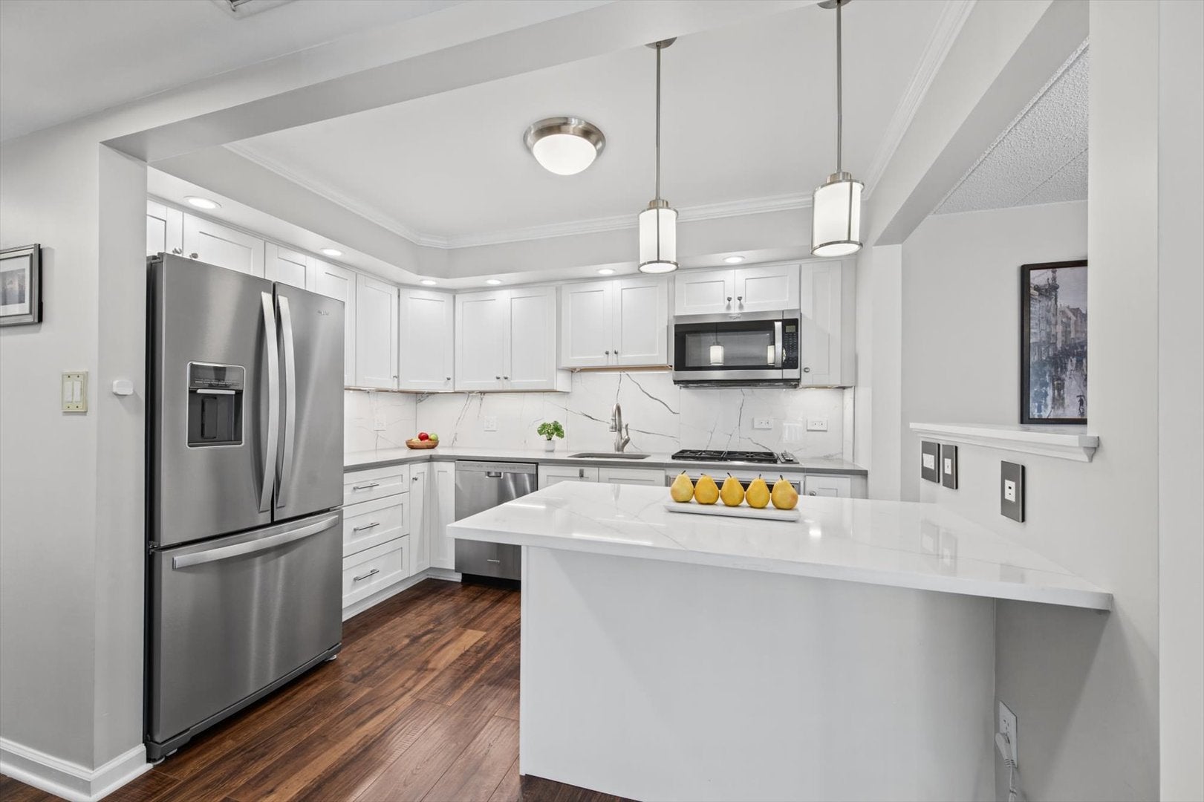
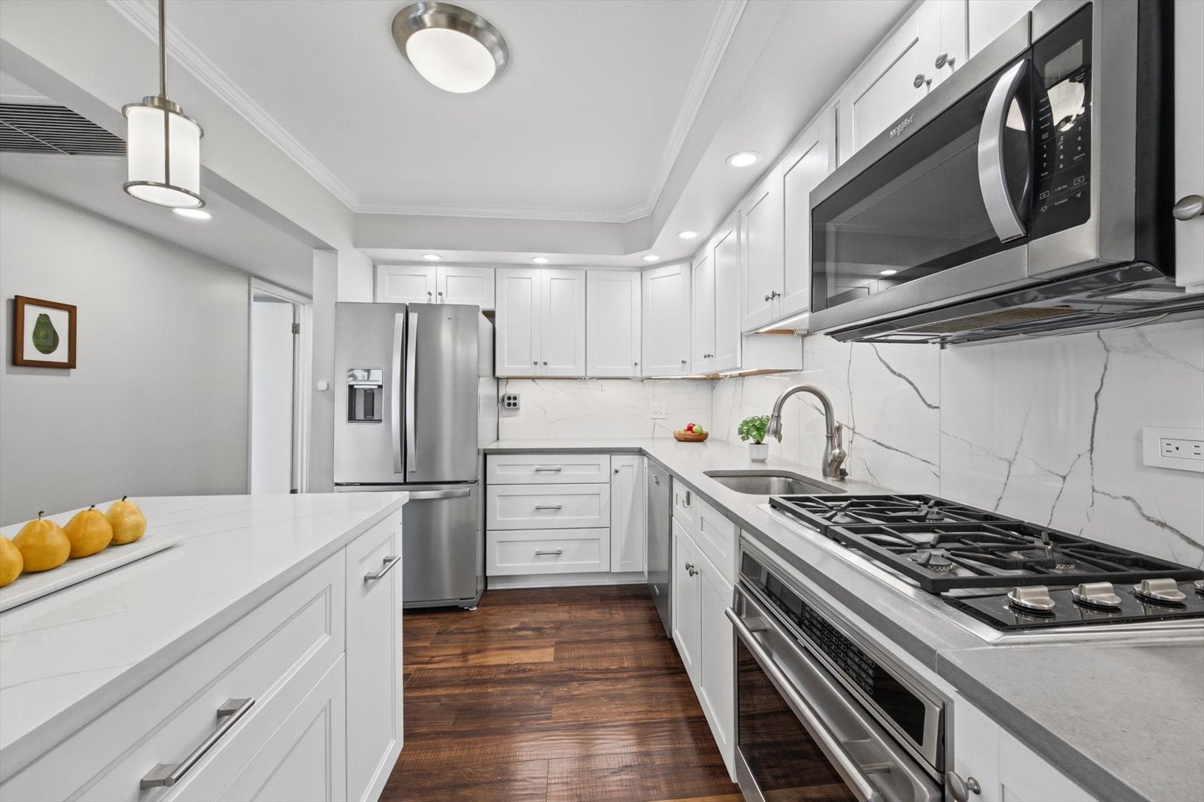
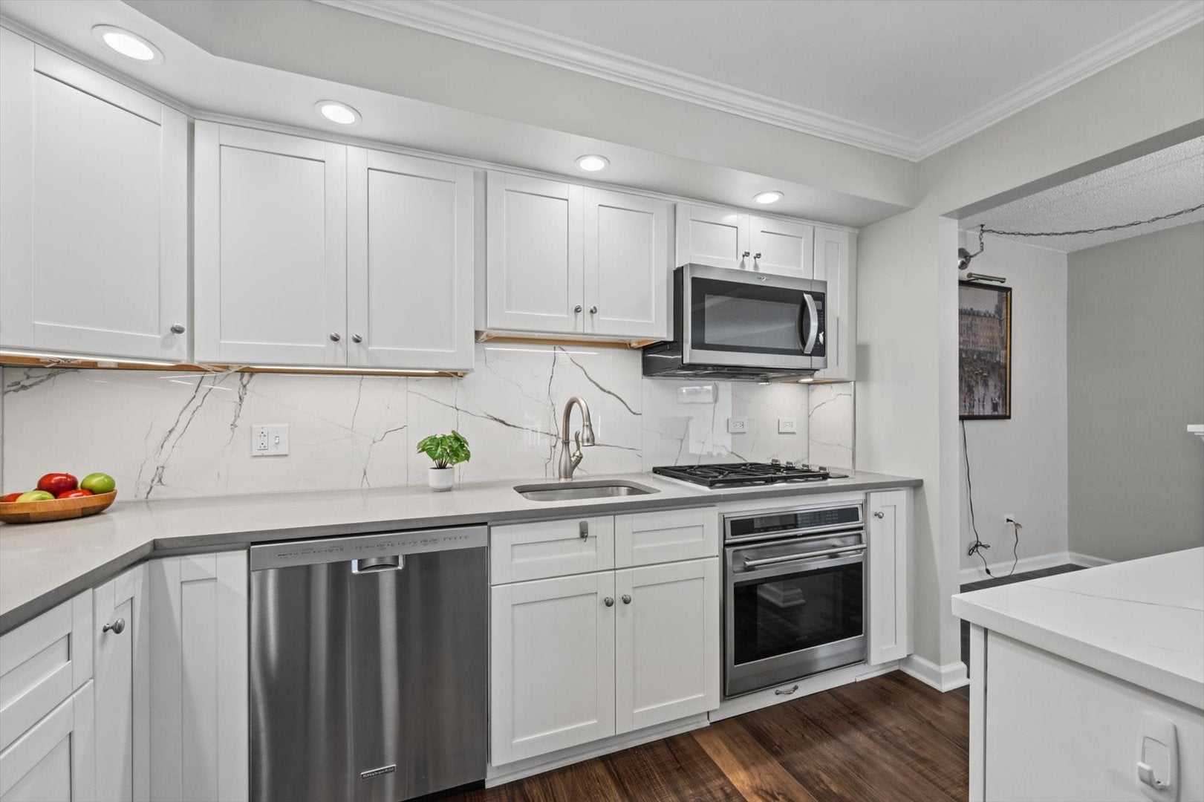
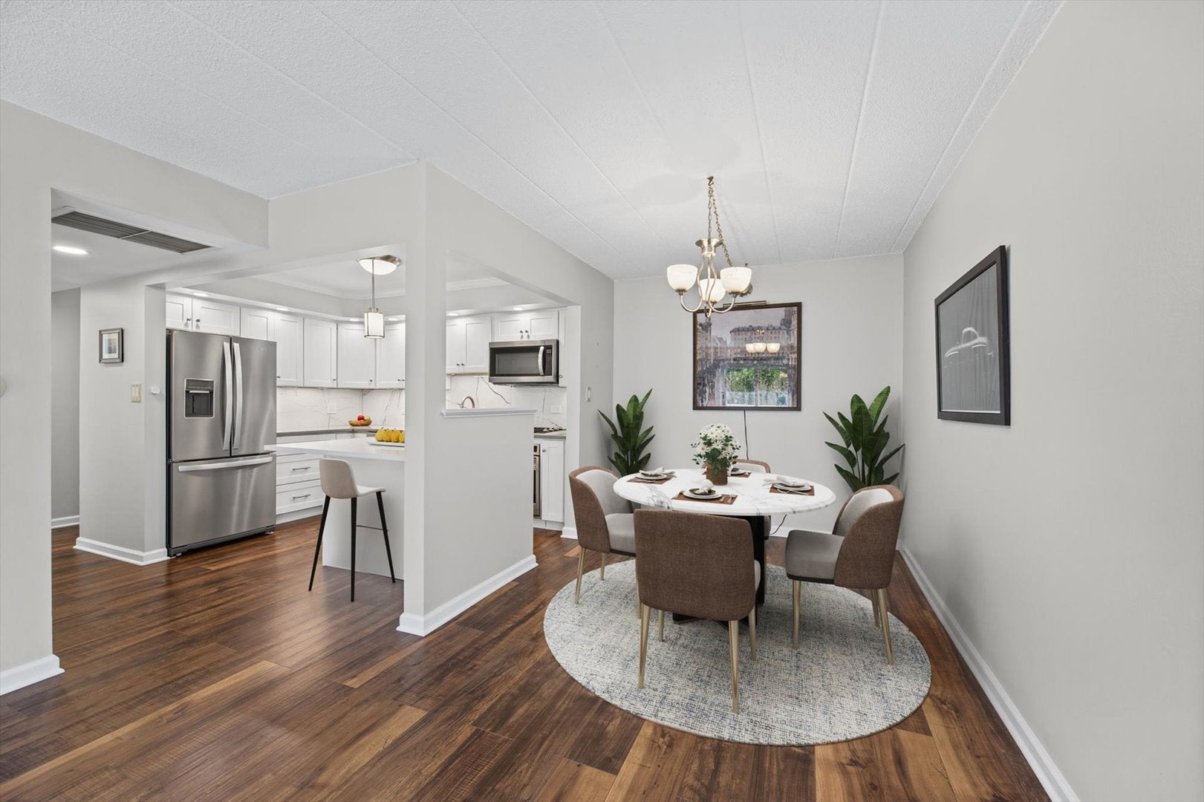
Enter an interest rate to see your estimated monthly payment.An amazing, beautifully updated 2 bed, 2 bath condo with over 1,000 sq ft of living space and a private balcony is available on the third floor at Royal York. The open floor plan is bright, filled with natural light and ideal for entertaining. The gourmet kitchen is equipped with white cabinetry, quartz countertops, porcelain backsplash, under-counter lighting, hands free electric garbage can and a peninsula with seating. High-end stainless steel appliances include a Wolf convection oven and gas cooktop, a KitchenAid dishwasher and a Whirlpool refrigerator. The primary suite features two large closets, motorized blackout blinds and a luxurious ensuite with a dual-system walk-in shower (overhead rain head and handheld wand), marble/porcelain tiles, a new vanity and frameless medicine cabinet. The versatile second bedroom includes a murphy bed for guests, leaving plenty of space for a home office or den. Recent updates include new windows, sliding glass door, wood flooring, new primary bath, updated hall bath, brass hardware and new HVAC system. The private garage is #33, assigned parking is #87, laundry is located on the 2nd and 4th floors, and the storage room is on the 3rd floor. The home faces a quite residential street. Swim year around in the heated indoor pool or enjoy the community room for resident parties and socializing. Royal York Condominiums are close to expressways, commuter trains and buses, Oak Brook shopping mall, restaurants and Elmhurst Hospital. Monthly assessments include heat, A/C, water, gas, parking, landscaping, common insurance, security/intercom, TV antenna, snow removal, exterior maintenance, and scavenger service.
| 3 weeks ago | Listing updated with changes from the MLS | |
| 3 weeks ago | Status changed to Active | |
| 4 weeks ago | Price changed to $240,000 | |
| a month ago | Listing first seen on site |

Based on information submitted to the MLS GRID as of 2026-11-08 12:21 PM UTC. All data is obtained from various sources and may not have been verified by broker or MLS GRID. Supplied Open House Information is subject to change without notice. All information should be independently reviewed and verified for accuracy. Properties may or may not be listed by the office/agent presenting the information.
Last checked: 2026-11-08 12:21 PM UTC
MRED DMCA Copyright Information Copyright © 2026 Midwest Real Estate Data LLC. All rights reserved.