O'Neil Property Group

Search Homes for Sale in Chicago’s Western Suburbs

Save
Ask
Tour
Hide
Share
$979,900
27 Days On Site

22612 Bear Claw Lane
Frankfort, IL 60423

For Sale|Single Family Residence|Active
5
Beds
6
Total Baths
5
Full Baths
1
Partial Bath
4,500
SqFt
$218
/SqFt
2016
Built
Subdivision:
Timbers Edge
County:
Will
Listing Courtesy of MRED as distributed by MLS Grid of Worth Clark Realty
22612 Bear Claw Lane22612 Bear Claw Lane22612 Bear Claw Lane22612 Bear Claw Lane
Save
Ask
Tour
Hide
Share

Mortgage Calculator

Monthly Payment (Est.)

Enter an interest rate to see your estimated monthly payment.
Calculator powered by Showcase IDX, a Constellation1 Company. Copyright Β©2026 Information is deemed reliable but not guaranteed.

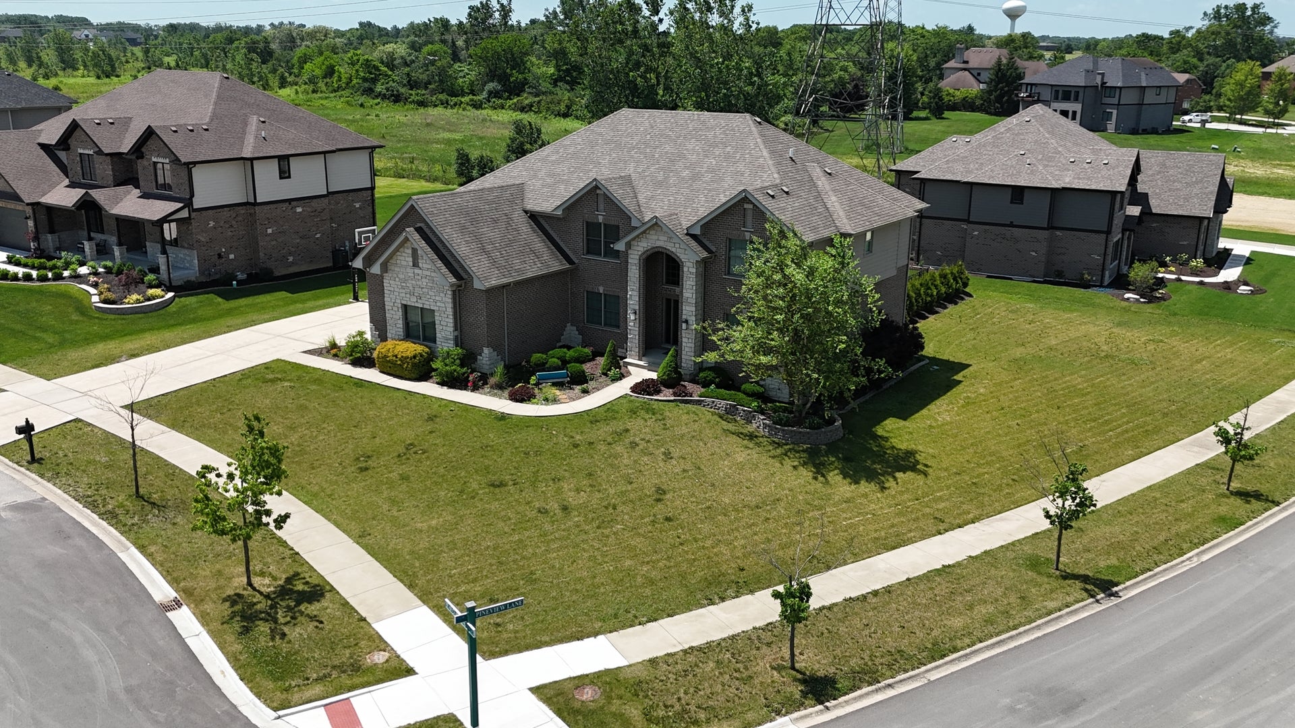
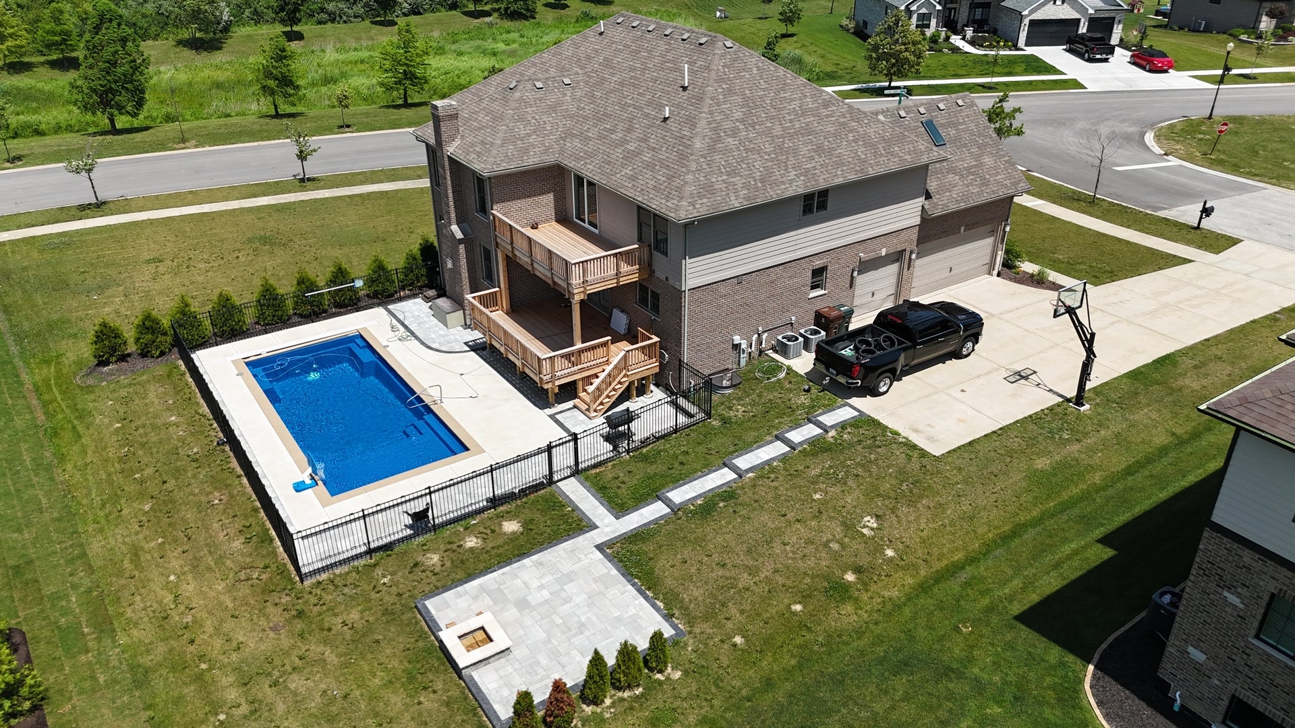
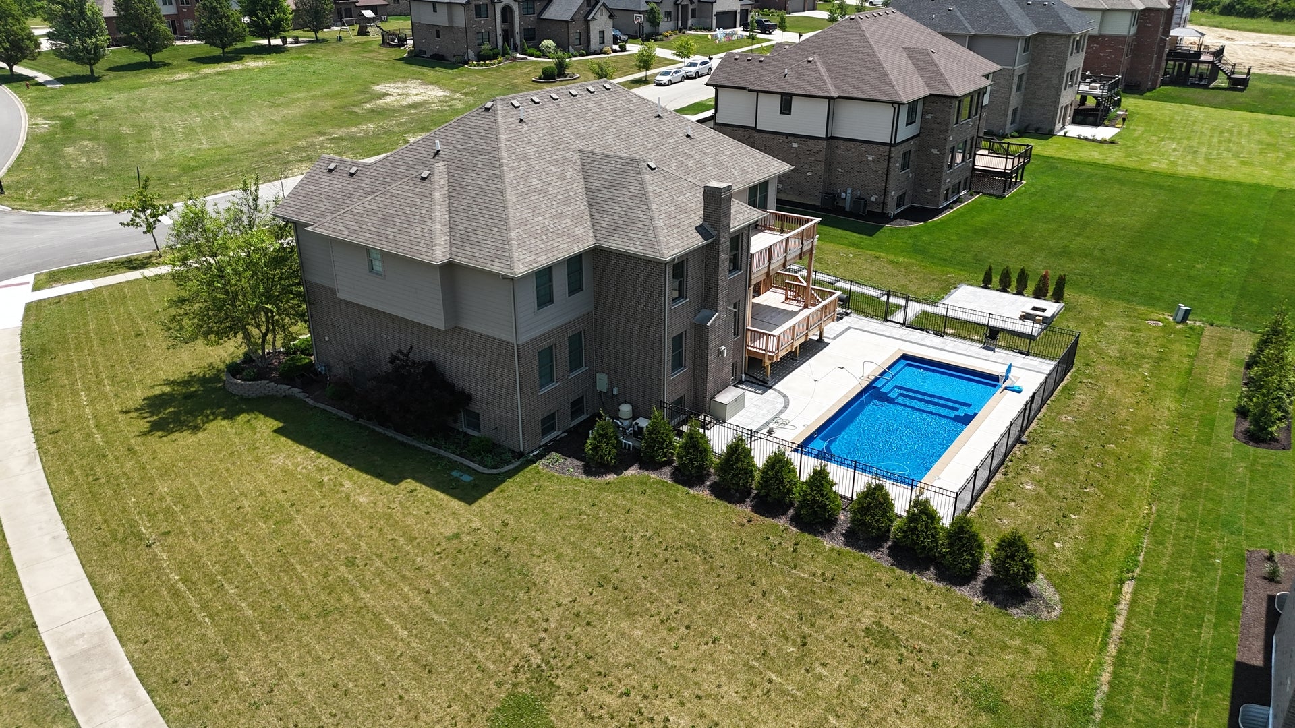
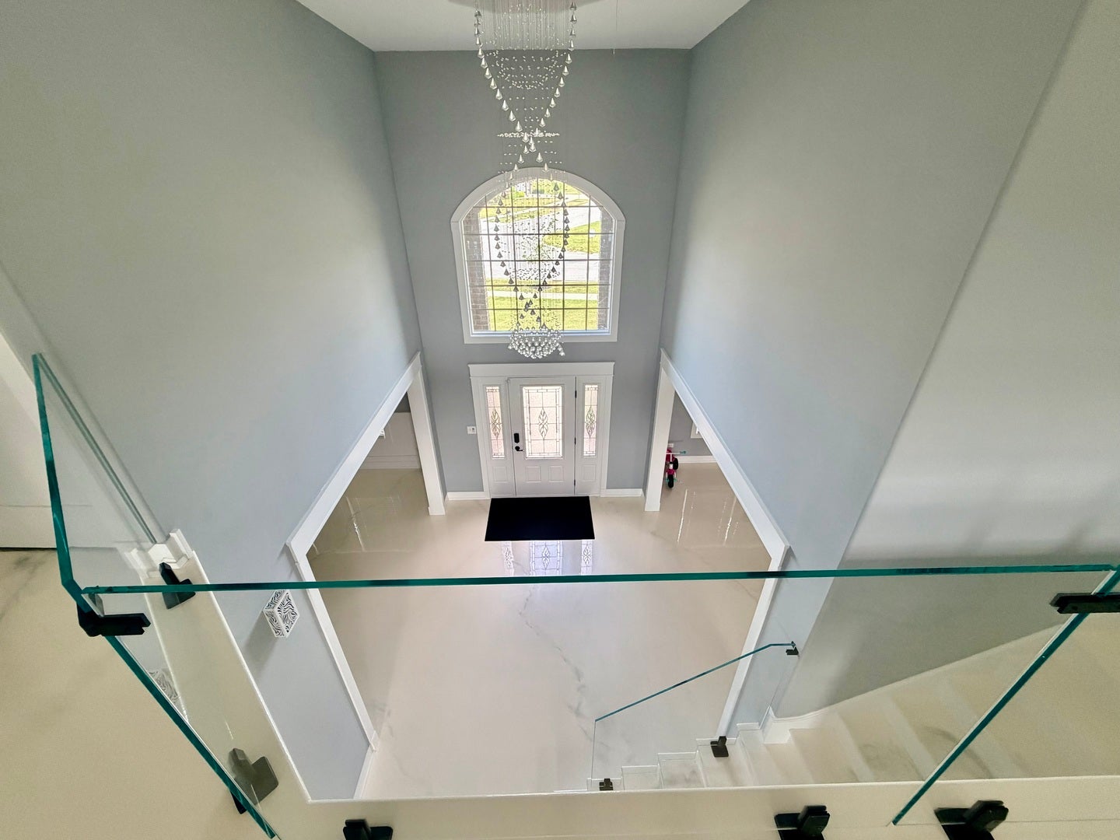
Luxury meets lifestyle in this stunning 5000 sq ft fully rehabbed masterpiece nestled in the prestigious Timber's Edge of Frankfort! This 6-bedroom, 5.1-bath, 3 car garage estate is designed to impress with an open-concept layout that flows seamlessly through formal living and dining rooms, anchored by a dramatic 2-story great room with floor-to-ceiling windows and a cozy fireplace. The chef's kitchen boasts Zline commercial-grade stainless appliances, custom cabinetry, full quartz backsplash, and a striking 14-ft waterfall island. A butler's pantry and spacious dinette add both function and flair. The main level offers a guest bedroom with a full bath, plus a laundry room equipped with dual washers and dryers. A sleek tempered glass balustrade staircase ascends from the basement to a catwalk overlooking the main floor, adding a touch of modern sophistication. Upstairs, retreat to the lavish owner's suite featuring a spa-like ensuite bath, dual walk-in shower, a stand alone soaking tub, two walk-in closets plus a dressing room. A junior ensuite and two additional bedrooms connected by a Jack-and-Jill bath complete the upper level. The finished basement is an entertainer's dream with a guest ensuite, custom wet bar with refrigerator, family room, and visitor's half bath. Step outside to your private resort with three outdoor entertainment zones, including two expansive 19-ft red cedar decks with can lighting and ceiling fans and under deck draining system, a heated in-ground pool, patio, and fire pit. Additional highlights: custom lighting throughout, 3 fireplaces, epoxy floors, high-end finishes, and prime location near parks, dining, shopping, trails, and Lincoln Way Schools.

Save
Ask
Tour
Hide
Share
Listing Snapshot
PriceΒ 
$979,900
Days On SiteΒ 
27 Days
BedroomsΒ 
5
Inside Area (SqFt)Β 
4,500 sqft
Total BathsΒ 
6
Full BathsΒ 
5
Partial BathsΒ 
1
Lot SizeΒ 
0.34 Acres
Year BuiltΒ 
2016
MLS NumberΒ 
12775050
StatusΒ 
Active
Property TaxΒ 
$20,132
HOA/Condo/Coop FeesΒ 
$37.5 monthly
Sq Ft SourceΒ 
Estimated
Friends & Family
Recent Activity
3 weeks agoListing updated with changes from the MLS
3 weeks agoStatus changed to Active
4 weeks agoListing first seen on site
General Features
AcresΒ 
0.34
Attached GarageΒ 
Yes
Direction FacesΒ 
East
FoundationΒ 
Concrete Perimeter
GarageΒ 
Yes
Garage SpacesΒ 
3
ParkingΒ 
ConcreteGarage Door OpenerAttachedGarage
Parking SpacesΒ 
3
Property Sub TypeΒ 
Single Family Residence
SewerΒ 
Public Sewer
Water SourceΒ 
Shared Well
Interior Features
BasementΒ 
FinishedFull
CoolingΒ 
Central Air
FireplaceΒ 
Yes
Fireplace FeaturesΒ 
Living RoomMaster BedroomElectric
FireplacesΒ 
3
HeatingΒ 
Natural GasElectric
InteriorΒ 
Cathedral Ceiling(s)Dry BarWalk-In Closet(s)Pantry
Laundry FeaturesΒ 
Gas Dryer HookupSink
Window FeaturesΒ 
Skylight(s)
Bedroom 2Β 
Dimensions - 12X14Level - Second
Bedroom 3Β 
Dimensions - 12X13Level - Second
Bedroom 4Β 
Dimensions - 12X12Level - Second
Bedroom 5Β 
Dimensions - 12X12Level - Main
Bedroom 6Β 
Dimensions - 12X14Level - Basement
Dining RoomΒ 
Dimensions - 12X14Level - Main
Family RoomΒ 
Dimensions - 18X29Level - Main
KitchenΒ 
Dimensions - 15X16Level - Main
LaundryΒ 
Dimensions - 10X7Level - Main
Living RoomΒ 
Dimensions - 12X14Level - Main
Master BedroomΒ 
Dimensions - 26X16Level - Second
Save
Ask
Tour
Hide
Share
Exterior Features
Construction DetailsΒ 
Brick
ExteriorΒ 
BalconyFire Pit
Lot FeaturesΒ 
Corner Lot
Patio And PorchΒ 
DeckPatio
Pool FeaturesΒ 
In Ground
RoofΒ 
Asphalt
Windows/DoorsΒ 
Skylight(s)
Community Features
Accessibility FeaturesΒ 
Therapeutic Whirlpool
Association FeeΒ 
$450.0
Association Fee FrequencyΒ 
Annually
MLS AreaΒ 
Frankfort
School DistrictΒ 
Lincoln-Way East High School
TownshipΒ 
Frankfort
Schools
School District
Lincoln-Way East High School
Elementary School
Grand Prairie Elementary School
Middle School
Chelsea Elementary School
High School
Lincoln-Way East High School
Listing Courtesy of MRED as distributed by MLS Grid of Worth Clark Realty


Based on information submitted to the MLS GRID as of 2026-10-29 03:11 PM UTC. All data is obtained from various sources and may not have been verified by broker or MLS GRID. Supplied Open House Information is subject to change without notice. All information should be independently reviewed and verified for accuracy. Properties may or may not be listed by the office/agent presenting the information.
Last checked: 2026-10-29 03:11 PM UTC
MRED DMCA Copyright Information Copyright Β© 2026 Midwest Real Estate Data LLC. All rights reserved.

Neighborhood & Commute
Source: Walkscore
Disclosure: Community information and market data powered by Constellation Data Labs. Information is deemed reliable but not guaranteed.
Save
Ask
Tour
Hide
Share