
Search Homes for Sale in Chicago’s Western Suburbs
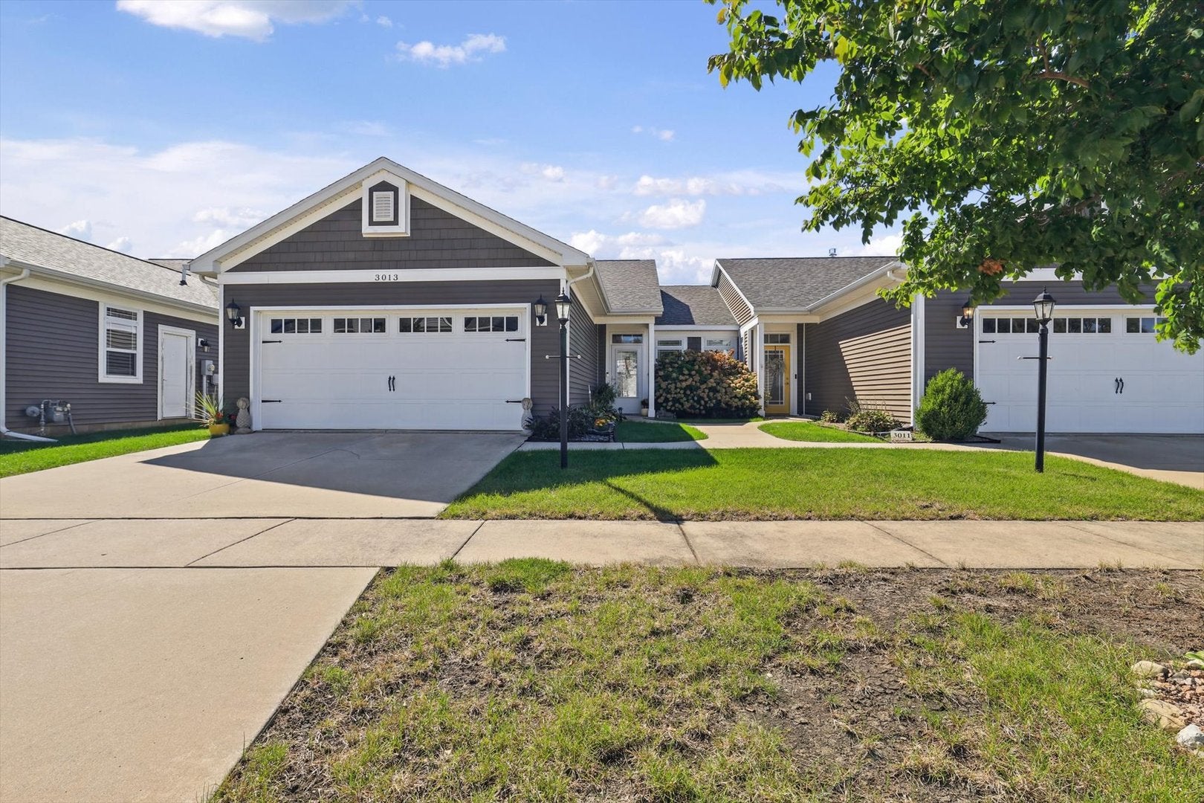
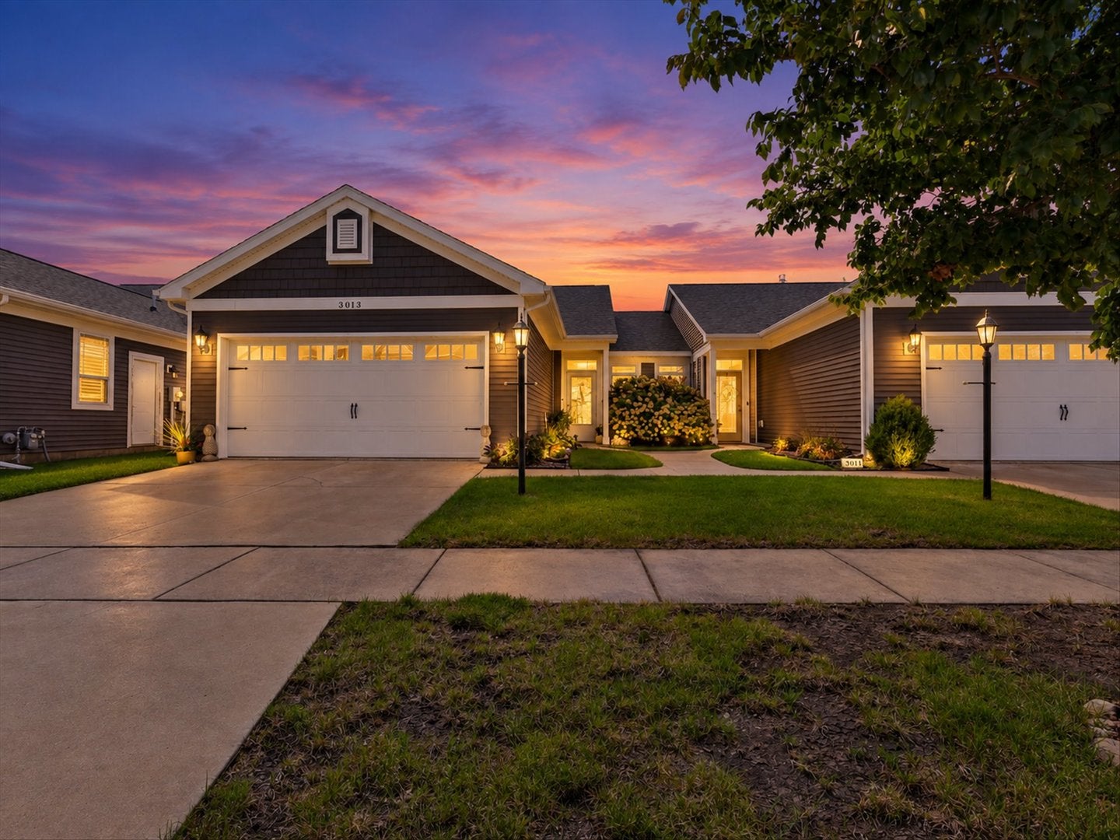
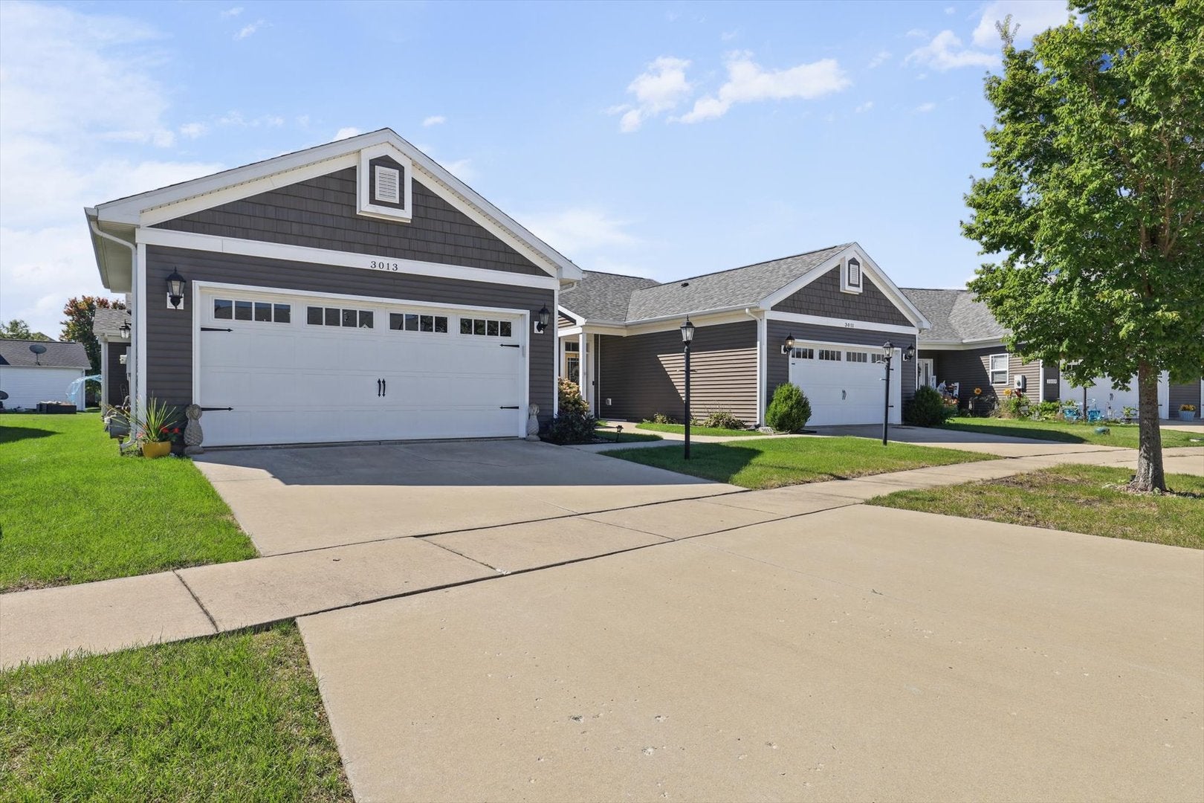
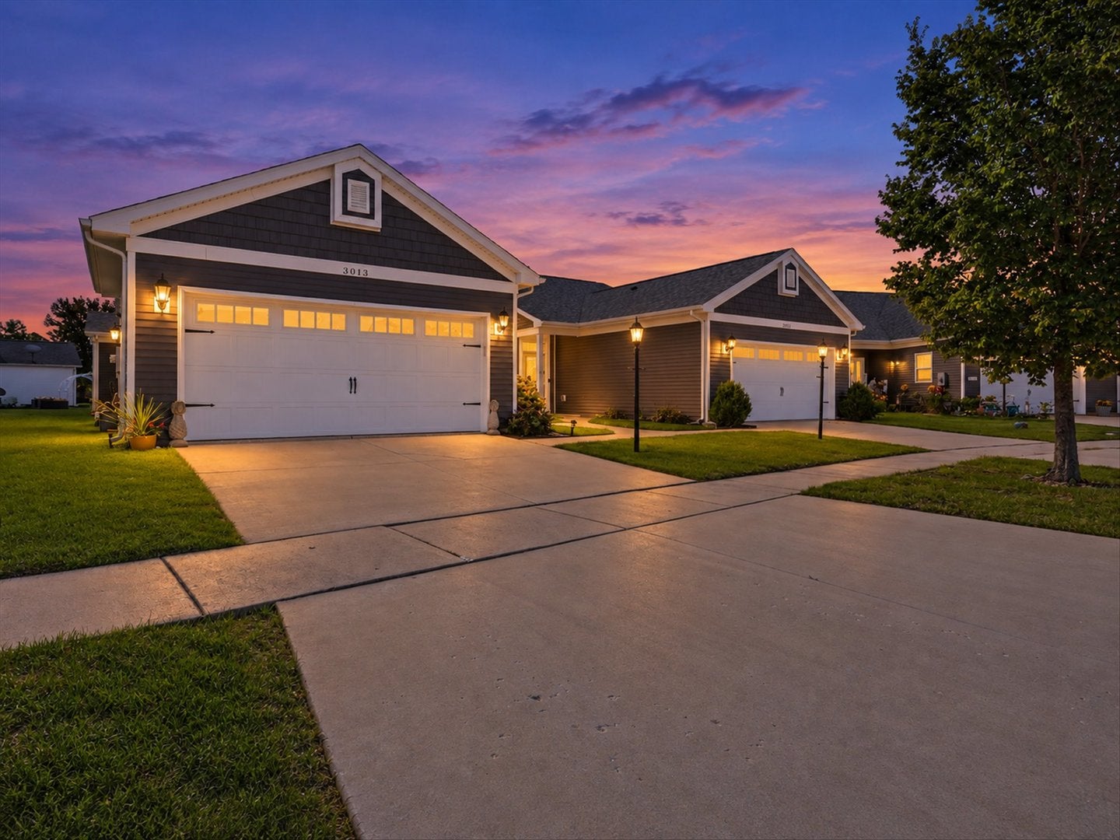
3013 E Stillwater Landing 3013Urbana, IL 61802
Mortgage Calculator
Monthly Payment (Est.)
Enter an interest rate to see your estimated monthly payment.Welcome to this absolutely beautiful and inviting 2-bedroom, 2-bath home located near the gorgeous Stone Creek Golf Course! From the moment you walk through the front door, you'll fall in love with the warmth, character, and beautiful updates throughout. Every detail has been thoughtfully chosen, creating a home that is as welcoming as it is beautiful! The spacious, open living area is filled with natural light and features a stunning fireplace adorned with gorgeous stonework and a beautiful new mantel. It's truly a showstopper and the perfect centerpiece for this warm and inviting space! The gorgeous waterproof wood flooring flows beautifully throughout the kitchen and family room, adding even more character and elegance. Just wait until you see the kitchen! Tastefully updated with beautiful granite countertops, a new sink and faucet, and a gorgeous ceramic tile backsplash, all professionally installed with beautiful attention to detail. The finishes complement one another perfectly, creating a kitchen you'll absolutely love! The spacious primary suite offers a wonderful place to unwind, complete with a private bathroom, generous closet space, and new carpeting. The second bedroom provides the perfect space for guests, a home office, or whatever fits your needs. And there's so much more! This home has an impressive list of updates, including a newer roof (2020), microwave (2022), stove (2025), refrigerator (2026), washer (2026), and beautiful new storm doors. Even the garage has received special attention with stunning epoxy floors, giving this space a beautiful, clean, finished look! Step outside to your own private patio, a wonderful spot to enjoy your morning coffee, entertain friends, or simply relax and take in the peaceful surroundings. With the beautiful Stone Creek Golf Course nearby, you'll love the location and all that this neighborhood has to offer. Beautifully maintained, tastefully updated, and absolutely adorable, this home offers the perfect combination of comfort, character, and low-maintenance living. From the gorgeous stone fireplace and beautifully updated kitchen to the inviting living spaces and thoughtful improvements, there is so much to appreciate. This isn't just another home; it's a place that feels welcoming the moment you walk inside. Come take a look and see for yourself just how special this home truly is!
| 3 weeks ago | Listing updated with changes from the MLS | |
| 3 weeks ago | Status changed to Pending | |
| a month ago | Listing first seen on site |

Based on information submitted to the MLS GRID as of 2026-11-05 07:06 AM UTC. All data is obtained from various sources and may not have been verified by broker or MLS GRID. Supplied Open House Information is subject to change without notice. All information should be independently reviewed and verified for accuracy. Properties may or may not be listed by the office/agent presenting the information.
Last checked: 2026-11-05 07:06 AM UTC
MRED DMCA Copyright Information Copyright © 2026 Midwest Real Estate Data LLC. All rights reserved.
Did you know? You can invite friends and family to your search. They can join your search, rate and discuss listings with you.