
6 Cypress SquareElgin, IL 60123
Mortgage Calculator
Monthly Payment (Est.)
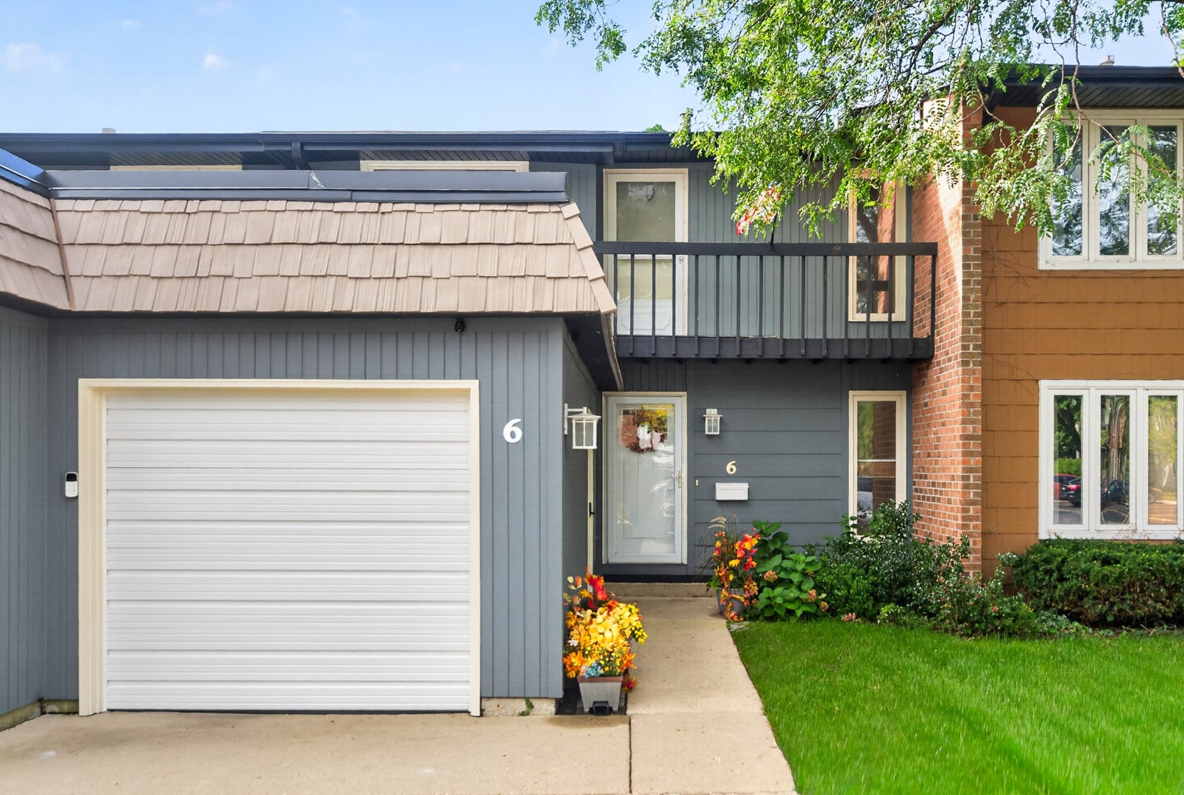
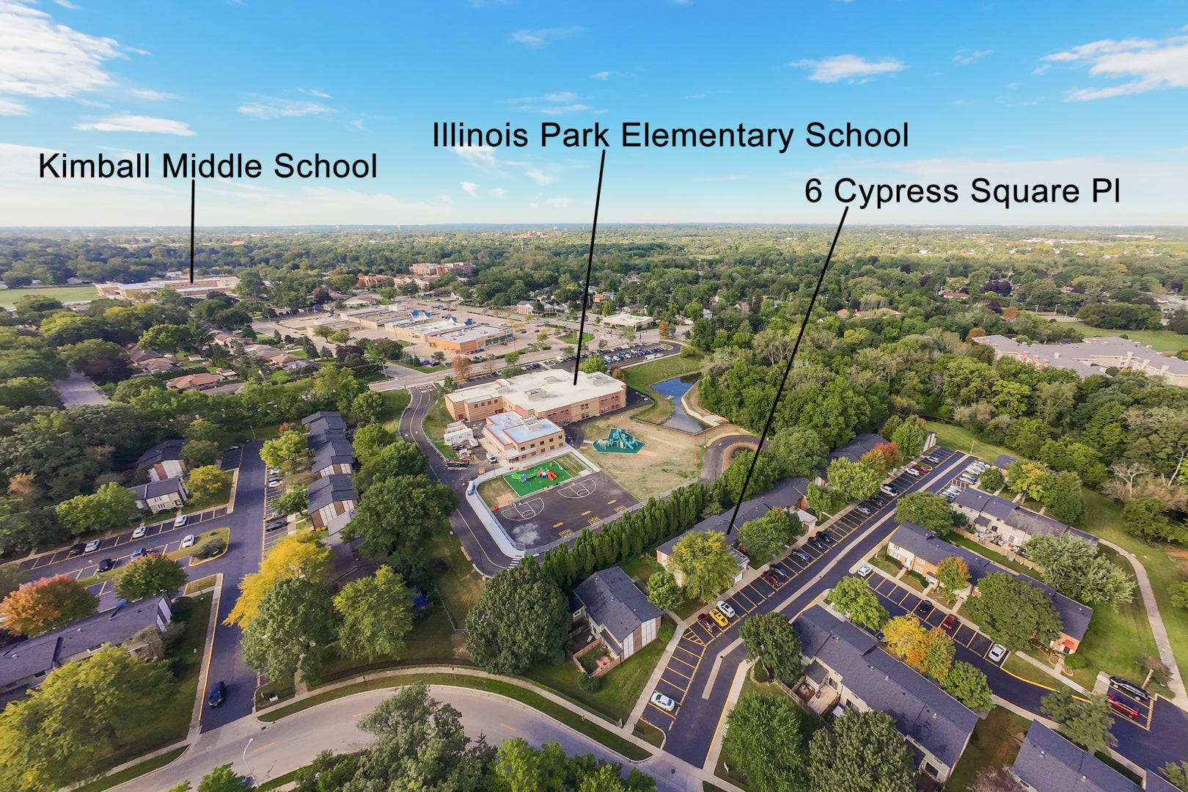
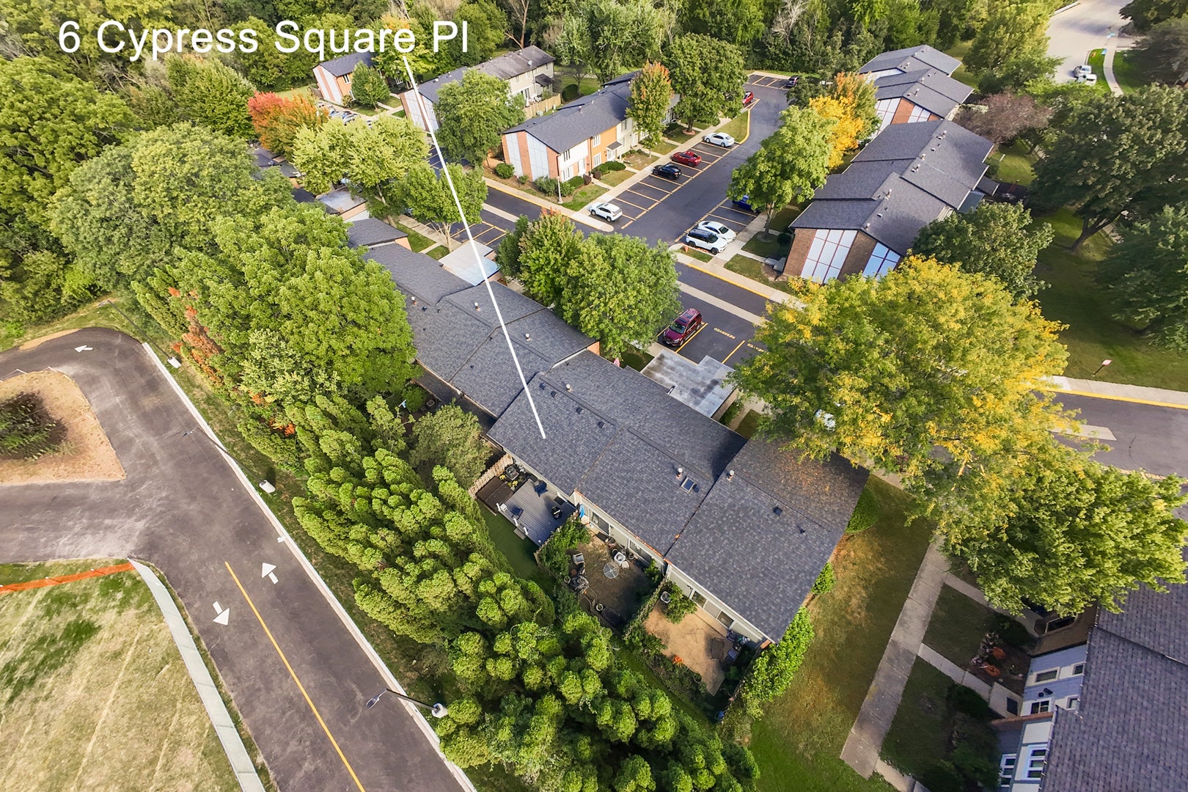
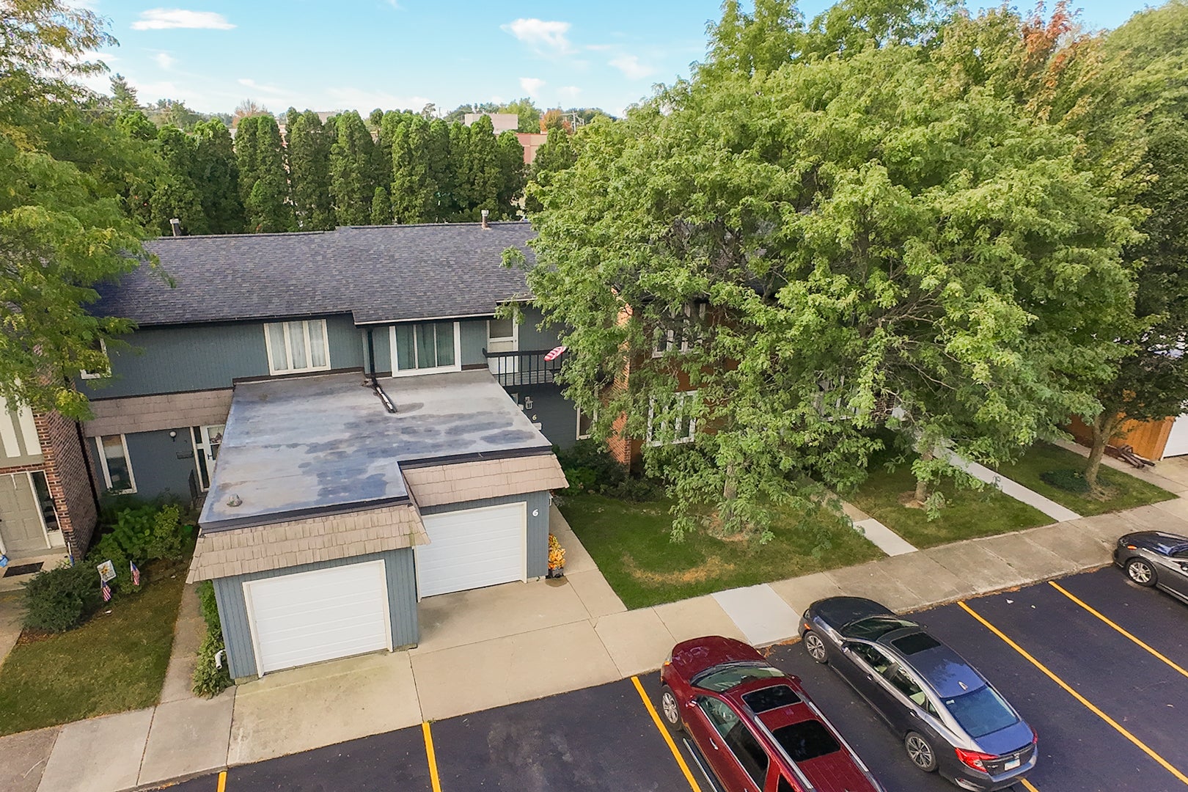
Enter an interest rate to see your estimated monthly payment.Welcome to this beautifully updated three bedroom, one and a half bath townhome in the Garden Quarters community on the desirable West side of Elgin, conveniently located next to Wing Park! One of the few townhomes in the community with a one car attached garage, this home has been thoughtfully improved by the current owner with numerous updates throughout. The main level features spacious living and dining areas with new coastal inspired luxury plank flooring installed in 2025 that is fully waterproof and backed by a 50-year warranty, along with updated kitchen lighting, a convenient coffee bar with beautiful cabinetry, and an impressive collection of stainless steel appliances, including a 2024 four-door refrigerator with a convertible bottom compartment for flexible refrigerator/freezer storage, 2023 stove, 2024 microwave, and 2022 dishwasher. The spacious bedrooms provide plenty of room, while the primary bedroom features wall to ceiling mirrored sliding closet doors with built in shelving. The upstairs full bathroom has been updated with recessed lighting and decorative ceiling paneling (2025) Major mechanical and structural improvements include a new HVAC system in 2024, including furnace, A/C and humidifier with a 10-year warranty, new windows in two non primary bedrooms, R-40 insulation throughout the attic, the crawl space was improved with a moisture barrier, partial concrete flooring and added stairs for easier access. As well as a newer roof, siding, gutters and gutter guards maintained by the association. The backyard is a true private retreat with a composite deck added in 2020, hot tub added in 2021, maintenance free astroturf installed in 2022, outdoor string lighting, and a dedicated hot/cold water hose connection added in 2024 for servicing the hot tub. The garage has also been extensively improved with a new garage door and side door in 2024, a 2025 smart garage opener with MyQ remote access and camera, updated lighting, spacious storage and a workbench. Additional features include digital locks on the front and garage doors, exterior wired security cameras (staying), a whole house reverse osmosis water filtration system connected to the refrigerator, permanent thermostat controlled rear gutter de-icing, and a washer and dryer from 2018. With extensive owner improvements, thoughtful updates, exceptional storage, smart home features, a private backyard oasis, and a rare attached garage, this home offers a fantastic opportunity to enjoy a move in ready townhome in a desirable west Elgin location. This is a must see!!!! CAMERA DISCLOSURE: Interior camera with video and audio recording is present in the home. Balcony is maintained by the association. Access is at your own risk; please do not access the balcony during showings.
| 7 hours ago | Listing updated with changes from the MLS® | |
| 7 hours ago | Listing first seen on site |

Based on information submitted to the MLS GRID as of 2026-10-03 12:37 AM UTC. All data is obtained from various sources and may not have been verified by broker or MLS GRID. Supplied Open House Information is subject to change without notice. All information should be independently reviewed and verified for accuracy. Properties may or may not be listed by the office/agent presenting the information.
Last checked: 2026-10-03 12:37 AM UTC
MRED DMCA Copyright Information Copyright © 2026 Midwest Real Estate Data LLC. All rights reserved.