
Search Homes for Sale in Chicago’s Western Suburbs
4537 S Drexel Boulevard 409Chicago, IL 60653
Mortgage Calculator
Monthly Payment (Est.)
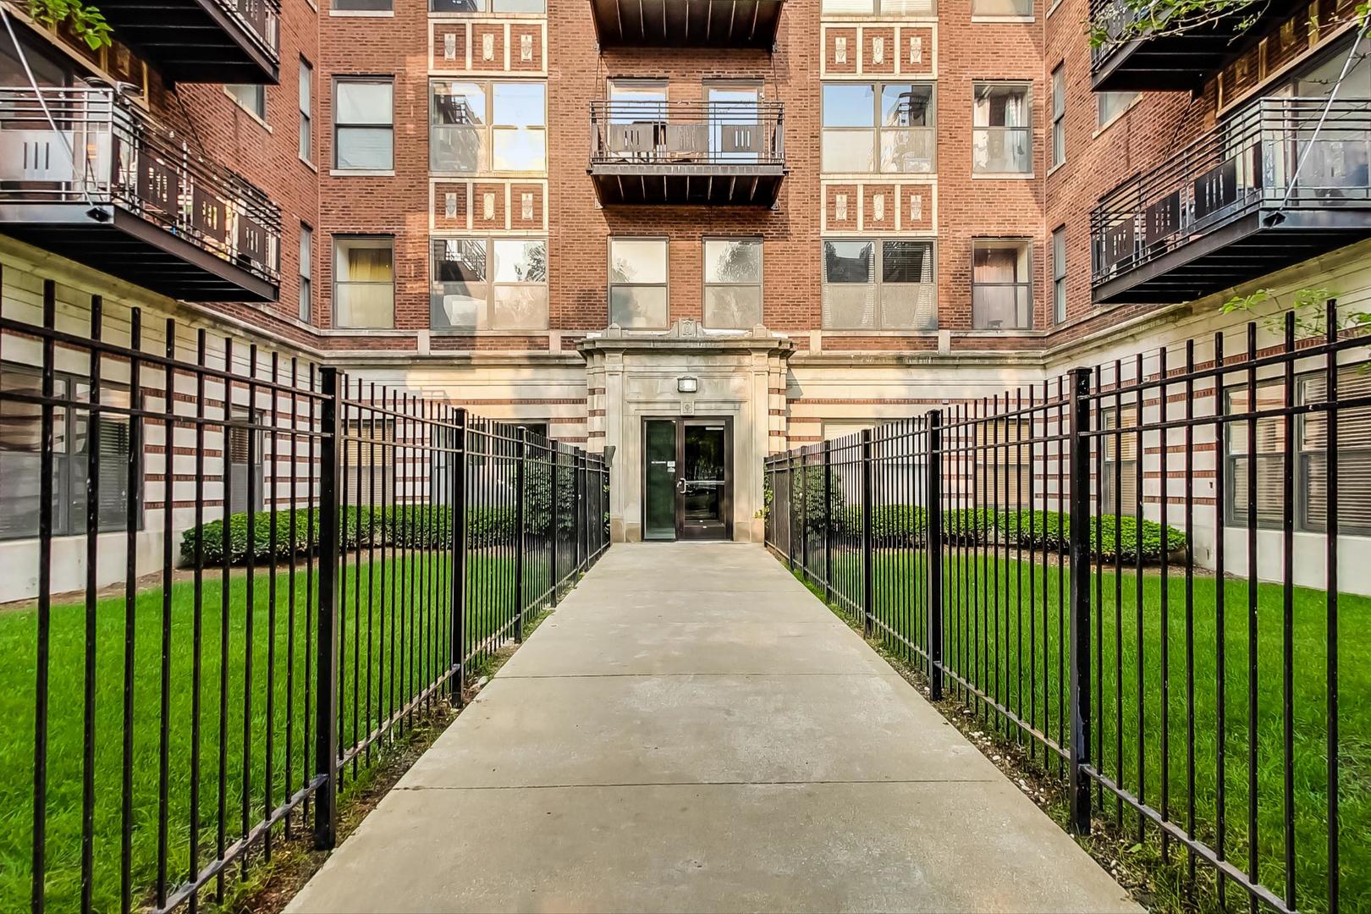
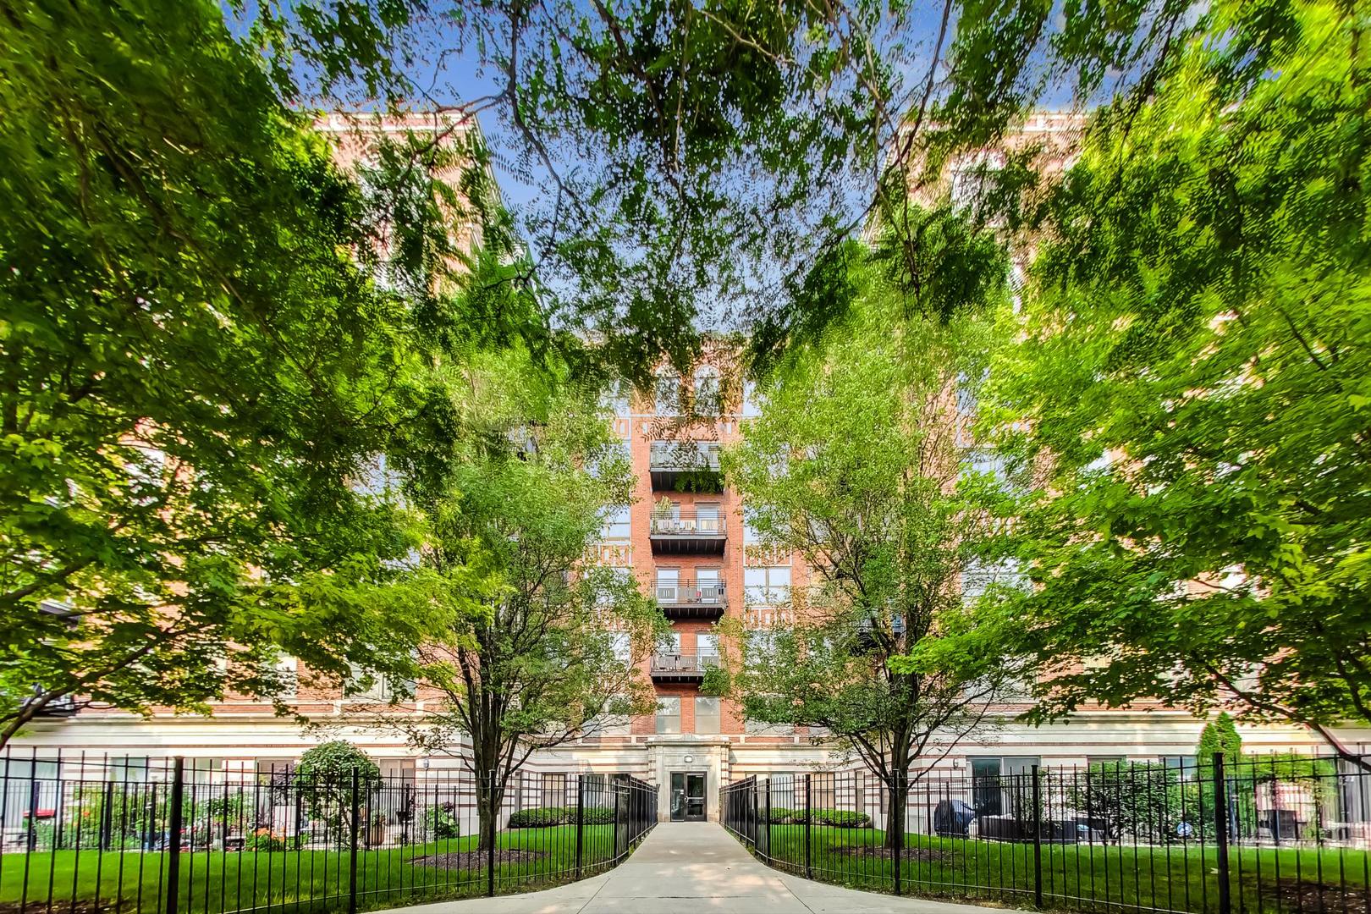
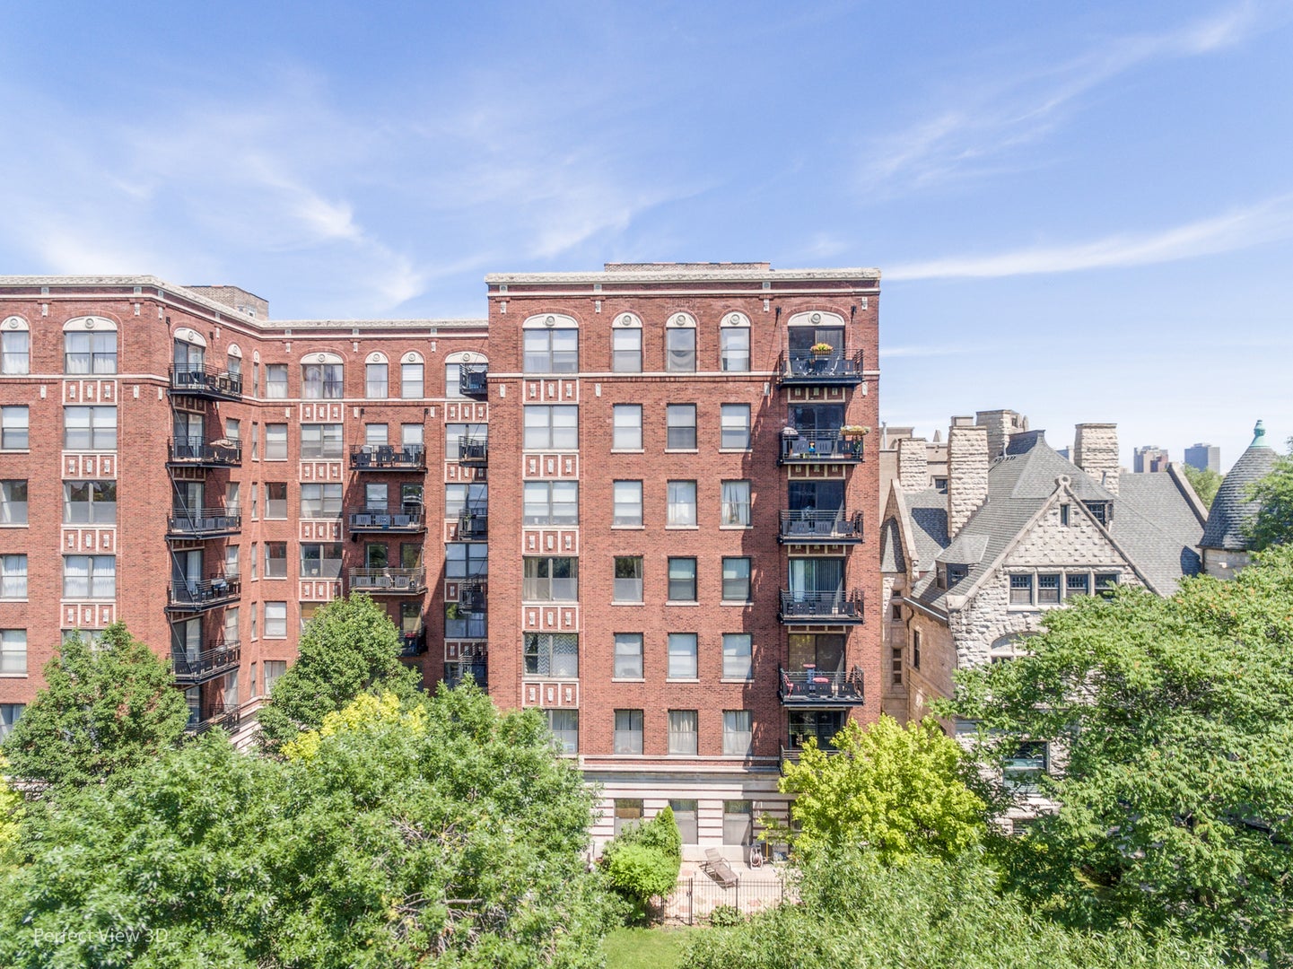
Enter an interest rate to see your estimated monthly payment.Terrific rental home in the highly regarded Drexel Parc Loft Condominiums on the boulevard. It's got everything everyone says they want. Hardwood floors in the main areas and hard surface floors in the bedrooms for easy care. It's just been custom painted throughout. Gas fireplace in the living room which opens to a private balcony. The kitchen is open to the living room with lots of maple cabinets, granite counters, and a granite peninsula with an overhang for stools. The stainless steel dishwasher and refrigerator were new in 2021, the washer and dryer were new in 2023, the microwave was new in 2025. Two spacious marble bathrooms. The primary bath has a double wide shower with glass doors and the hall bath has a deep soaking tub underneath a south facing window frosted for privacy but still glowing with sunshine. Both bathrooms have two-sink vanities with lots of storage and medicine cabinets. The primary bedroom has a deep walk-in closet and an additional closet. The second bedroom has a closet and there is a coat closet at the entrance. The windows have blinds or drapes. What's great about this condo is that everything is included except your electric bill. The gas for the heat, cooking and fireplace are covered in your rent. However, you have your own HVAC system which was replaced in 2023, so you can control how warm or cool you want to be any time of the year. The hot water is supplied by the building, so feel free to fill your tub with the hottest water that will never run out. Internet and Wi-Fi are also included as is your parking space P-14 in the secure lot that was repaved this year. There is a bike room and a great exercise room on the main floor and two elevators to get you to the 4th floor which is high enough to have a view. It's close to the University of Chicago and its hospitals, down the block from the new U of C Health Center, the shops and restaurants of 47th St, buses to the Loop, the Green Line, the Metra, Binneys, Ross, Walgreens and of course the Lakefront and its bike/walking path and DuSable Lake Shore Drive to the beaches, golf courses and the Loop. You'll be just north of Hyde Park with its terrific restaurants and shops including a Whole Foods, Target and Trader Joes. Bronzeville to the north and west is now home to trendy restaurants and galleries as well. Right out front of the building is the beautifully landscaped Drexel Boulevard and bike lanes.
| 4 days ago | Listing updated with changes from the MLS® | |
| a week ago | Status changed to Active | |
| 2 weeks ago | Listing first seen on site |

Based on information submitted to the MLS GRID as of 2026-10-15 01:05 PM UTC. All data is obtained from various sources and may not have been verified by broker or MLS GRID. Supplied Open House Information is subject to change without notice. All information should be independently reviewed and verified for accuracy. Properties may or may not be listed by the office/agent presenting the information.
Last checked: 2026-10-15 01:05 PM UTC
MRED DMCA Copyright Information Copyright © 2026 Midwest Real Estate Data LLC. All rights reserved.
Did you know? You can invite friends and family to your search. They can join your search, rate and discuss listings with you.