
Search Homes for Sale in Chicago’s Western Suburbs
10956 S Saint Louis AvenueChicago, IL 60655
Mortgage Calculator
Monthly Payment (Est.)
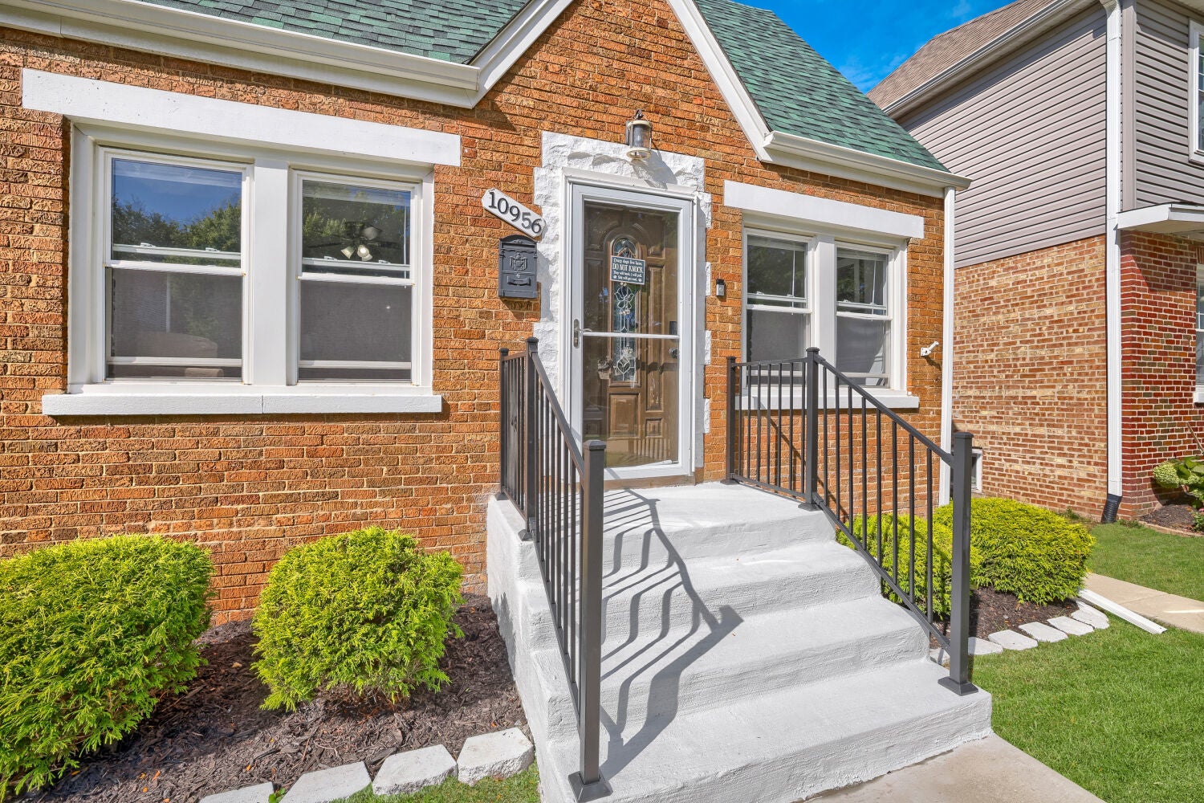
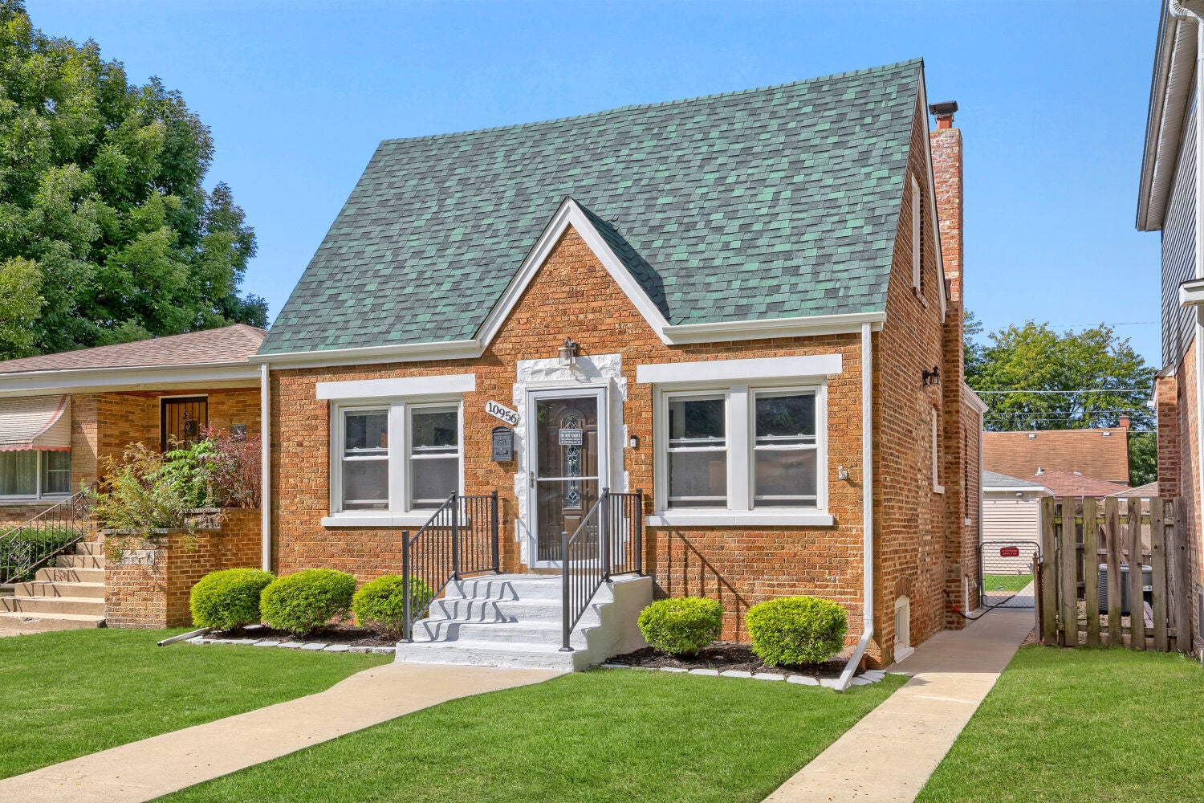
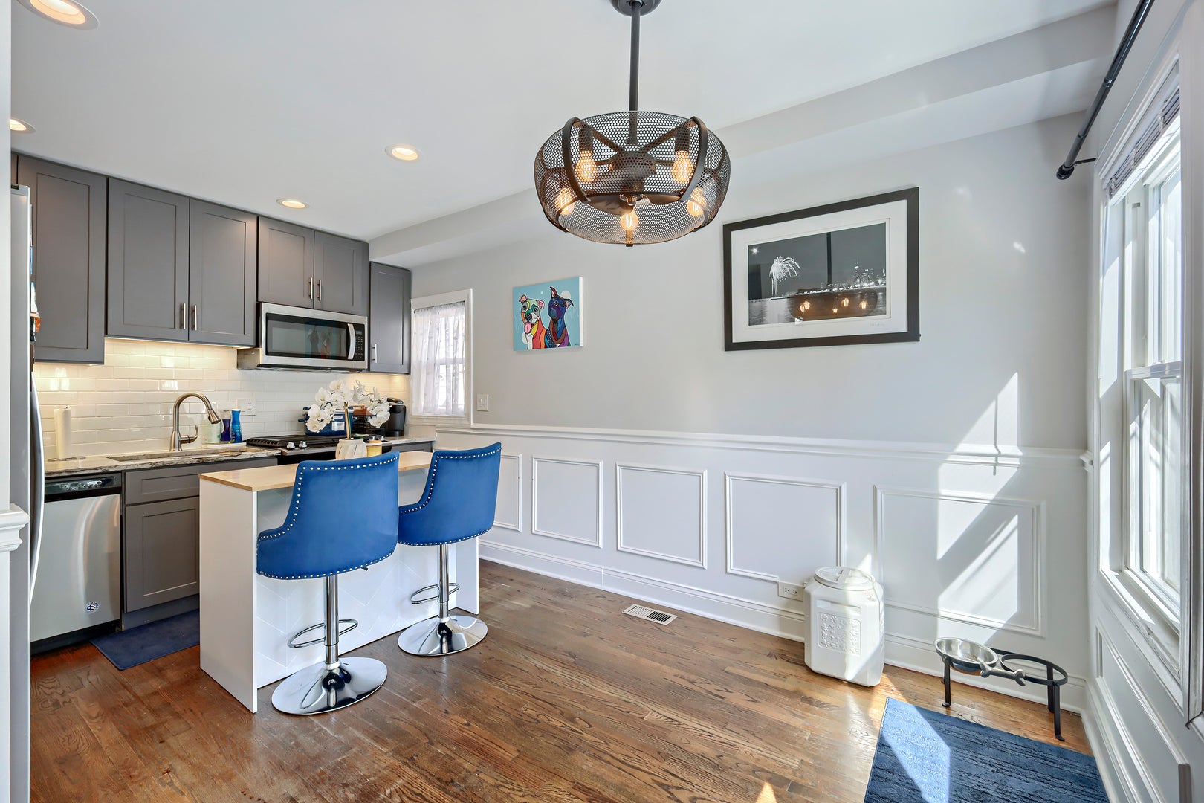
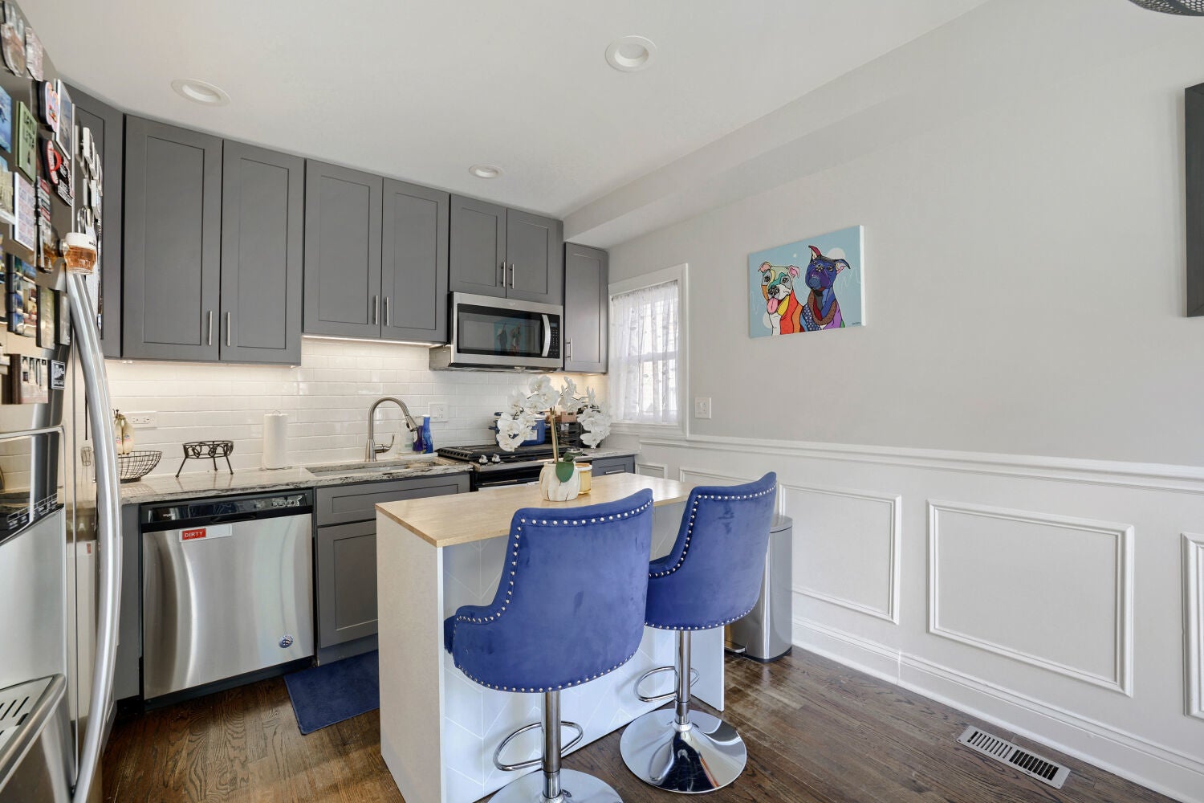
Enter an interest rate to see your estimated monthly payment.Welcome to this Bright Beautifully Updated all brick Cape Cod in the Heart of Mount Greenwood! Offering approximately 2,400 square feet of finished living space, this spacious 5 bedroom, 3 bath home combines classic charm with thoughtful modern updates. Updates include: Concrete Repair Front & Rear Stairs 2026. New Front Railings 2026. Full Roof Replacement 2025. Patio expansion 2024. HVAC 2020. Kitchen & ALL Bathrooms 2020. Windows 2020. Basement waterproofing 2020. Step inside to find beautiful hardwood floors, elegant wainscoting and a warm, inviting layout designed for comfortable everyday living and entertaining. The updated kitchen features stainless steel appliances, stylish gray cabinetry, soft-close doors and drawers, custom marble countertops and a farmhouse style sink. The kitchen flows seamlessly into the dining area creating a welcoming space for gatherings. The main level offers two bedrooms and one (1) full bathroom. Convenient access to the outdoor living space, including a deck, patio and large fully fenced backyard. Plenty of space to enjoy with family/friends. A detached two (2) car garage provides excellent parking and additional storage. The second floor has two big bright bedrooms including the spacious primary suite which offers a private retreat with a walk in closet and beautifully appointed bathroom featuring a double sink and large shower with built in seating, multiple body sprays, wall jets and a relaxing waterfall feature. The fully finished lower level expands the living space with a fifth bedroom, one (1) full bathroom, two recreation areas, laundry room and private walk out. Whether used as a family room, home theater, guest suite or additional entertainment space, the lower level offers exceptional flexibility. Enjoy all that Mount Greenwood has to offer in this welcoming neighborhood known for its strong sense of community. Conveniently located near neighborhood parks, schools, shopping, restaurants and public transportation, this home offers the perfect blend of comfort, convenience and neighborhood charm. You'd also be within walking distance to the celebrated Mt Greenwood Elementary School and Chicago High School for Agricultural Sciences. This home is ready for you to move in and make memories!
| a week ago | Listing updated with changes from the MLS | |
| 2 weeks ago | Status changed to Active | |
| 2 weeks ago | Price changed to $459,000 | |
| a month ago | Listing first seen on site |

Based on information submitted to the MLS GRID as of 2026-11-11 05:29 AM UTC. All data is obtained from various sources and may not have been verified by broker or MLS GRID. Supplied Open House Information is subject to change without notice. All information should be independently reviewed and verified for accuracy. Properties may or may not be listed by the office/agent presenting the information.
Last checked: 2026-11-11 05:29 AM UTC
MRED DMCA Copyright Information Copyright © 2026 Midwest Real Estate Data LLC. All rights reserved.