
Search Homes for Sale in Chicago’s Western Suburbs
Save
Ask
Tour
Hide
$195,000
15 Days On Site
211 E OHIO Street 611Chicago, IL 60611
For Sale|Condominium|Active
1
Bed
1
Total Bath
1
Full Bath
600
SqFt
$325
/SqFt
1985
Built
County:
Cook
Listing Courtesy of MRED as distributed by MLS Grid of Berkshire Hathaway HomeServices Chicago
Save
Ask
Tour
Hide
Mortgage Calculator
Monthly Payment (Est.)
Enter an interest rate to see your estimated monthly payment.Calculator powered by Showcase IDX, a Constellation1 Company. Copyright ©2026 Information is deemed reliable but not guaranteed.
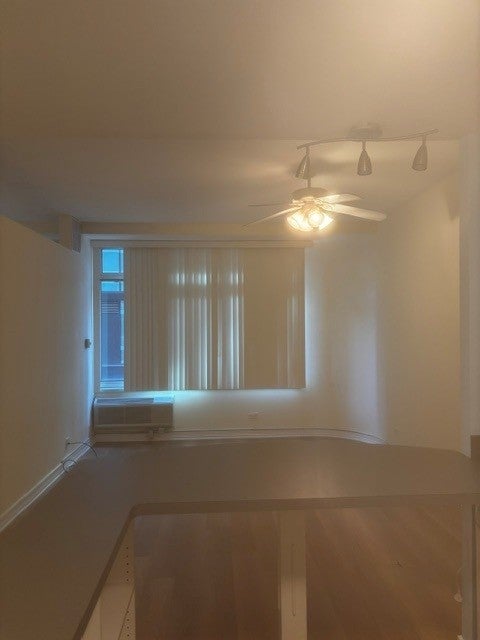
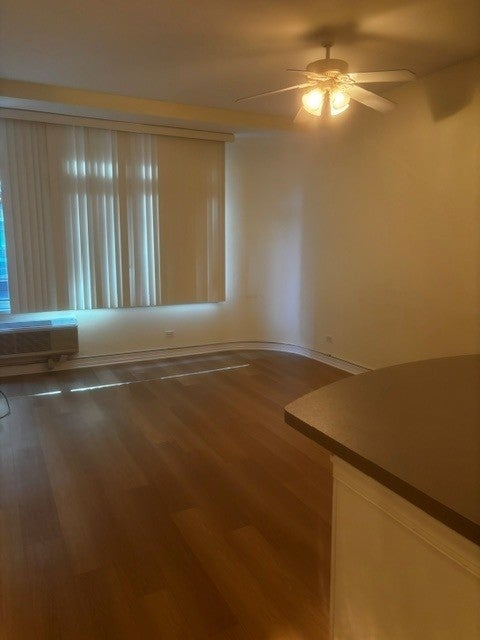
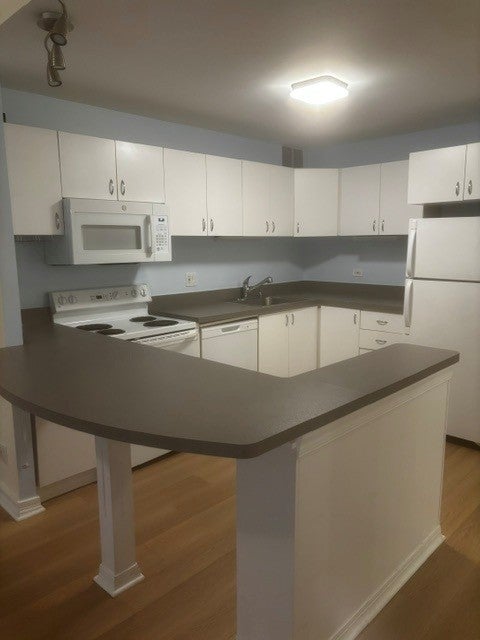
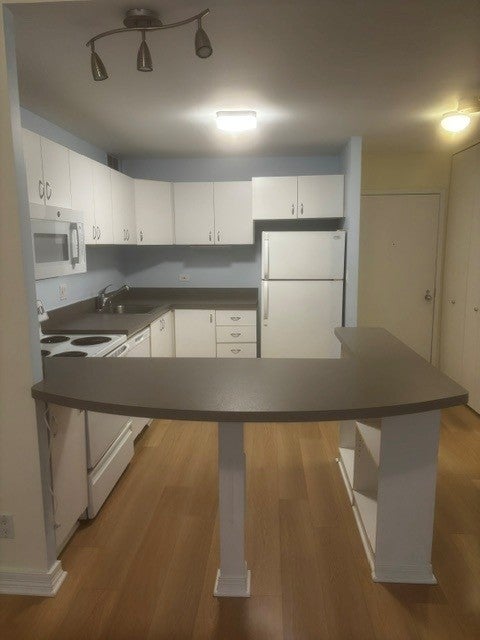
Grand Ohio Jr 1BR with high ceilings and extra level of windows. Perfect for first home, in town home or investor. Super closet space. Newer hard surface flooring. LED light fixture in kitchen.Wall between bedroom and living room doesn't extend to ceiling but provides a feeling of privacy. Sparkling white kitchen- island, microwave, dishwasher, refrigerator, range & disposal open to living area. Ceiling fan. Upgraded lighting. Basic cable and internet, water, and use of amenities - cardio and weight rooms, indoor pool, racquetball court, 1/2 court basketball, tennis courts, sundeck sauna and steam - . Shops, restaurants, public transportaion, Navy Pier, and more surround you. . 211 move fee $350 M-F and $400 Saturday.
Save
Ask
Tour
Hide
Listing Snapshot
Price
$195,000
Days On Site
15 Days
Bedrooms
1
Inside Area (SqFt)
600 sqft
Total Baths
1
Full Baths
1
Partial Baths
N/A
Lot Size
N/A
Year Built
1985
MLS Number
12775134
Status
Active
Property Tax
$3,355
HOA/Condo/Coop Fees
$499 monthly
Sq Ft Source
Estimated
Friends & Family
Recent Activity
| a week ago | Listing updated with changes from the MLS | |
| a week ago | Status changed to Active | |
| 2 weeks ago | Listing first seen on site |
General Features
Direction Faces
South
Number Of Stories
30
Pets
Cats OKDogs OK
Property Sub Type
Condominium
Sewer
Public Sewer
Interior Features
Appliances
RangeMicrowaveDishwasherRefrigeratorDisposal
Basement
None
Cooling
Wall Unit(s)
Flooring
Laminate
Heating
Electric
Bedroom 2
Bedroom 3
Bedroom 4
Dining Room
Dimensions - COMBO
Family Room
Kitchen
Dimensions - 10X09
Laundry
Living Room
Dimensions - 15X12
Master Bedroom
Dimensions - 13X09
Save
Ask
Tour
Hide
Exterior Features
Construction Details
Concrete
Community Features
Association Amenities
LaundryCoin LaundryStorageParty RoomIndoor PoolService Elevator(s)Tennis Court(s)Spa/Hot TubFitness Center
Association Fee
$499.0
Association Fee Frequency
Monthly
MLS Area
CHI - Near North Side
School District
299
Township
North Chicago
Schools
School District
299
Elementary School
Unknown
Middle School
Unknown
High School
Unknown
Listing Courtesy of MRED as distributed by MLS Grid of Berkshire Hathaway HomeServices Chicago

Based on information submitted to the MLS GRID as of 2026-10-30 10:39 AM UTC. All data is obtained from various sources and may not have been verified by broker or MLS GRID. Supplied Open House Information is subject to change without notice. All information should be independently reviewed and verified for accuracy. Properties may or may not be listed by the office/agent presenting the information.
Last checked: 2026-10-30 10:39 AM UTC
MRED DMCA Copyright Information Copyright © 2026 Midwest Real Estate Data LLC. All rights reserved.
Neighborhood & Commute
Source: Walkscore
Disclosure: Community information and market data powered by Constellation Data Labs. Information is deemed reliable but not guaranteed.
Save
Ask
Tour
Hide