
1309 Wilson AvenueWheaton, IL 60189
Mortgage Calculator
Monthly Payment (Est.)
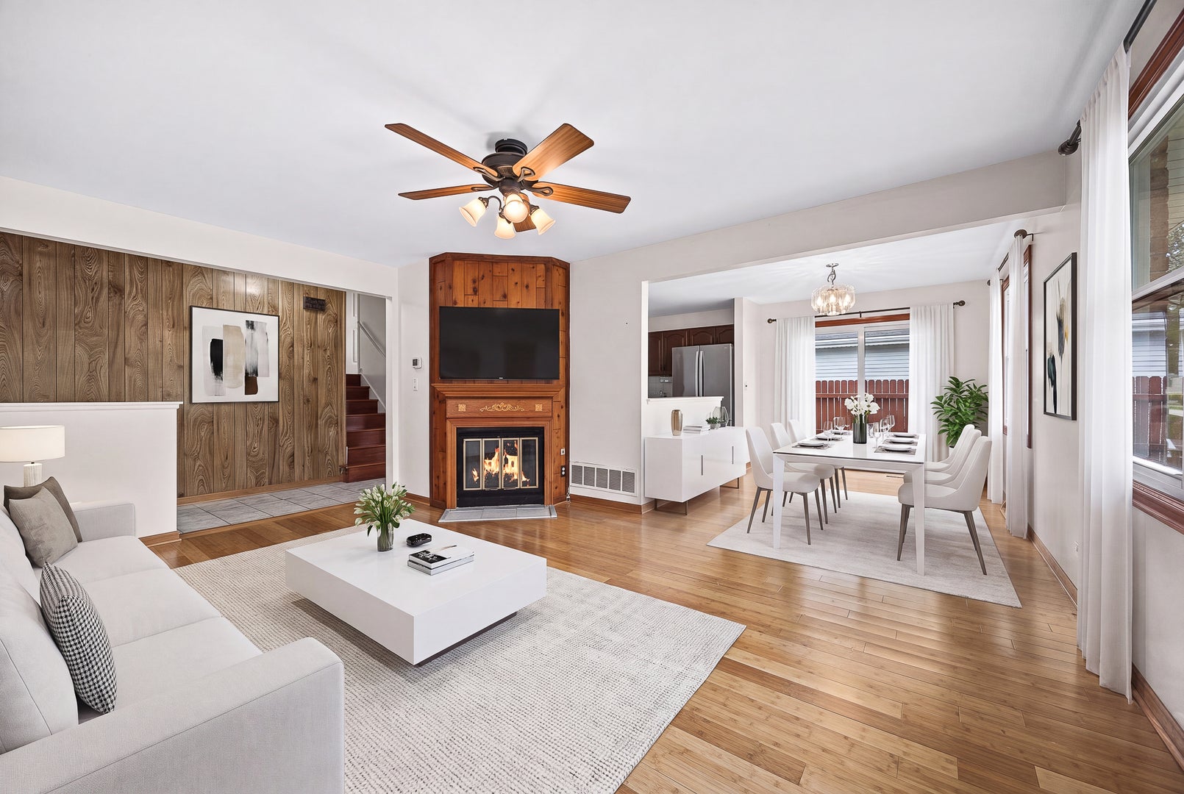
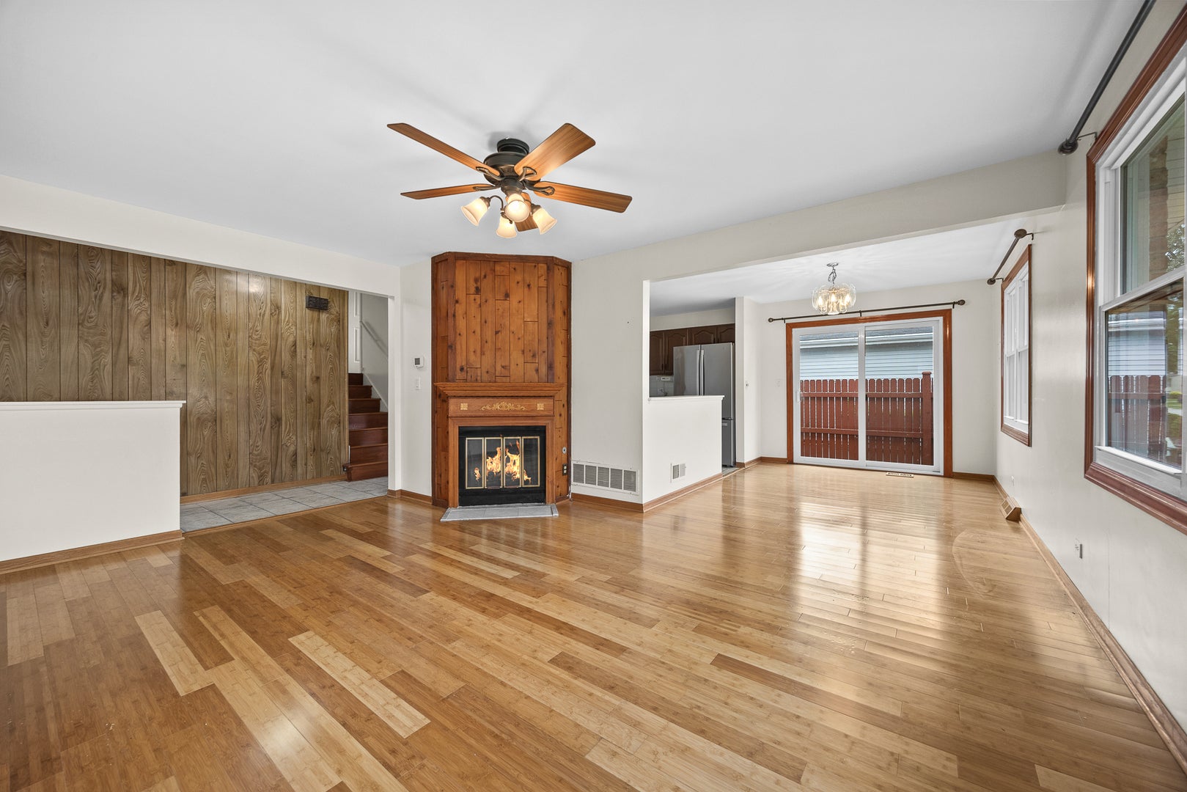
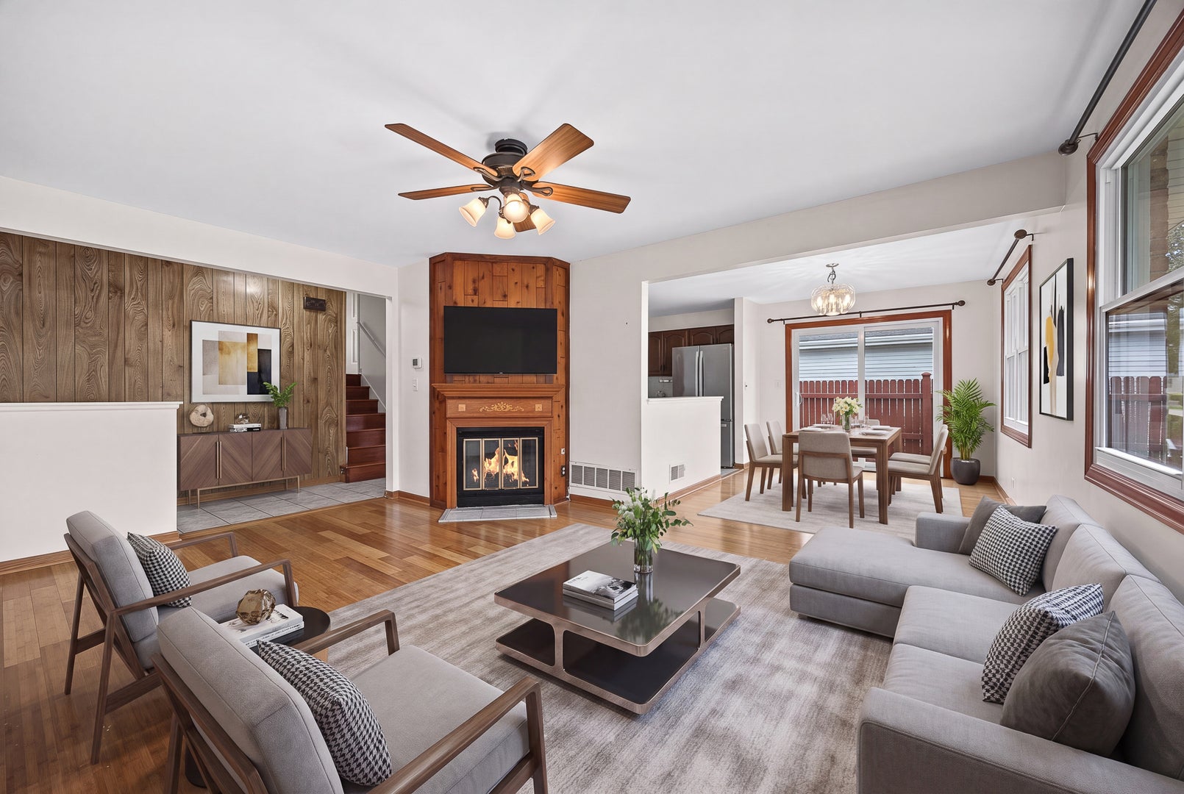
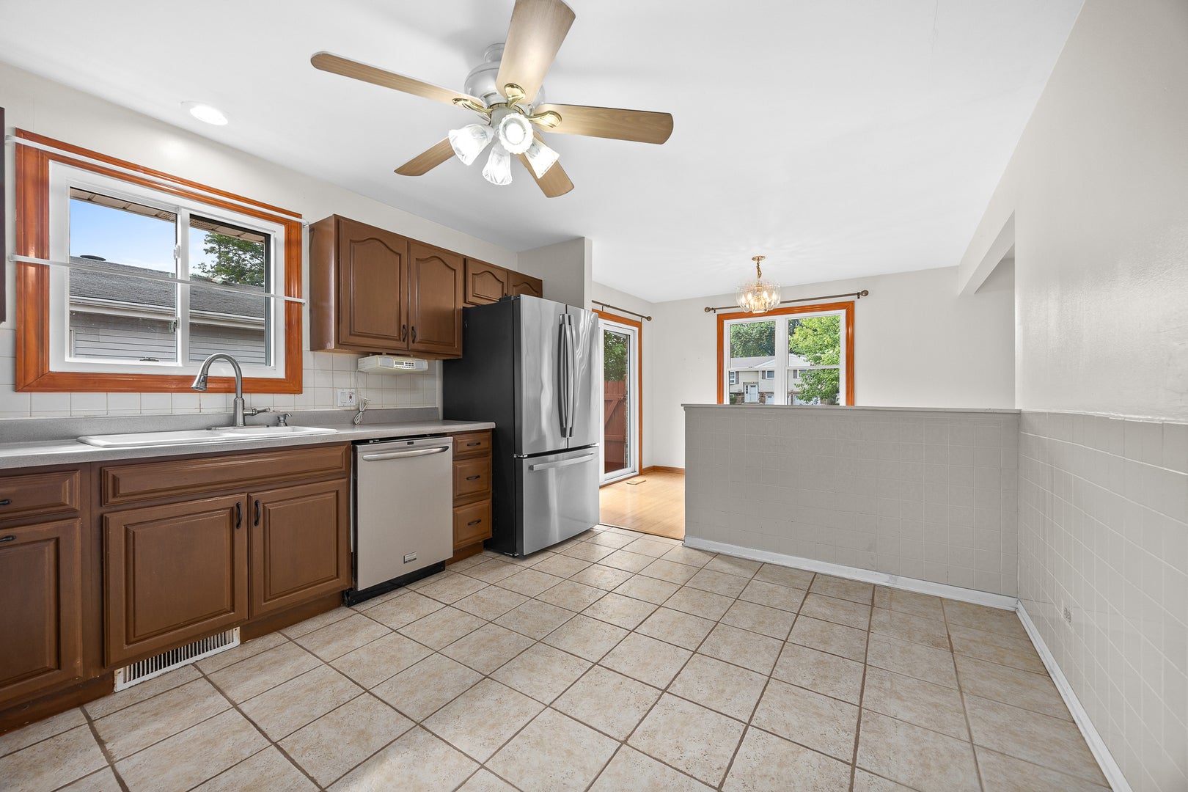
Enter an interest rate to see your estimated monthly payment.**Welcome home to this charming and beautifully maintained Wheaton residence!** Offering three spacious bedrooms, two full bathrooms, an English basement, and a detached 2.5-car garage, this home combines comfortable living with plenty of space and flexibility. Freshly painted throughout, the home features a warm and inviting living room centered around a cozy fireplace - the perfect place to relax, gather with family, or entertain friends. The thoughtful layout provides generous living space, while the English basement offers excellent potential for a recreation room, home office, workout space, or additional storage. Outside, the beautiful landscaping and attractive curb appeal immediately welcome you home. The **extra-long driveway provides an abundance of parking**, while the detached 2.5-car garage offers plenty of room for vehicles, hobbies, storage, or weekend projects. Location is another standout feature. **Just over a mile from the College Avenue Metra Station**, commuting to Chicago is convenient, while Wheaton's restaurants, shopping, parks, schools, and everyday amenities are all close by. Whether you're a first-time buyer, looking for more space, or simply want the convenience of Wheaton living with an easy city commute, this is an opportunity worth seeing in person. **Come take a look - you may be surprised by how much this home has to offer!**
| 2 days ago | Listing updated with changes from the MLS® | |
| 4 days ago | Listing first seen on site |

Based on information submitted to the MLS GRID as of 2026-10-05 09:15 PM UTC. All data is obtained from various sources and may not have been verified by broker or MLS GRID. Supplied Open House Information is subject to change without notice. All information should be independently reviewed and verified for accuracy. Properties may or may not be listed by the office/agent presenting the information.
Last checked: 2026-10-05 09:15 PM UTC
MRED DMCA Copyright Information Copyright © 2026 Midwest Real Estate Data LLC. All rights reserved.