O'Neil Property Group

Search Homes for Sale in Chicago’s Western Suburbs

Save
Ask
Tour
Hide
Share
$6,000
12 Days On Site

7N234 Barb Hill Drive
St. Charles, IL 60175

For Rent|Residential Lease|Active
4
Beds
3
Total Baths
3
Full Baths
2,576
SqFt
$2
/SqFt
1987
Built
Subdivision:
Cranston Meadows
County:
Kane
Listing Courtesy of MRED as distributed by MLS Grid of Hometown Real Estate Group LLC
7N234 Barb Hill Drive7N234 Barb Hill Drive7N234 Barb Hill Drive7N234 Barb Hill Drive
Save
Ask
Tour
Hide
Share

Mortgage Calculator

Monthly Payment (Est.)

Enter an interest rate to see your estimated monthly payment.
Calculator powered by Showcase IDX, a Constellation1 Company. Copyright ©2026 Information is deemed reliable but not guaranteed.

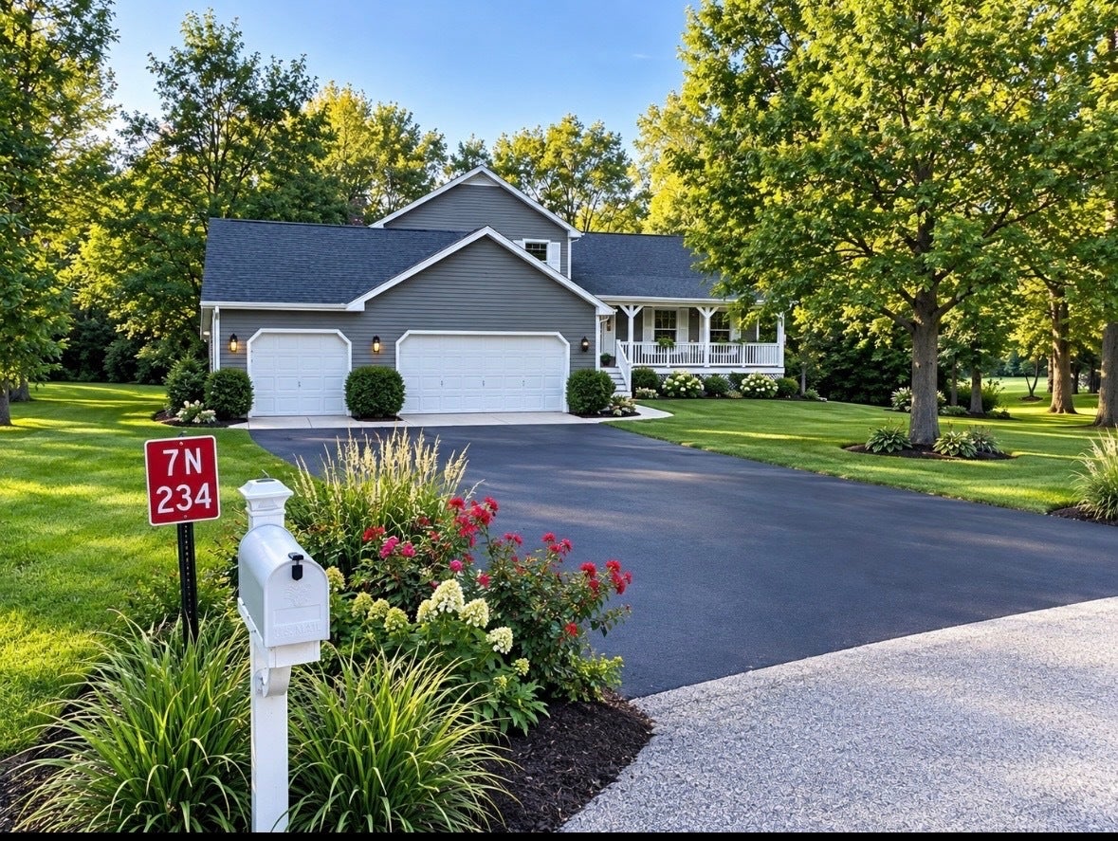
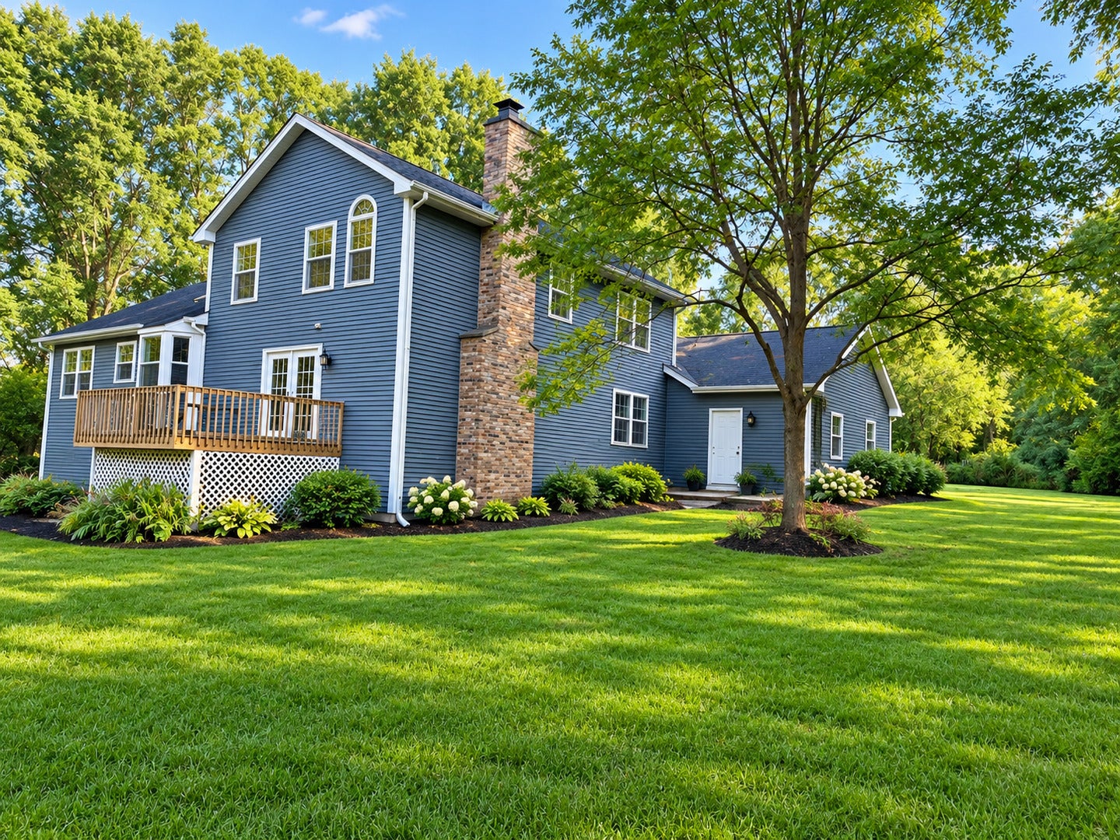
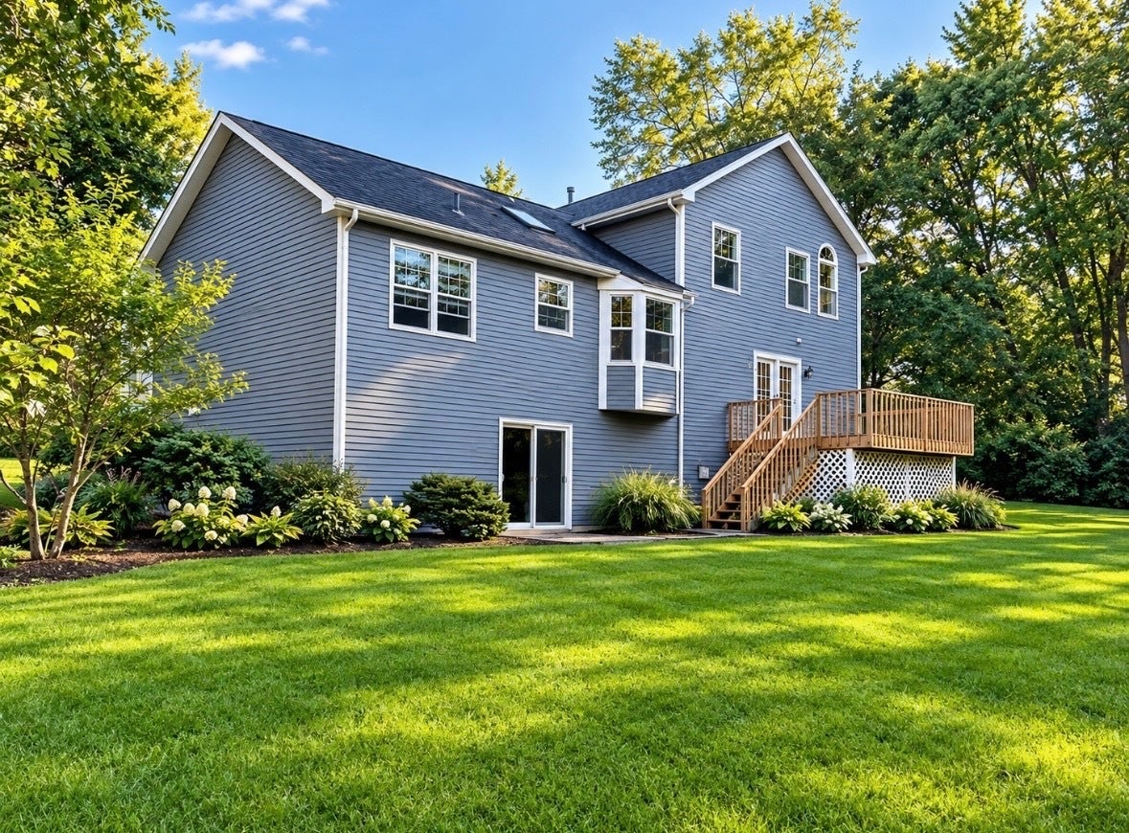
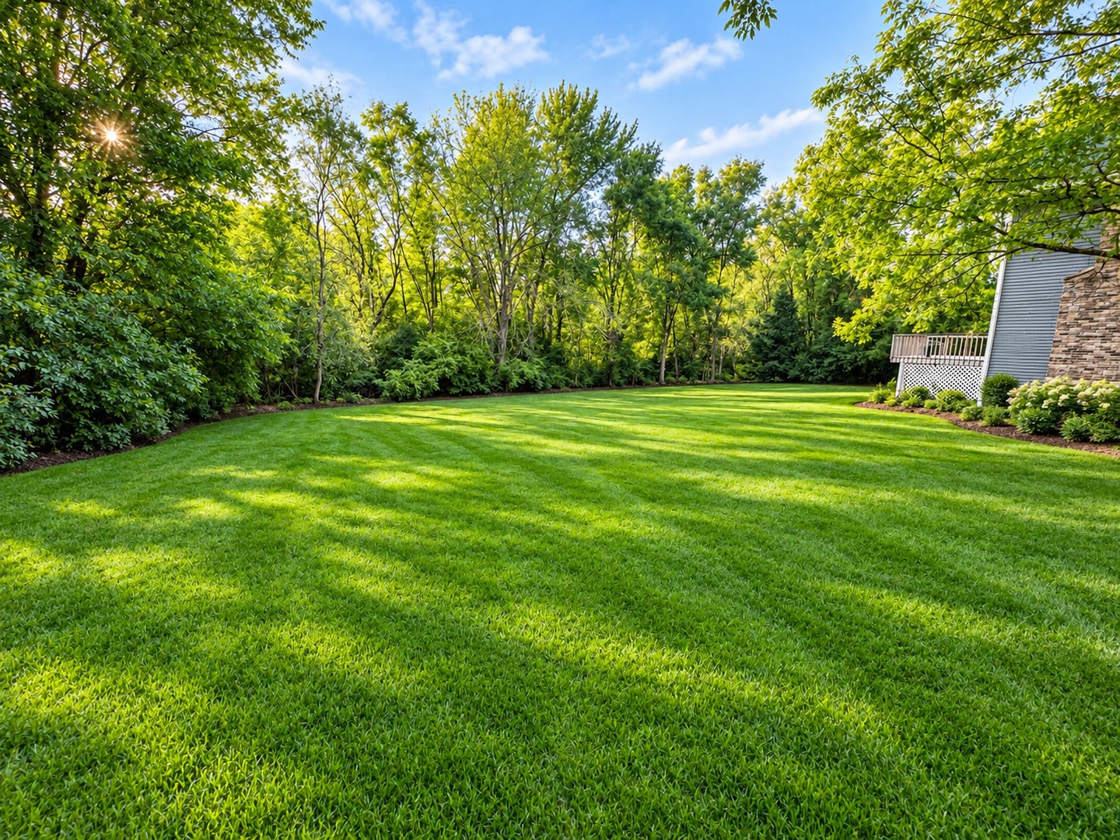
Welcome to this beautifully refreshed home situated on a private 1.3-acre lot in the highly desirable Cranston Meadows neighborhood. Surrounded by mature trees and abundant wildlife, this property offers a peaceful countryside setting while remaining just minutes from Randall Road, downtown St. Charles, and everything the Fox Valley area has to offer. The home features an inviting front porch, spacious foyer, mudroom/laundry area, vaulted ceilings, and new luxury vinyl flooring throughout. The comfortable family room includes a cozy wood-burning fireplace, creating a warm and inviting space for relaxing or entertaining. A 3-car garage provides plenty of room for vehicles, hobbies, and additional storage. The walk-out basement offers even more storage space and convenient access to the beautiful private property. Located within the highly acclaimed St. Charles Community Unit School District 303. Rent included:Water, Parking, Exterior Maintenance, Lawn Care, Sewer. Lease Qualifications & Terms: To maintain the quality and privacy of this exceptional property, prospective residents will be subject to the following standard qualification criteria: Minimum FICO credit score of 700 Comprehensive background screening for all residents age 18 and older Verifiable household income of at least 3 the monthly rent Renters insurance required throughout the lease term Pets considered with an additional non-refundable pet deposit First month's rent, last month's rent, and security deposit are due prior to or at lease commencement

Save
Ask
Tour
Hide
Share
Listing Snapshot
Price 
$6,000
Days On Site 
12 Days
Bedrooms 
4
Inside Area (SqFt) 
2,576 sqft
Total Baths 
3
Full Baths 
3
Partial Baths 
N/A
Lot Size 
N/A
Year Built 
1987
MLS® Number 
12775174
Status 
Active
Property Tax 
N/A
HOA/Condo/Coop Fees 
N/A
Sq Ft Source 
Assessor
Friends & Family
Recent Activity
yesterdayListing updated with changes from the MLS®
6 days agoStatus changed to Active
2 weeks agoListing first seen on site
General Features
Attached Garage 
Yes
Available on 
2026-10-02
Direction Faces 
North
Foundation 
Concrete Perimeter
Garage 
Yes
Garage Spaces 
3
Lease Term 
12 Months
Parking 
AsphaltGarage Door OpenerAttachedGarage
Parking Spaces 
3
Pets 
Dogs OKNumber Limit
Sewer 
Septic Tank
Water Source 
Well
Interior Features
Appliances 
Water SoftenerMicrowaveDishwasherRefrigeratorWasherDryerOvenRange HoodWater Softener OwnedElectric CooktopHumidifier
Basement 
Sump PumpUnfinishedExterior EntryStorage SpaceDaylightFullWalk-Out Access
Cooling 
Ceiling Fan(s)Whole House FanCentral Air
Electric 
Circuit Breakers100 Amp Service
Fireplace 
Yes
Fireplace Features 
Family RoomWood Burning
Fireplaces 
1
Flooring 
HardwoodLaminate
Furnished 
Unfurnished
Heating 
Natural Gas
Interior 
Vaulted Ceiling(s)Storage
Laundry Features 
Main LevelElectric Dryer HookupIn UnitSink
Window Features 
ScreensSkylight(s)DrapesBay Window(s)BlindsStorm Window(s)
Bedroom 2 
Dimensions - 11X12Level - Second
Bedroom 3 
Dimensions - 13X13Level - Second
Bedroom 4 
Dimensions - 10X13Level - Lower
Dining Room 
Dimensions - 10X15Level - Main
Family Room 
Dimensions - 15X21Level - Lower
Kitchen 
Dimensions - 13X14Level - Main
Laundry 
Dimensions - 8X16Level - Lower
Living Room 
Dimensions - 13X17Level - Main
Master Bedroom 
Dimensions - 14X14Level - Second
Save
Ask
Tour
Hide
Share
Exterior Features
Construction Details 
Aluminum Siding
Lot Features 
Irregular Lot
Patio And Porch 
DeckPatio
Roof 
Asphalt
Windows/Doors 
ScreensSkylight(s)DrapesBay Window(s)BlindsStorm Window(s)
Community Features
MLS Area 
Campton Hills / St. Charles
School District 
St Charles North High School
Township 
St. Charles
Schools
School District
St Charles North High School
Elementary School
Ferson Creek Elementary School
Middle School
Thompson Middle School
High School
St Charles North High School
Listing Courtesy of MRED as distributed by MLS Grid of Hometown Real Estate Group LLC


Based on information submitted to the MLS GRID as of 2026-10-14 03:09 PM UTC. All data is obtained from various sources and may not have been verified by broker or MLS GRID. Supplied Open House Information is subject to change without notice. All information should be independently reviewed and verified for accuracy. Properties may or may not be listed by the office/agent presenting the information.
Last checked: 2026-10-14 03:09 PM UTC
MRED DMCA Copyright Information Copyright © 2026 Midwest Real Estate Data LLC. All rights reserved.

Neighborhood & Commute
Source: Walkscore
Disclosure: Community information and market data powered by Constellation Data Labs. Information is deemed reliable but not guaranteed.
Save
Ask
Tour
Hide
Share