O'Neil Property Group

Search Homes for Sale in Chicago’s Western Suburbs

Save
Ask
Tour
Hide
Share
$499,900
20 Days On Site

2110 Mulberry Drive
West Chicago, IL 60185

For Sale|Single Family Residence|Active Under Contract
3
Beds
4
Total Baths
2
Full Baths
2
Partial Baths
2,300
SqFt
$217
/SqFt
1994
Built
Subdivision:
Ashmore Estates
County:
DuPage
Listing Courtesy of MRED as distributed by MLS Grid of Baird & Warner
2110 Mulberry Drive2110 Mulberry Drive2110 Mulberry Drive2110 Mulberry Drive
Save
Ask
Tour
Hide
Share

Mortgage Calculator

Monthly Payment (Est.)

Enter an interest rate to see your estimated monthly payment.
Calculator powered by Showcase IDX, a Constellation1 Company. Copyright Β©2026 Information is deemed reliable but not guaranteed.

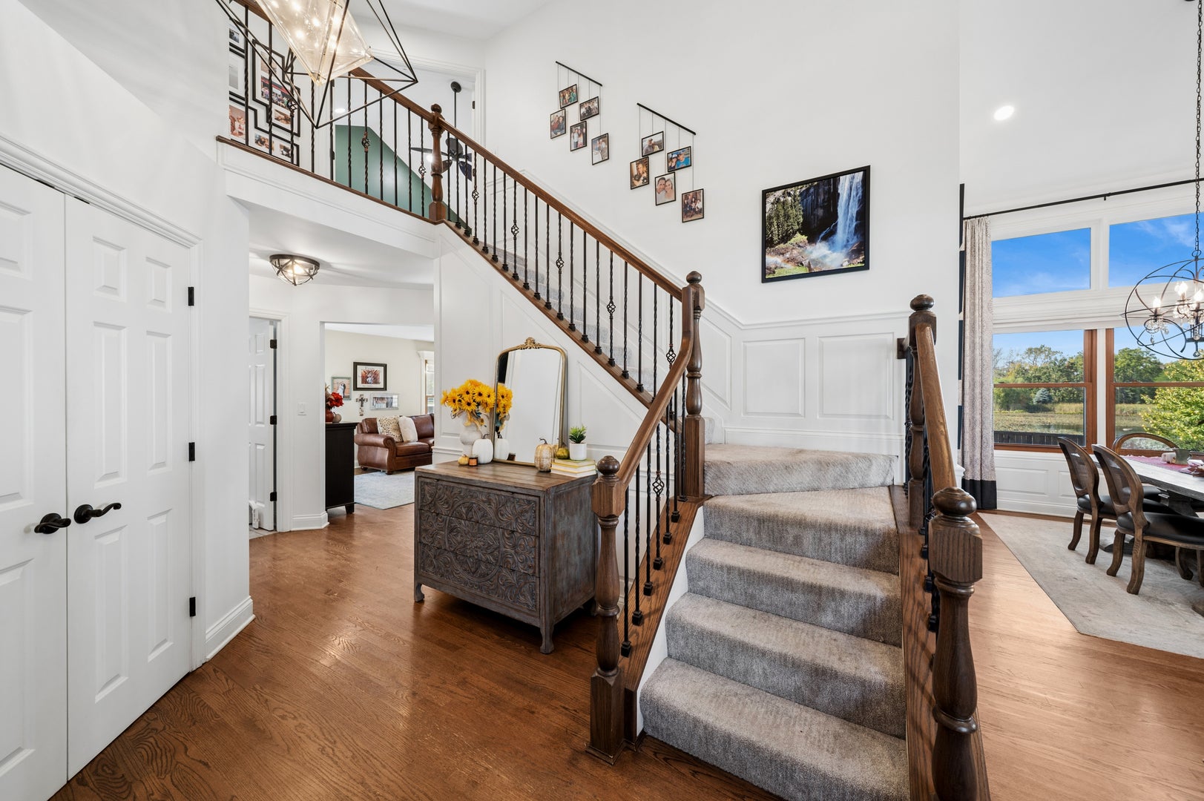
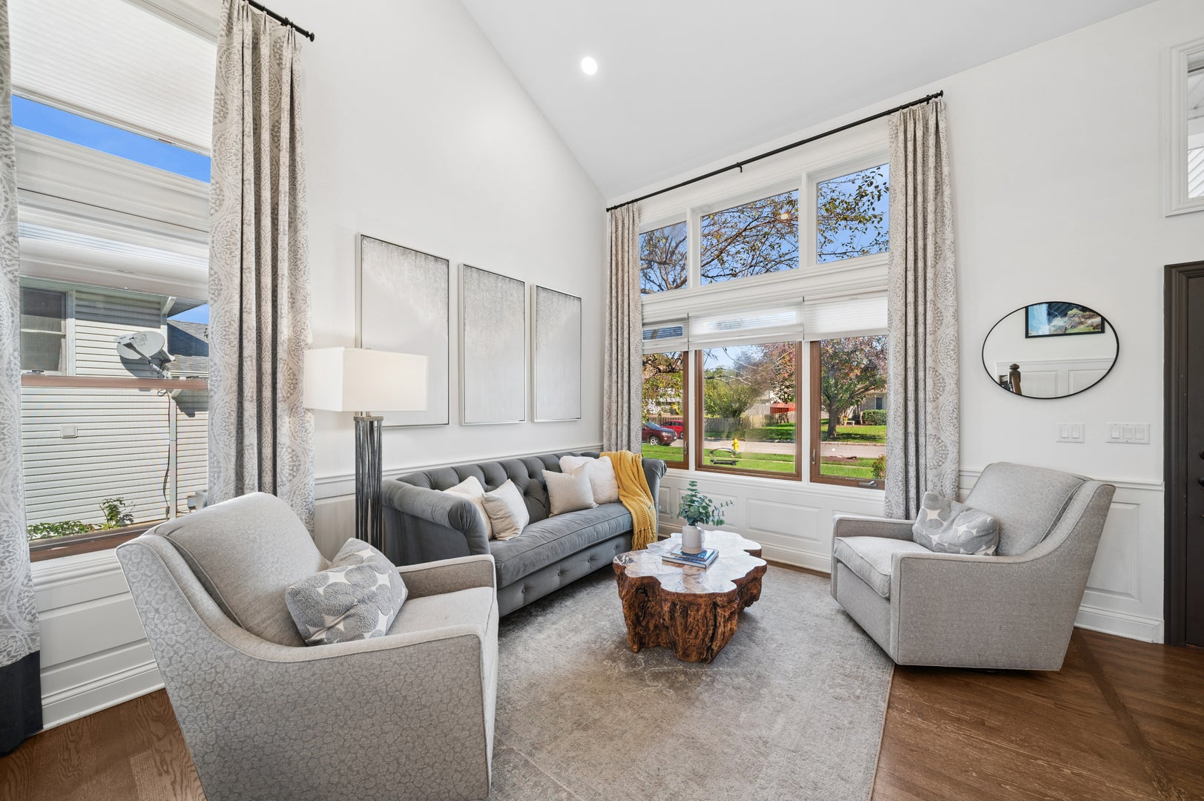
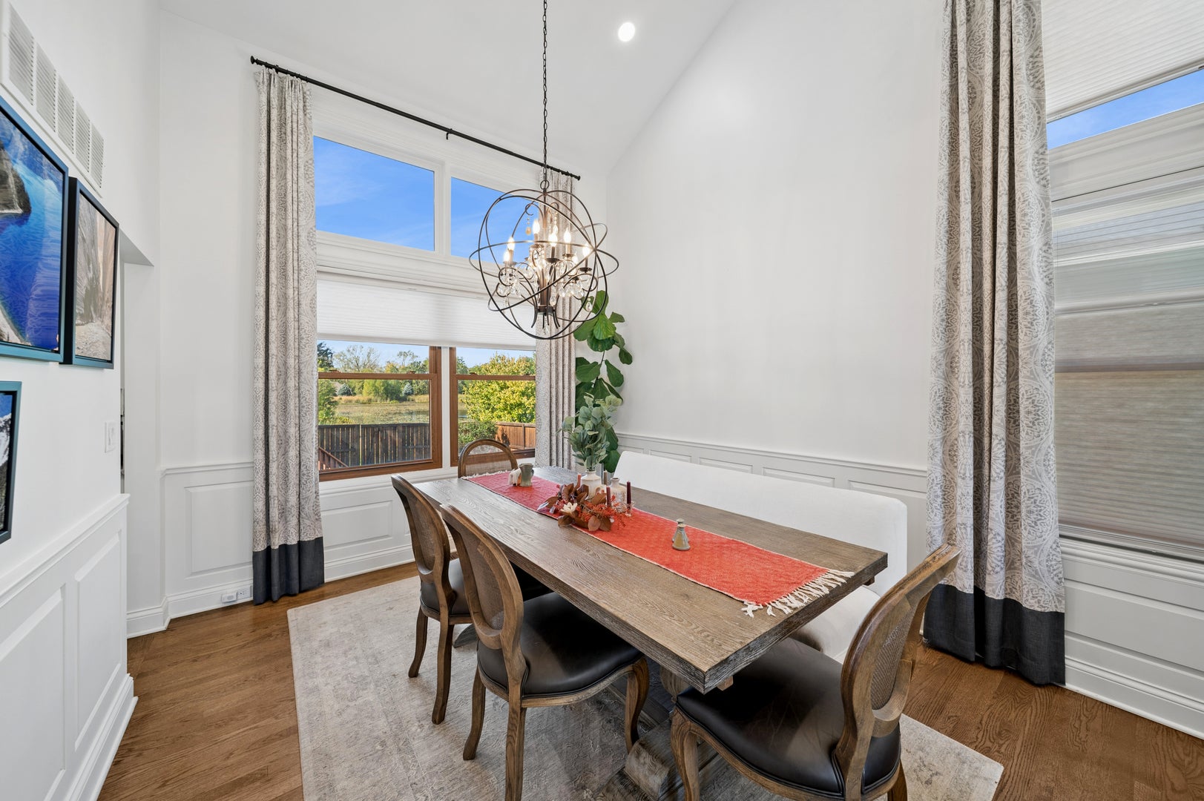
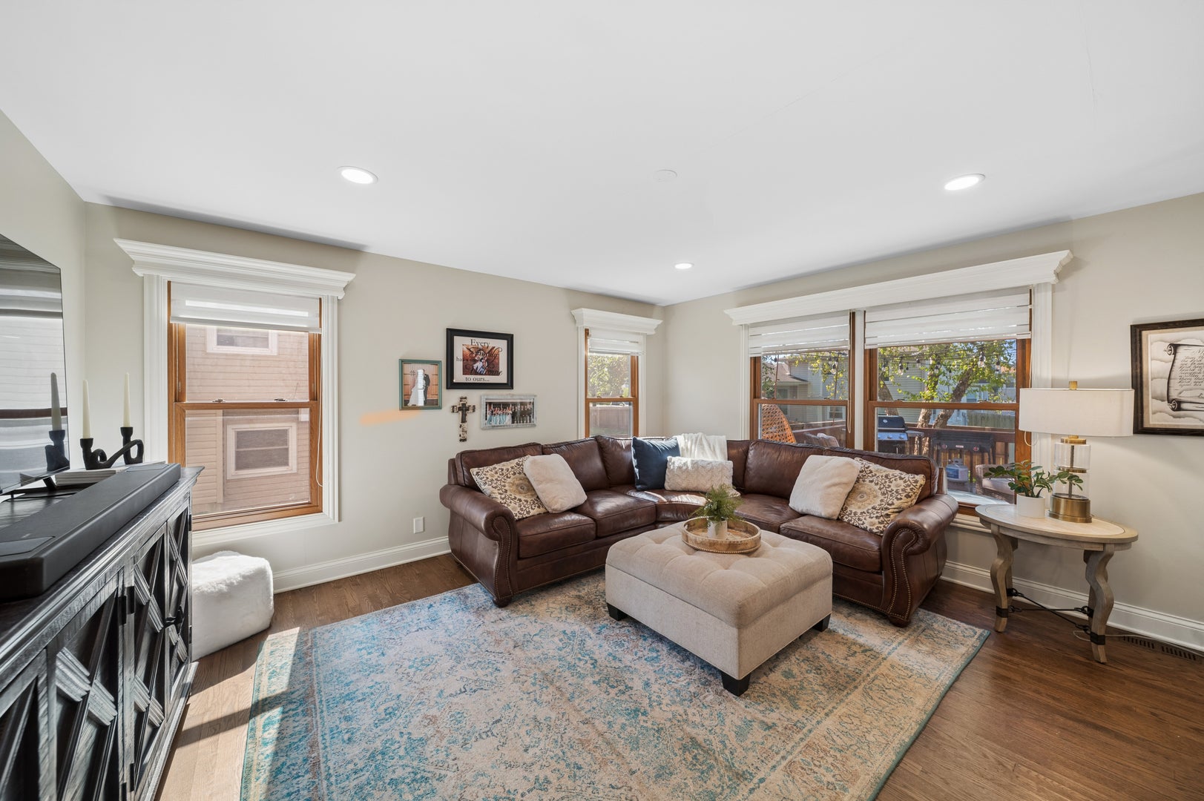
***Multiple offers received. Highest and best terms due Wed, Oct. 14 by 7 p.m. Gorgeous, sun-filled 3-bedroom, 2.2-bath home in West Chicago, perfectly situated overlooking a serene small lake. The main level welcomes you with soaring vaulted ceilings, rich solid hardwood flooring, and custom architectural details including wainscoting, upgraded baseboards, recessed lighting, and new interior panel doors throughout. At the heart of the home, the sleek white kitchen features custom pull-out drawers, stainless steel appliances, new Quartzite countertops (2025), an oversized stainless steel sink (2025), coffee bar, and pantry. Enjoy year-round relaxation in the heated sunroom off the kitchen, leading directly out to a large deck and backyard. Main floor laundry room with LG top load washer and dryer (2022) adds everyday convenience. Upstairs, the luxurious primary suite boasts a vaulted ceiling, dual closets, and a private bath complete with dual sinks, a large shower, and water closet. Solid hardwood floors extend into the third bedroom. Additional living space abounds in the finished basement, featuring a rec room, workout room, half bathroom, and storage. Backyard oasis overlooks the water and showcases a maintenance-free deck, a cedar fence with three gates (2024), 360-degree updated landscaping (2024), and a storage shed (2026). Excellent curb appeal is enhanced by a new concrete driveway and walkway (2025). Major value updates include the water heater (2024), architectural style roof (2023), vinyl windows (2012), and A/C (2010). Easy access to shopping, restaurants and commuter routes. For the outdoor enthusiasts, access to the Illinois Prairie Path for biking and walking, St. Andrew's Golf Course and driving range 1 min. drive and a short drive to the Fox River trails and river access. Welcome home!

Save
Ask
Tour
Hide
Share
Listing Snapshot
PriceΒ 
$499,900
Days On SiteΒ 
20 Days
BedroomsΒ 
3
Inside Area (SqFt)Β 
2,300 sqft
Total BathsΒ 
4
Full BathsΒ 
2
Partial BathsΒ 
2
Lot SizeΒ 
0.1795 Acres
Year BuiltΒ 
1994
MLS NumberΒ 
12775175
StatusΒ 
Active Under Contract
Property TaxΒ 
$10,540.64
HOA/Condo/Coop FeesΒ 
$10.42 monthly
Sq Ft SourceΒ 
Estimated
Friends & Family
Recent Activity
2 weeks agoListing updated with changes from the MLS
2 weeks agoStatus changed to Active Under Contract
3 weeks agoListing first seen on site
General Features
AcresΒ 
0.1795
Attached GarageΒ 
Yes
Direction FacesΒ 
East
FoundationΒ 
Concrete Perimeter
GarageΒ 
Yes
Garage SpacesΒ 
2
ParkingΒ 
AsphaltGarage Door OpenerElectric Vehicle Charging Station(s)AttachedGarage
Parking SpacesΒ 
2
Property Sub TypeΒ 
Single Family Residence
SewerΒ 
Public Sewer
StyleΒ 
Traditional
Water SourceΒ 
Public
Interior Features
AppliancesΒ 
RangeMicrowaveDishwasherRefrigeratorWasherDryerStainless Steel Appliance(s)Humidifier
BasementΒ 
Sump PumpFinishedPartial
CoolingΒ 
Ceiling Fan(s)Central Air
ElectricΒ 
Circuit Breakers100 Amp Service
FlooringΒ 
Hardwood
HeatingΒ 
Natural GasForced Air
InteriorΒ 
Entrance FoyerVaulted Ceiling(s)Open Floorplan
Laundry FeaturesΒ 
Main LevelGas Dryer Hookup
Bedroom 2Β 
Dimensions - 14X10Level - Second
Bedroom 3Β 
Dimensions - 13X10Level - Second
Bedroom 4Β 
Dining RoomΒ 
Dimensions - 12X11Level - Main
Family RoomΒ 
Dimensions - 15X15Level - Main
FoyerΒ 
Dimensions - 11X9Level - Main
KitchenΒ 
Dimensions - 15X12Level - MainDescription - Island,Pantry-Butler
LaundryΒ 
Dimensions - 4X7Level - Main
Living RoomΒ 
Dimensions - 13X12Level - Main
Master BedroomΒ 
Dimensions - 16X13Level - Second
Sun RoomΒ 
Dimensions - 12X12Level - Main
Save
Ask
Tour
Hide
Share
Exterior Features
Construction DetailsΒ 
Vinyl SidingBrick
FencingΒ 
Fenced
Other StructuresΒ 
Shed(s)
Patio And PorchΒ 
Deck
RoofΒ 
Asphalt
ViewΒ 
Water
WaterfrontΒ 
Yes
Waterfront FeaturesΒ 
Lake Front
WaterviewΒ 
Water
Community Features
Association FeeΒ 
$125.0
Association Fee FrequencyΒ 
Annually
Community FeaturesΒ 
ParkCurbsSidewalksStreet Lights
MLS AreaΒ 
West Chicago
School DistrictΒ 
Community High School
TownshipΒ 
Wayne
Schools
School District
Community High School
Elementary School
Wegner Elementary School
Middle School
Leman Middle School
High School
Community High School
Listing Courtesy of MRED as distributed by MLS Grid of Baird & Warner


Based on information submitted to the MLS GRID as of 2026-10-29 12:08 PM UTC. All data is obtained from various sources and may not have been verified by broker or MLS GRID. Supplied Open House Information is subject to change without notice. All information should be independently reviewed and verified for accuracy. Properties may or may not be listed by the office/agent presenting the information.
Last checked: 2026-10-29 12:08 PM UTC
MRED DMCA Copyright Information Copyright Β© 2026 Midwest Real Estate Data LLC. All rights reserved.

Neighborhood & Commute
Source: Walkscore
Disclosure: Community information and market data powered by Constellation Data Labs. Information is deemed reliable but not guaranteed.
Save
Ask
Tour
Hide
Share