O'Neil Property Group

Search Homes for Sale in Chicago’s Western Suburbs

Save
Ask
Tour
Hide
Share
$425,000
39 Days On Site

21 Partridge Square
Oswego, IL 60543

For Sale|Single Family Residence|Active Under Contract
4
Beds
3
Total Baths
2
Full Baths
1
Partial Bath
1,978
SqFt
$215
/SqFt
1968
Built
Subdivision:
Windcrest
County:
Kendall
Listing Courtesy of MRED as distributed by MLS Grid of john greene, Realtor
21 Partridge Square21 Partridge Square21 Partridge Square21 Partridge Square
Save
Ask
Tour
Hide
Share

Mortgage Calculator

Monthly Payment (Est.)

Enter an interest rate to see your estimated monthly payment.
Calculator powered by Showcase IDX, a Constellation1 Company. Copyright Β©2026 Information is deemed reliable but not guaranteed.

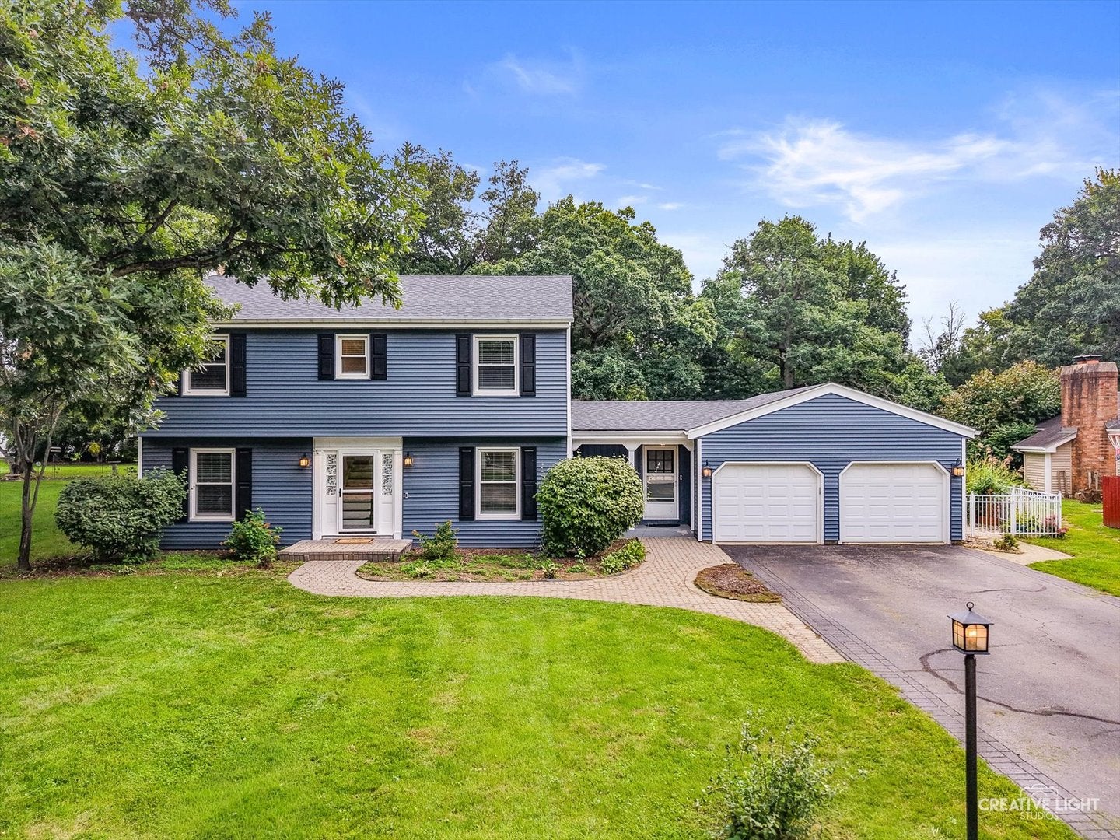
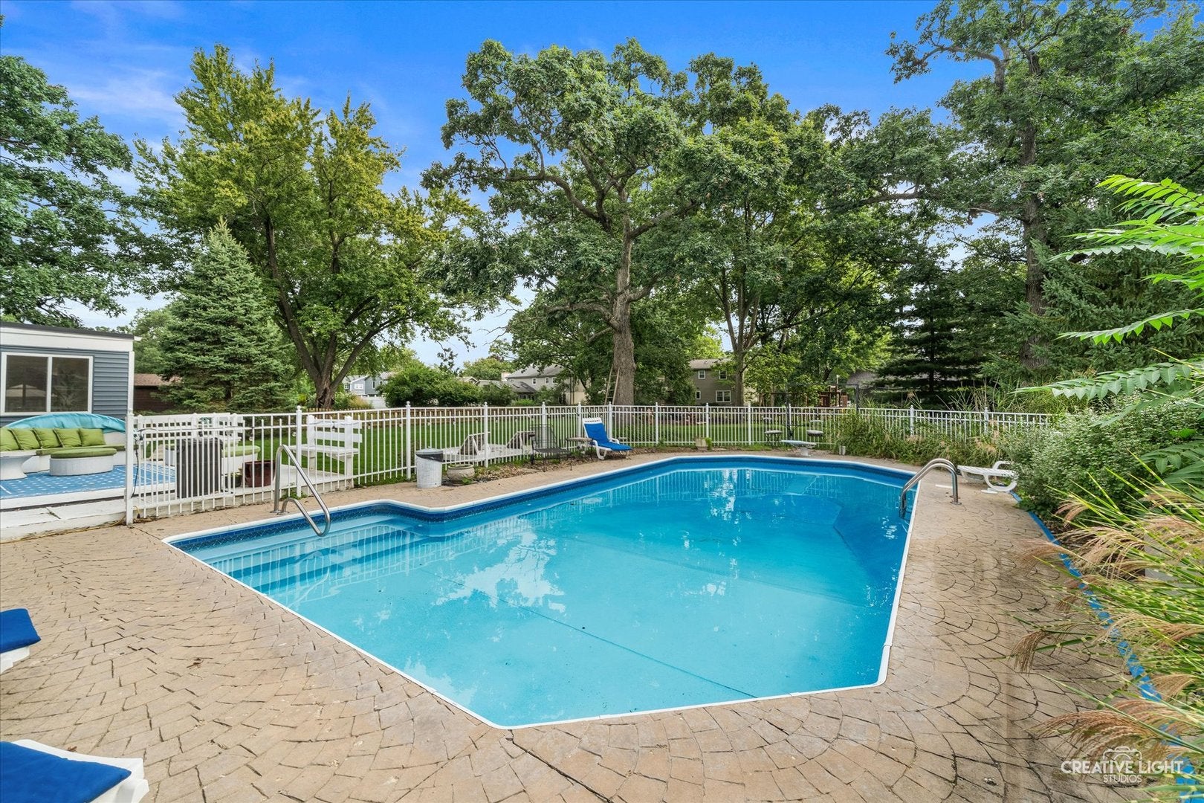
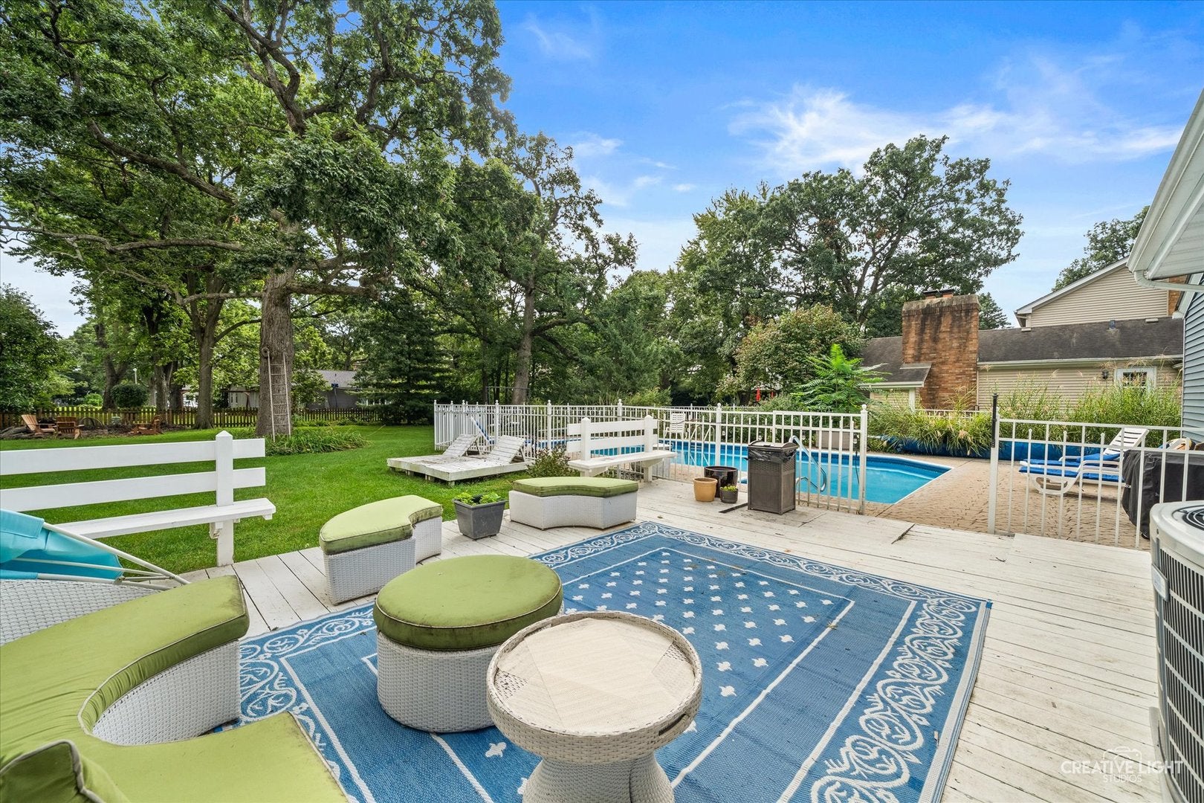
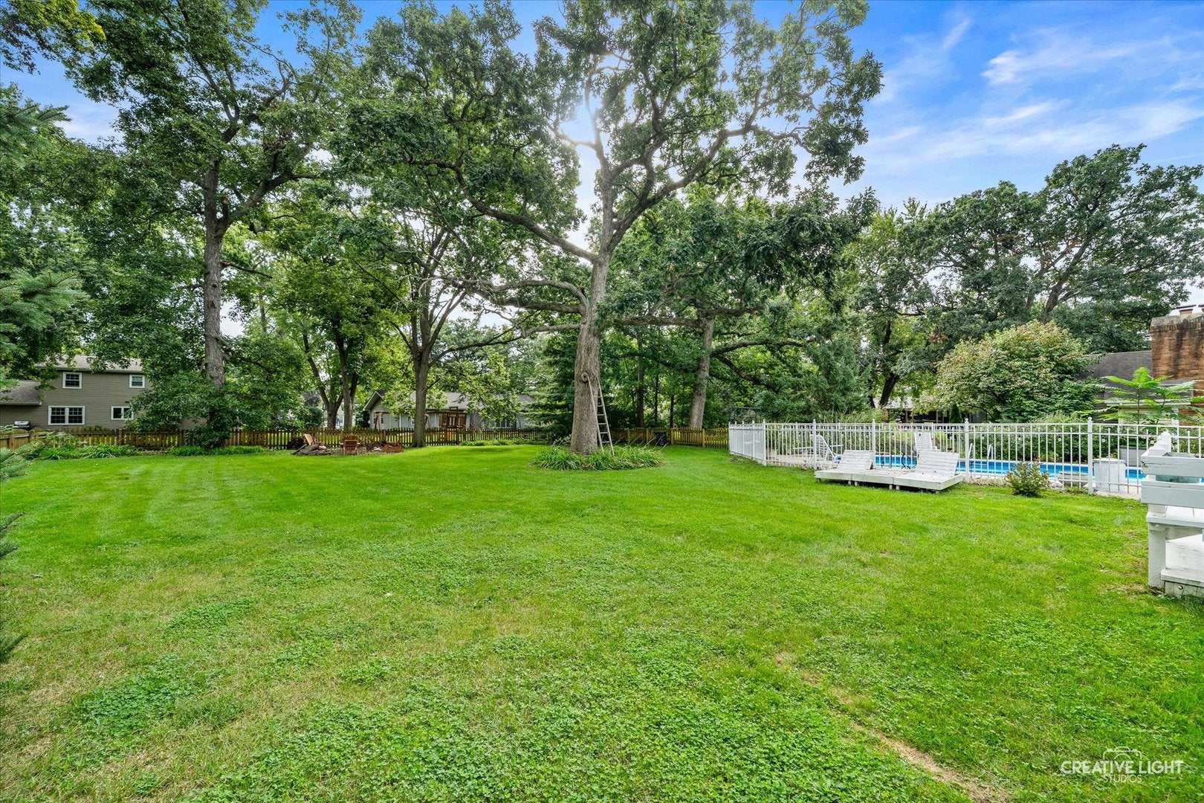
Welcome to sought-after Windcrest of Oswego, where mature tree-lined streets, distinctive homes & spacious lots create a neighborhood that feels established and special - all just 1 mile from the Fox River Trail and 2 miles from downtown Oswego! Set on an impressive .41-acre lot with gorgeous mature trees, this 4-bedroom, 2.1-bath home offers something increasingly hard to find: space, privacy & peace - inside and out. Freshly painted and light-filled, the home features hardwood floors throughout the spacious bedrooms, brand new luxury vinyl in the family room and NO carpet anywhere! Eat-in kitchen with breakfast area, island with seating, abundant cabinetry & pantry! Cozy wood-burning fireplace in the family room, charming built-ins, 1st floor laundry, mudroom and a fabulous 3-season sunroom. Enjoy your own private retreat with an in-ground pool, huge fenced yard, fire pit, beautiful mature trees - plenty of room to swim, entertain, play or simply relax and enjoy the outdoors. All-electric home with a ducted heat-pump system providing heating & central air, plus individually controlled ductless heat-pump units in each bedroom for additional heating & cooling comfort. Newer windows, attached 2-car garage & unfinished basement offering plenty of storage and future possibilities. Nearby 2,000 square foot PLUS a basement, oversized lot, private in-ground pool, an incredible Oswego location and NO HOA! So much space, character, potential and value in one of Oswego's most established neighborhoods! Don't delay - schedule your showing today!

Save
Ask
Tour
Hide
Share
Listing Snapshot
PriceΒ 
$425,000
Days On SiteΒ 
39 Days
BedroomsΒ 
4
Inside Area (SqFt)Β 
1,978 sqft
Total BathsΒ 
3
Full BathsΒ 
2
Partial BathsΒ 
1
Lot SizeΒ 
0.41 Acres
Year BuiltΒ 
1968
MLS NumberΒ 
12775191
StatusΒ 
Active Under Contract
Property TaxΒ 
$8,444
HOA/Condo/Coop FeesΒ 
N/A
Sq Ft SourceΒ 
Assessor
Friends & Family
Recent Activity
a month agoListing updated with changes from the MLS
a month agoStatus changed to Active Under Contract
a month agoListing first seen on site
General Features
AcresΒ 
0.41
Attached GarageΒ 
Yes
FoundationΒ 
Concrete Perimeter
GarageΒ 
Yes
Garage SpacesΒ 
2
ParkingΒ 
AsphaltGarage Door OpenerAttachedGarage
Parking SpacesΒ 
2
Property Sub TypeΒ 
Single Family Residence
SewerΒ 
Septic Tank
Special CircumstancesΒ 
In Foreclosure
Water SourceΒ 
Public
Interior Features
AppliancesΒ 
RangeDishwasherRefrigeratorWasherDryerDisposal
BasementΒ 
UnfinishedPartial
CoolingΒ 
Central AirWall Unit(s)
FireplaceΒ 
Yes
Fireplace FeaturesΒ 
Family Room
FireplacesΒ 
1
FlooringΒ 
Hardwood
HeatingΒ 
ElectricForced Air
InteriorΒ 
Built-in FeaturesPantry
Laundry FeaturesΒ 
Main LevelIn UnitSink
Bedroom 2Β 
Dimensions - 14X12Level - Second
Bedroom 3Β 
Dimensions - 12X11Level - Second
Bedroom 4Β 
Dimensions - 12X10Level - Second
Dining RoomΒ 
Dimensions - 13X10Level - Main
Family RoomΒ 
Dimensions - 25X13Level - Main
KitchenΒ 
Dimensions - 20X12Level - MainDescription - Eating Area-Breakfast Bar,Eating Area-Table Space
LaundryΒ 
Dimensions - 7X15Level - Main
Living RoomΒ 
Master BedroomΒ 
Dimensions - 16X14Level - Second
Sun RoomΒ 
Dimensions - 12X14Level - Main
Save
Ask
Tour
Hide
Share
Exterior Features
Construction DetailsΒ 
Vinyl Siding
ExteriorΒ 
Fire Pit
FencingΒ 
Fenced
Lot FeaturesΒ 
LandscapedWooded
Other StructuresΒ 
None
Patio And PorchΒ 
DeckPatioPorch
Pool FeaturesΒ 
In Ground
RoofΒ 
Asphalt
Community Features
MLS AreaΒ 
Oswego
School DistrictΒ 
308
TownshipΒ 
Oswego
Schools
School District
308
Elementary School
Unknown
Middle School
Unknown
High School
Unknown
Listing Courtesy of MRED as distributed by MLS Grid of john greene, Realtor


Based on information submitted to the MLS GRID as of 2026-11-11 04:08 AM UTC. All data is obtained from various sources and may not have been verified by broker or MLS GRID. Supplied Open House Information is subject to change without notice. All information should be independently reviewed and verified for accuracy. Properties may or may not be listed by the office/agent presenting the information.
Last checked: 2026-11-11 04:08 AM UTC
MRED DMCA Copyright Information Copyright Β© 2026 Midwest Real Estate Data LLC. All rights reserved.

Neighborhood & Commute
Source: Walkscore
Disclosure: Community information and market data powered by Constellation Data Labs. Information is deemed reliable but not guaranteed.
Save
Ask
Tour
Hide
Share