O'Neil Property Group
Save
Ask
Tour
Hide
Share
$209,000
5 Days On Site

408 W First North Street
Wenona, IL 61377

For Sale|Single Family Residence|Active
4
Beds
2
Total Baths
2
Full Baths
2,100
SqFt
$100
/SqFt
1910
Built
Subdivision:
Not Applicable
County:
Marshall
Listing Courtesy of MRED as distributed by MLS Grid of Meyer-Jochums Agency
408 W First North Street408 W First North Street408 W First North Street408 W First North Street
Save
Ask
Tour
Hide
Share

Mortgage Calculator

Monthly Payment (Est.)

Enter an interest rate to see your estimated monthly payment.
Calculator powered by Showcase IDX, a Constellation1 Company. Copyright ©2026 Information is deemed reliable but not guaranteed.

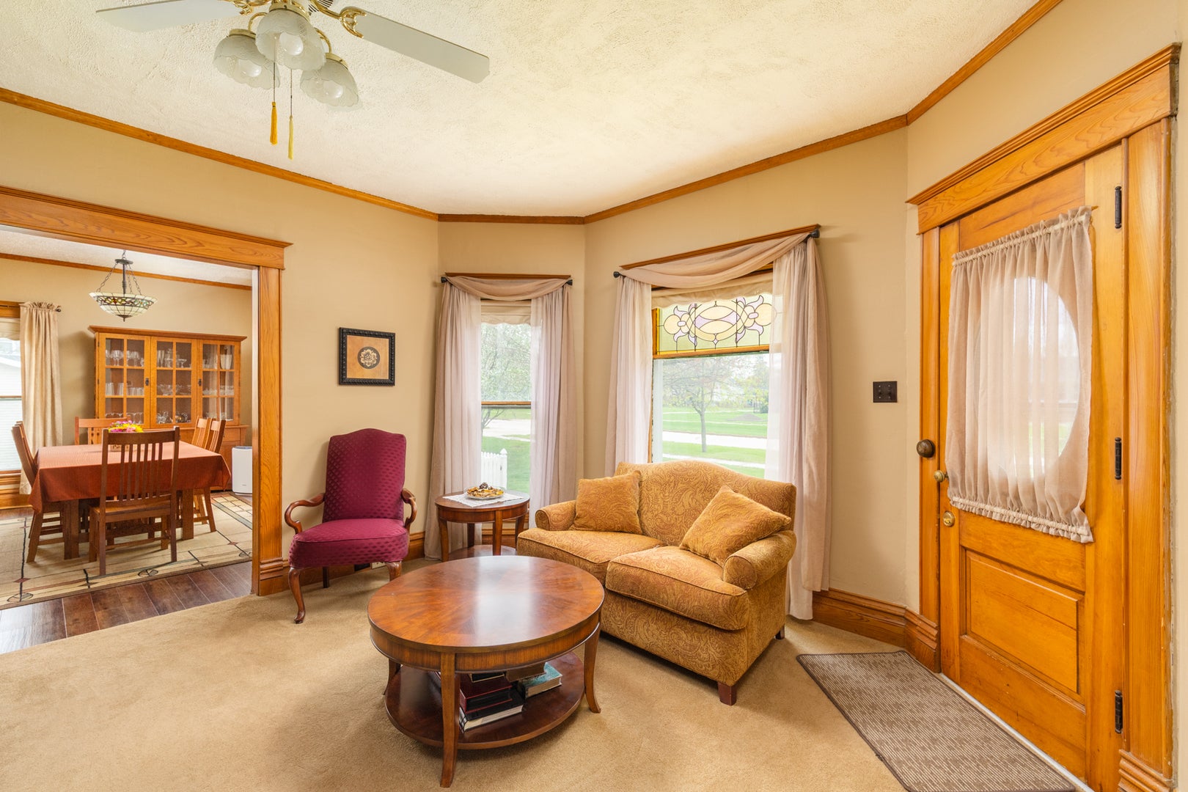
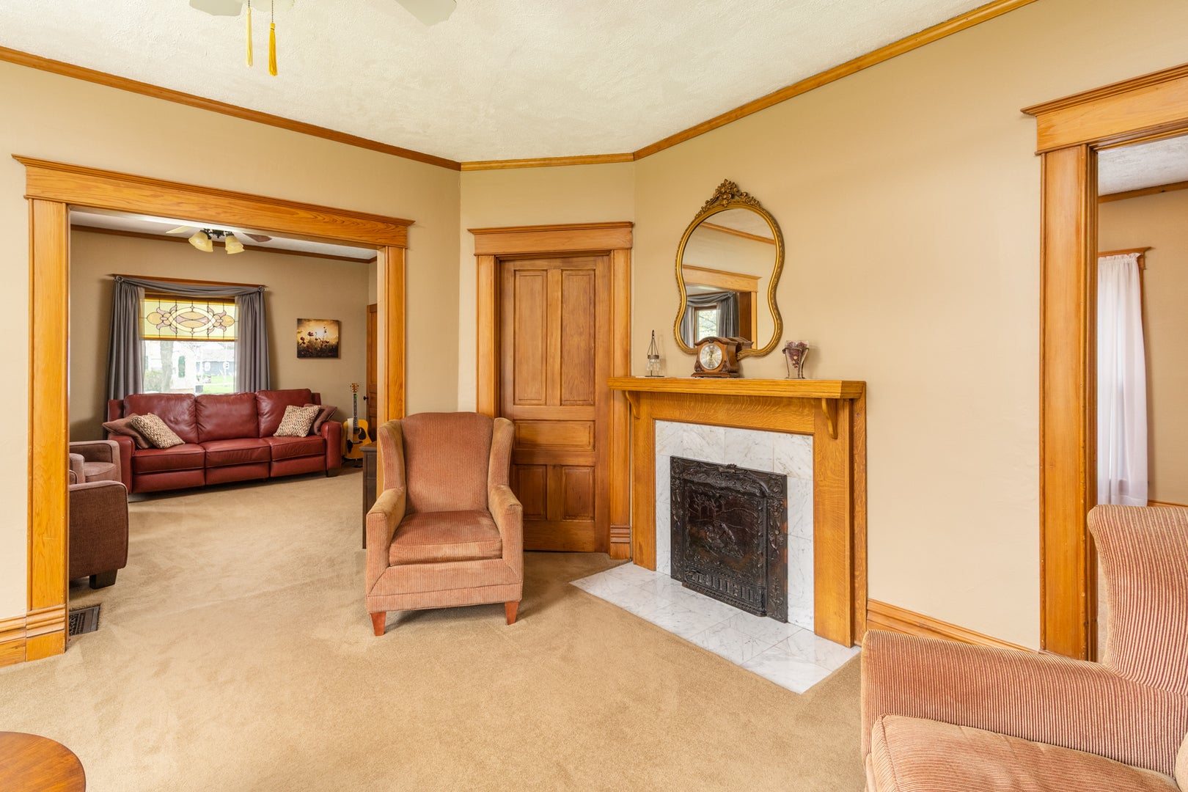
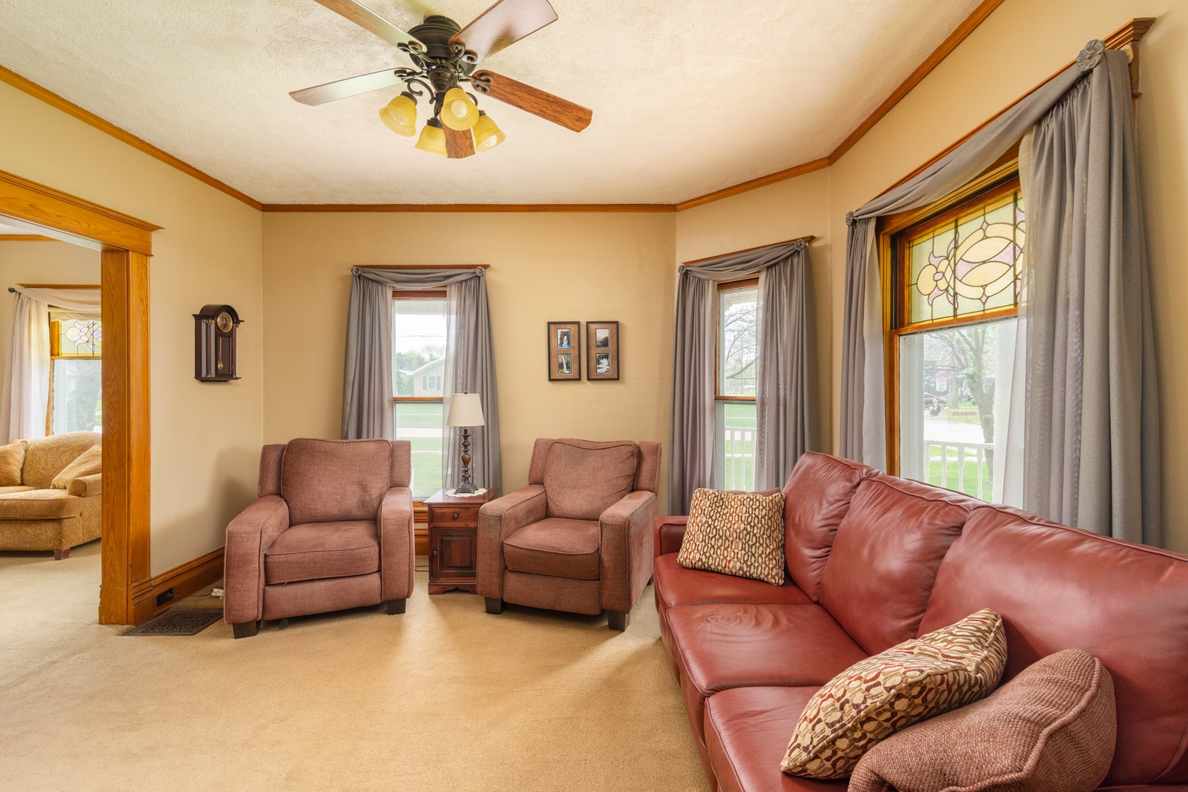
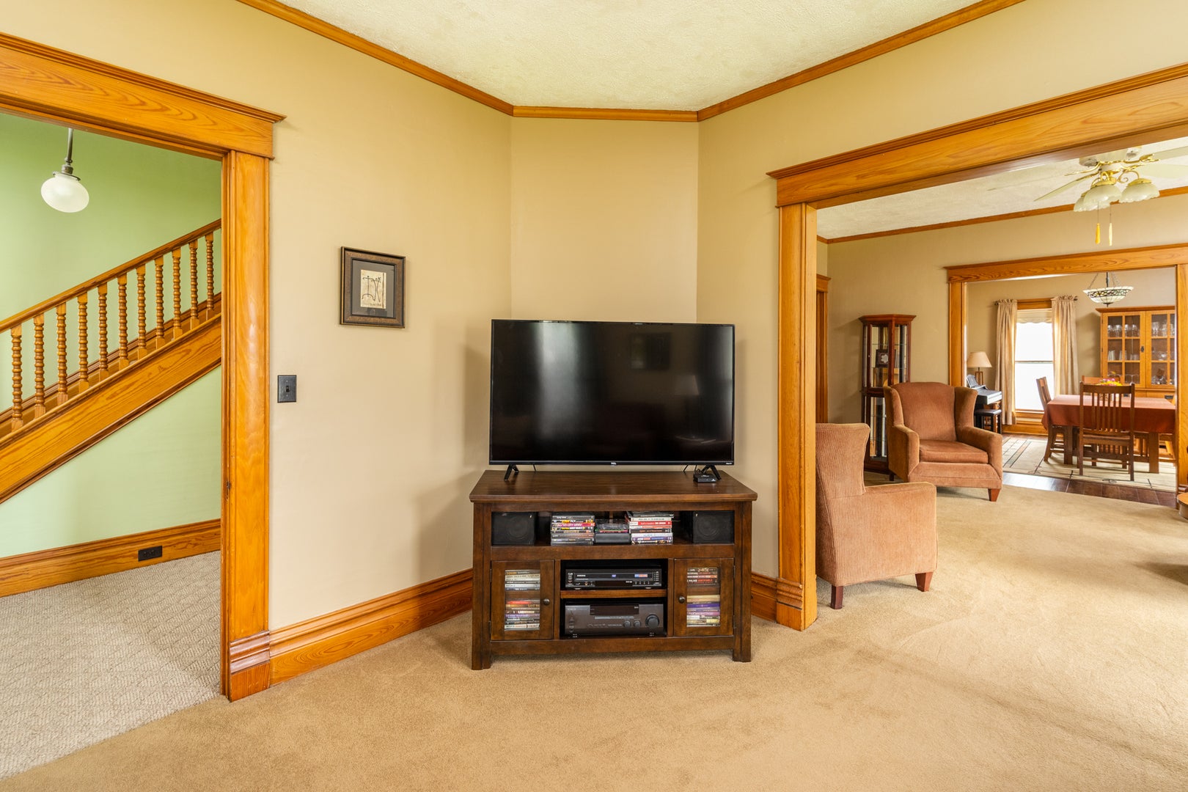
WELCOME HOME to this classic Victorian style, two-story home in Wenona. Plenty of space and charm in this well-kept home with 4 bedrooms and two full bathrooms. The natural wood trim on both levels along with the stained glass helps add to the appeal of this move-in ready home. The main level is highlighted by an eat-in kitchen, formal dining room, living room, family room along with a bedroom/den and a full bathroom. A gorgeous open staircase invites you to the 2nd level which includes three bedrooms, a spacious full bathroom and a back staircase. The unfinished basement provides storage space and a place for the washer/dryer. More to like outside with a full, wraparound (maintenance free) porch which provides the perfect spot to relax on a quiet evening in this cozy community. The vinyl siding and newer roof (2020) help to provide a low maintenance exterior. There is a concrete drive leading to the large, detached, heated garage. The large corner lot has alley access and includes a fenced area between the house & garage. So much to like here! Pride of ownership is obvious, check this out along with the popular community of Wenona with its active downtown area, many city parks and community events!

Save
Ask
Tour
Hide
Share
Listing Snapshot
Price 
$209,000
Days On Site 
5 Days
Bedrooms 
4
Inside Area (SqFt) 
2,100 sqft
Total Baths 
2
Full Baths 
2
Partial Baths 
N/A
Lot Size 
N/A
Year Built 
1910
MLS® Number 
12775207
Status 
Active
Property Tax 
$4,056.66
HOA/Condo/Coop Fees 
N/A
Sq Ft Source 
Estimated
Friends & Family
Recent Activity
6 hours agoListing updated with changes from the MLS®
6 hours agoStatus changed to Active
6 days agoListing first seen on site
General Features
Garage 
Yes
Garage Spaces 
2.5
Parking 
ConcreteGarage Door OpenerHeated GarageDetachedGarage
Parking Spaces 
2.5
Property Sub Type 
Single Family Residence
Sewer 
Public Sewer
Style 
Victorian
Water Source 
Public
Interior Features
Basement 
UnfinishedFull
Cooling 
Central Air
Electric 
200+ Amp Service
Fireplace 
Yes
Fireplace Features 
Living Room
Fireplaces 
1
Heating 
Natural GasForced Air
Bedroom 2 
Dimensions - 11X11Level - Main
Bedroom 3 
Dimensions - 13X13Level - Second
Bedroom 4 
Dimensions - 12X11Level - Second
Dining Room 
Dimensions - 16X11Level - Main
Family Room 
Dimensions - 16X13Level - Main
Kitchen 
Dimensions - 13X12Level - Main
Laundry 
Living Room 
Dimensions - 13X13Level - Main
Master Bedroom 
Dimensions - 17X10Level - Second
Save
Ask
Tour
Hide
Share
Exterior Features
Construction Details 
Vinyl Siding
Roof 
Asphalt
Community Features
MLS Area 
Wenona
School District 
Fieldcrest High School
Township 
Evans
Schools
School District
Fieldcrest High School
Elementary School
Fieldcrest Elementary School
Middle School
Fieldcrest Jr High
High School
Fieldcrest High School
Listing Courtesy of MRED as distributed by MLS Grid of Meyer-Jochums Agency


Based on information submitted to the MLS GRID as of 2026-10-09 11:07 AM UTC. All data is obtained from various sources and may not have been verified by broker or MLS GRID. Supplied Open House Information is subject to change without notice. All information should be independently reviewed and verified for accuracy. Properties may or may not be listed by the office/agent presenting the information.
Last checked: 2026-10-09 11:07 AM UTC
MRED DMCA Copyright Information Copyright © 2026 Midwest Real Estate Data LLC. All rights reserved.

Neighborhood & Commute
Source: Walkscore
Disclosure: Community information and market data powered by Constellation Data Labs. Information is deemed reliable but not guaranteed.
Save
Ask
Tour
Hide
Share