
Search Homes for Sale in Chicago’s Western Suburbs
6422 N Richmond Street GDNChicago, IL 60645
Mortgage Calculator
Monthly Payment (Est.)
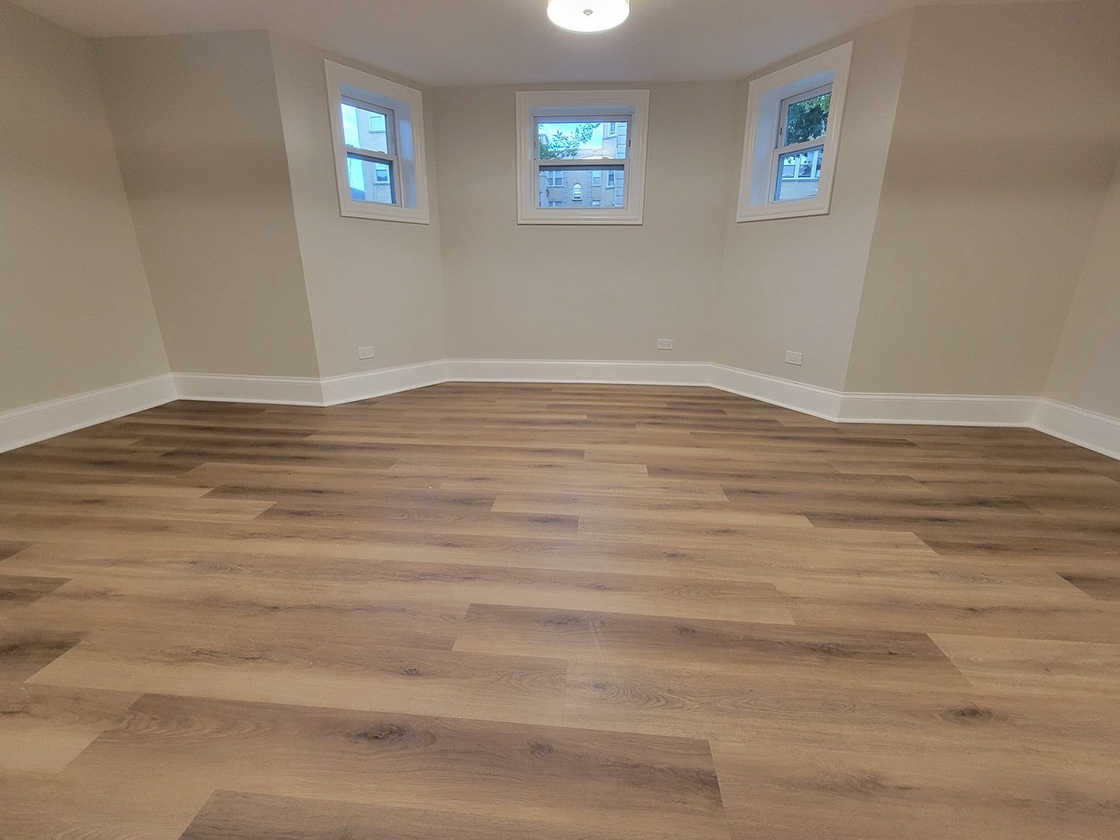
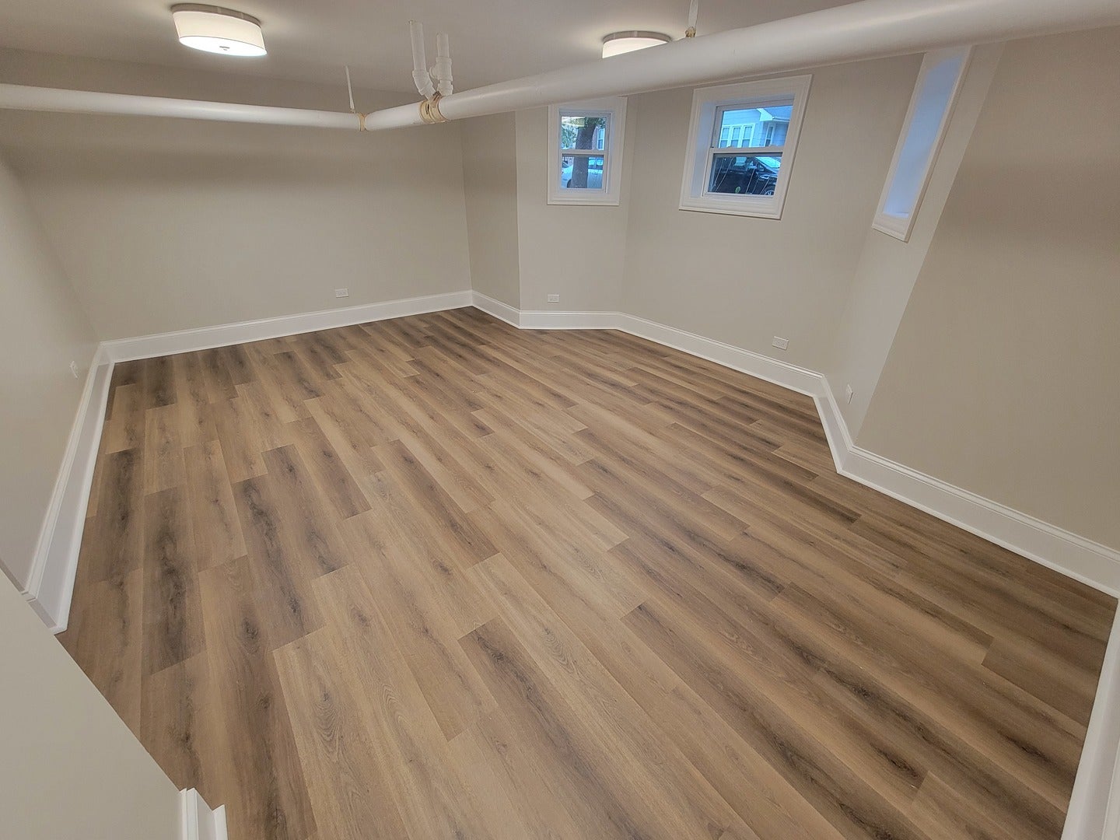
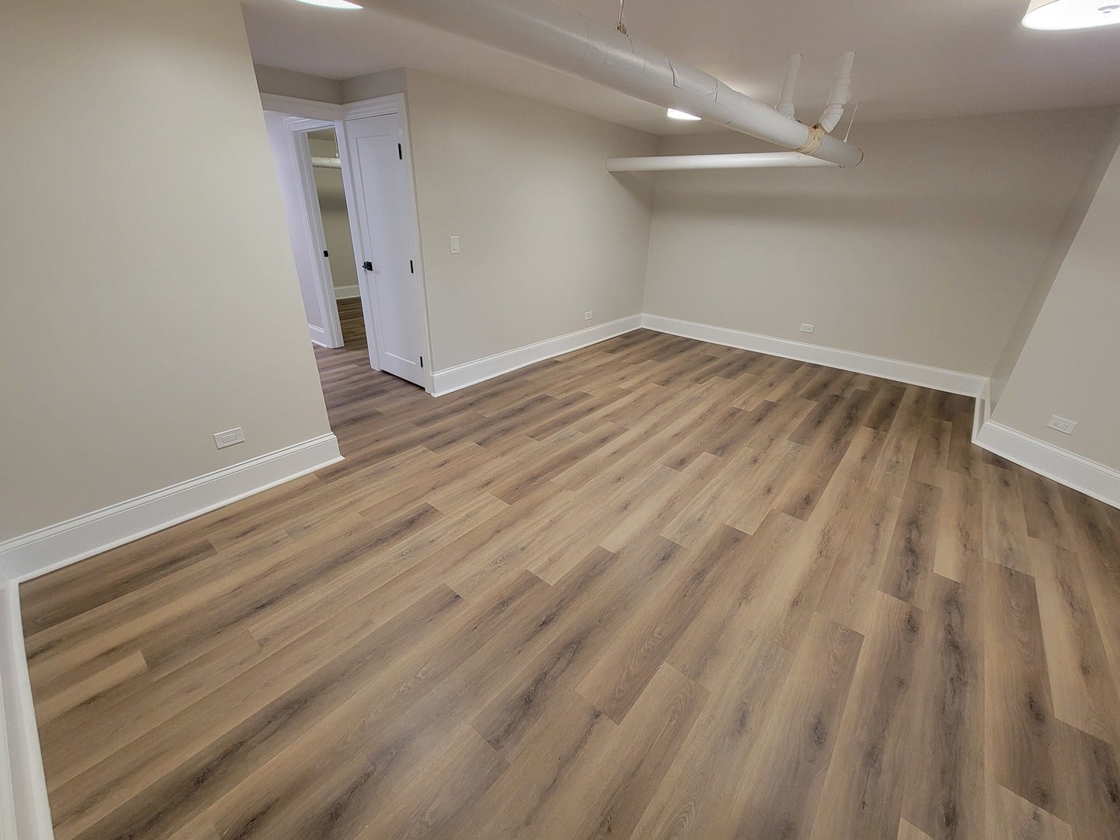
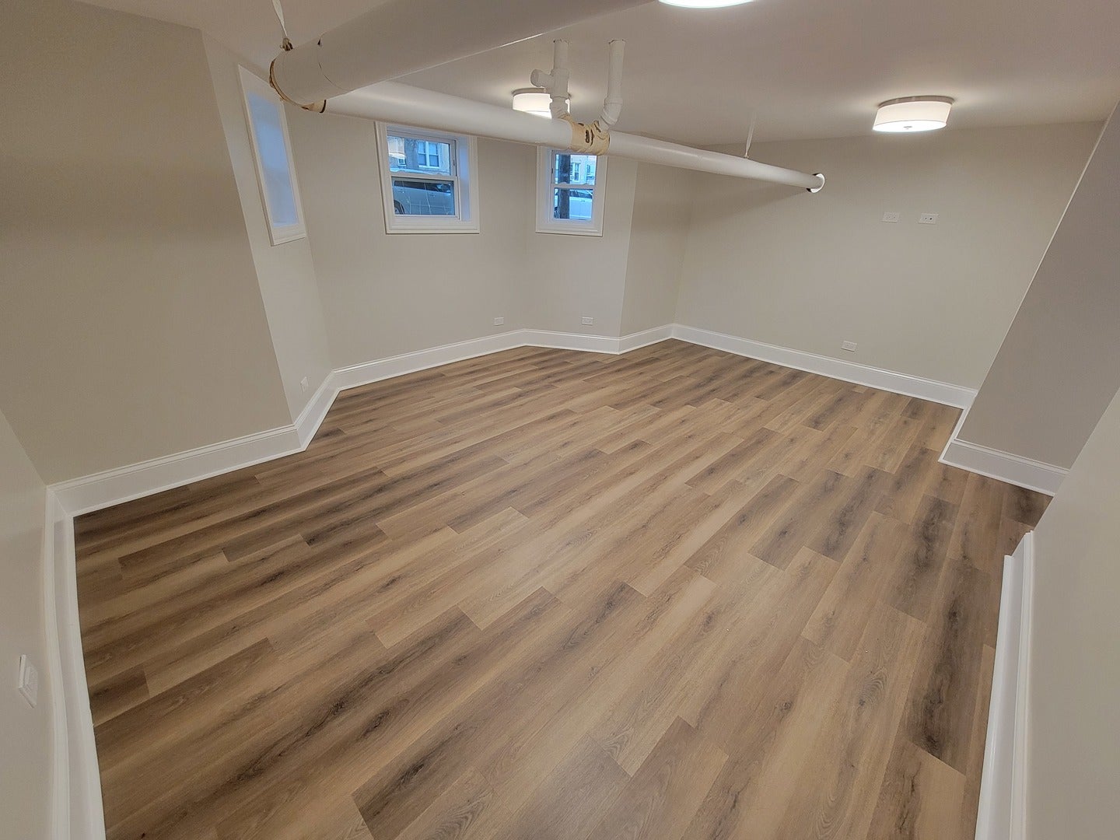
Enter an interest rate to see your estimated monthly payment.Be the first to live in this gut-renovated 2 BR / 1 BTH garden unit that can be found tucked away in the vibrant West Ridge community. Located less than 1/2 block from Devon Ave - the gateway to everything you need. Plenty of stores, shops, restaurants, and parks to choose from. Get close to nature along one of the nearby Bike/River trails or at the West Ridge Nature Park (located about 1.5 mi away). Access to public transportation (Buses; Red Line East down Devon). Expressway entrances nearby (94 and LSD). Whether you work or play downtown or in the 'burbs, this is the ideal location to call home. Quality finishes in Kitchen and Bath. Ample closet space. IN-UNIT LAUNDRY + Shared, Common Area Laundry (for larger loads). At this time, Street Parking ONLY. Monthly Rent INCLUDES: Heat and Water/Sewer/Scavenger. Tenants pay for electric, cooking gas + clothes dryer, and cable/internet. $500 NON-REFUNDABLE DOCUMENT SERVICE FEE, in lieu of Security Deposit. Cats OK, with NO additional deposit, fee, or rent (2 max). Renters Insurance will be required. Verification of positive rental/ownership history. All legal adults (18+ yo) should have 650+ credit score. Monthly rental amount may not exceed 40% of total monthly household income. Applicants (all legal adult occupants (18+ yo)) must either provide a valid Reusable Tenant Screening Report -OR- pay a $60 non-refundable application fee (per Applicant) and complete a background and credit check. (Please inquire about other Unit(s) that may currently be available throughout the building.) Call to schedule a showing today!
| 10 hours ago | Listing updated with changes from the MLS® | |
| 12 hours ago | Listing first seen on site |

Based on information submitted to the MLS GRID as of 2026-10-16 02:58 AM UTC. All data is obtained from various sources and may not have been verified by broker or MLS GRID. Supplied Open House Information is subject to change without notice. All information should be independently reviewed and verified for accuracy. Properties may or may not be listed by the office/agent presenting the information.
Last checked: 2026-10-16 02:58 AM UTC
MRED DMCA Copyright Information Copyright © 2026 Midwest Real Estate Data LLC. All rights reserved.