O'Neil Property Group

Search Homes for Sale in Chicago’s Western Suburbs

Save
Ask
Tour
Hide
Share
$6,400
35 Days On Site

1018 Oakwood Avenue
Wilmette, IL 60091

For Rent|Residential Lease|Active
4
Beds
3
Total Baths
2
Full Baths
1
Partial Bath
2,289
SqFt
$3
/SqFt
1926
Built
County:
Cook
Listing Courtesy of MRED as distributed by MLS Grid of @properties Christie's International Real Estate
1018 Oakwood Avenue1018 Oakwood Avenue1018 Oakwood Avenue1018 Oakwood Avenue
Save
Ask
Tour
Hide
Share

Mortgage Calculator

Monthly Payment (Est.)

Enter an interest rate to see your estimated monthly payment.
Calculator powered by Showcase IDX, a Constellation1 Company. Copyright Β©2026 Information is deemed reliable but not guaranteed.

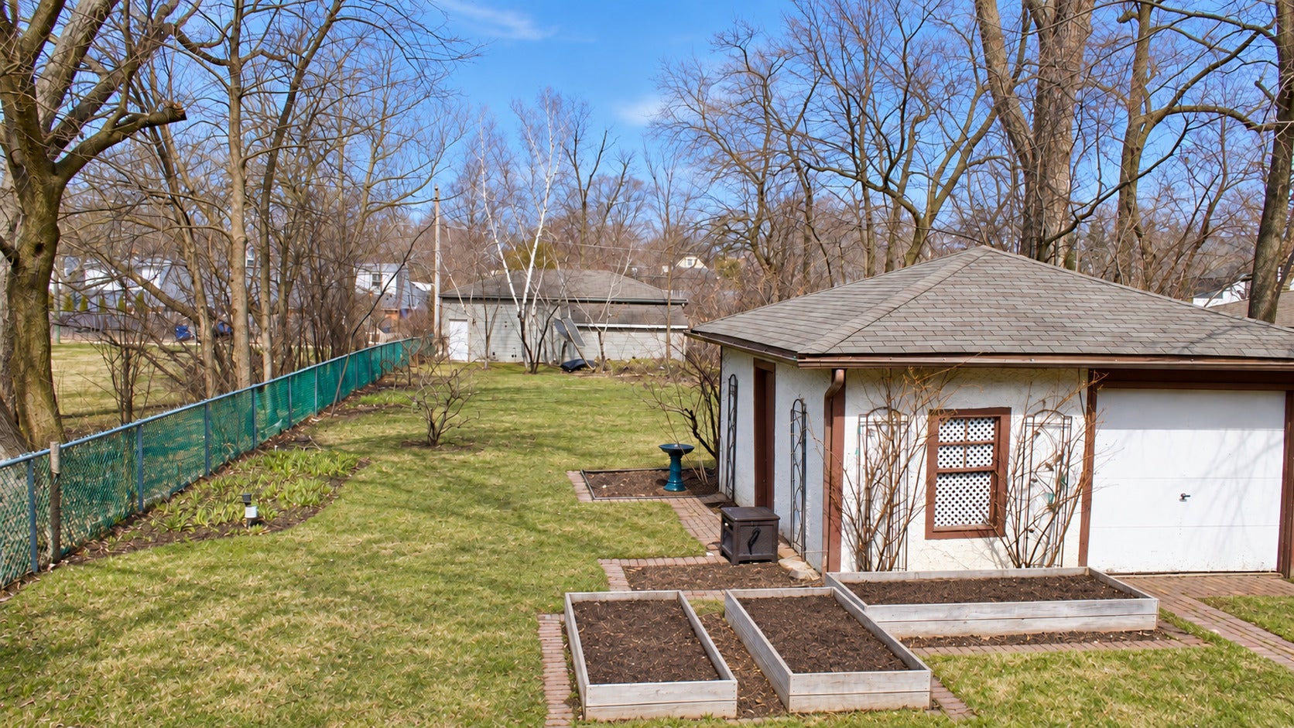
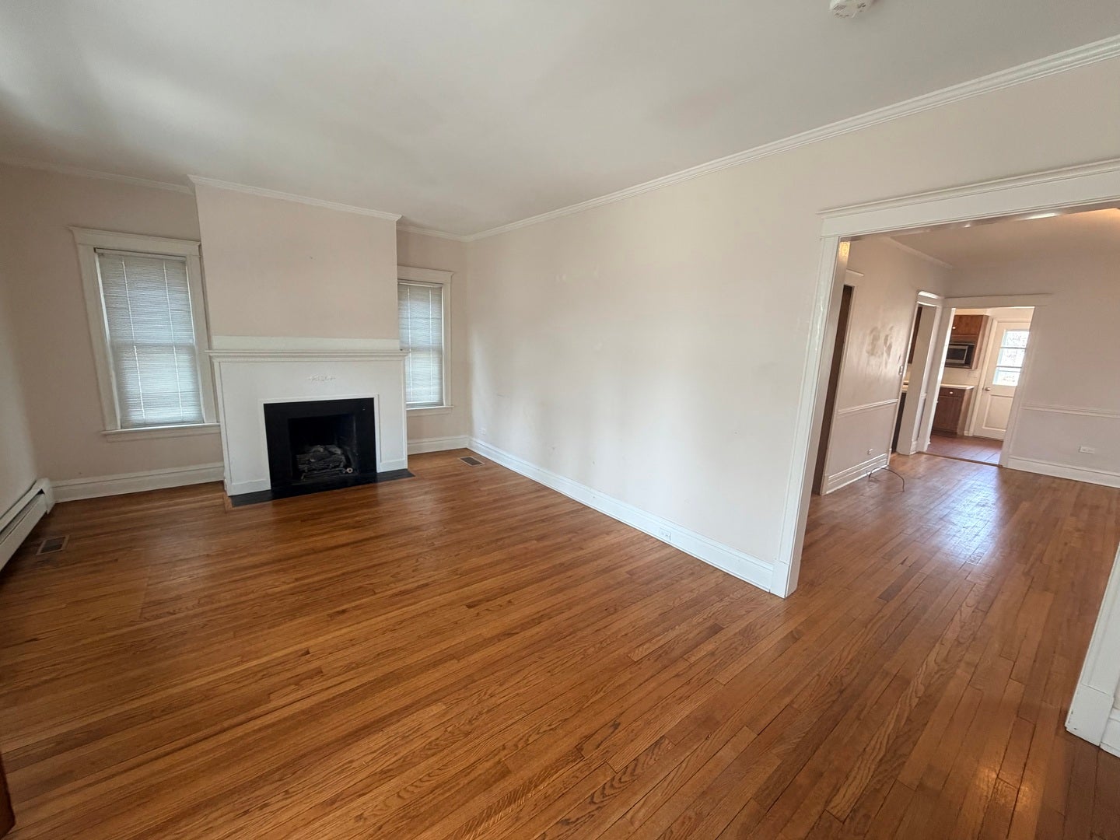
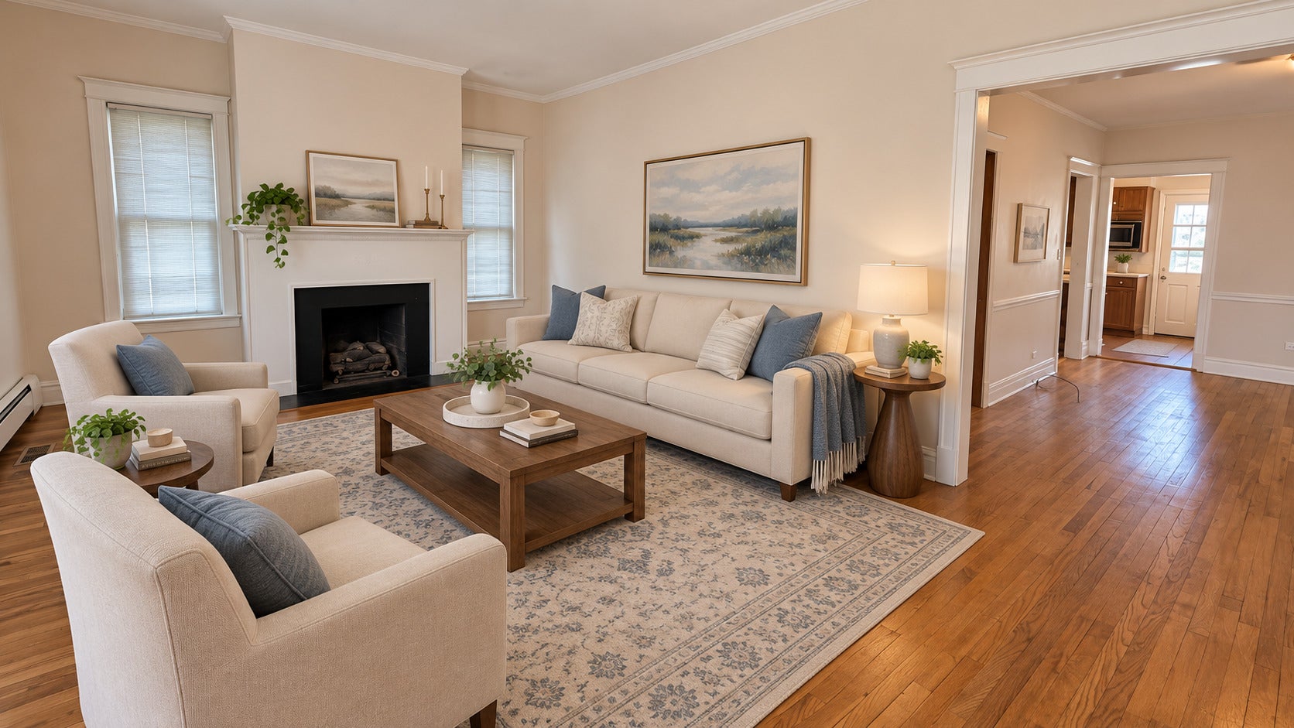
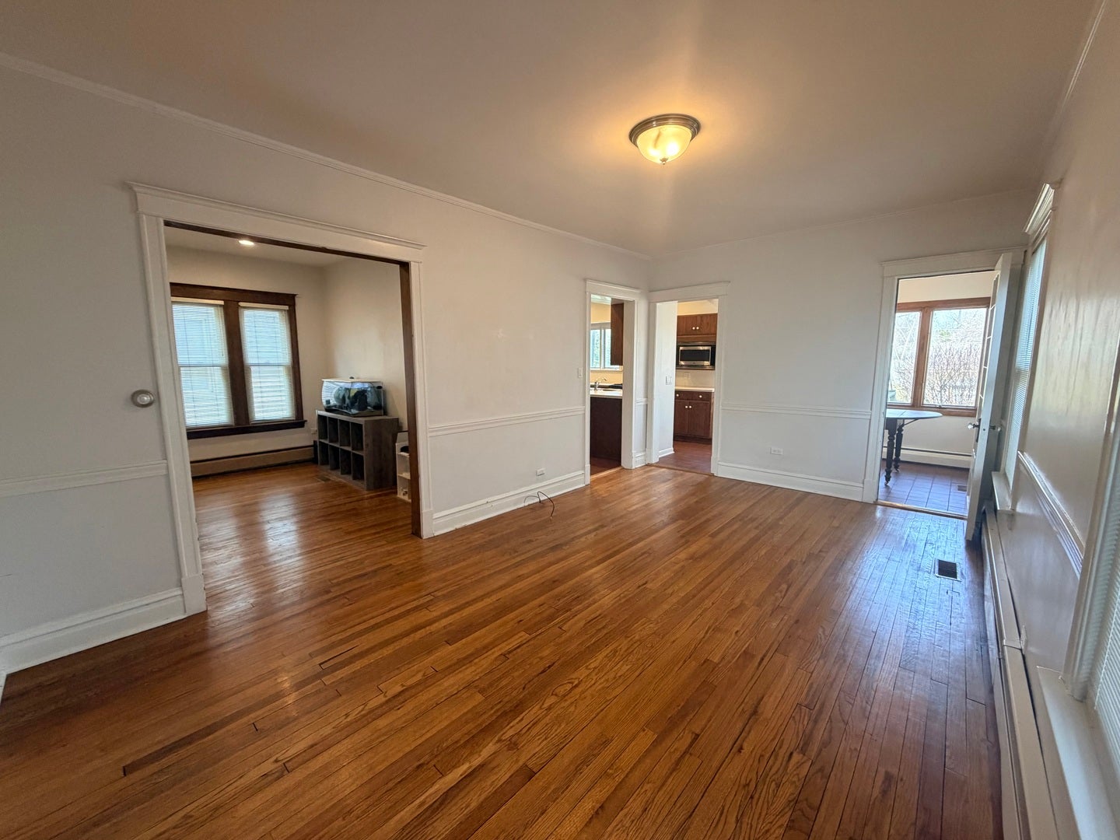
Located in East Wilmette, this charming 4 bedroom, 2-1/2 bath home sits on a remarkable 46x300 lot, one of the largest yards in the neighborhood, offering an extraordinary amount of outdoor space for entertaining, recreation, and relaxation.The thoughtfully designed first floor features a living room with a decorative fireplace, a separate formal dining room, a comfortable family room, and a kitchen with new stainless steel appliances and a separate eating area. A welcoming enclosed front porch adds additional space. Upstairs, three bedrooms share a full bath, with two of the bedrooms opening onto a rear enclosed 3-season porch. The private third-floor suite is complete with its own full bath and skylights that flood the space with natural light. Additional highlights include driveway parking and a large storage building to meet all your practical needs. The location is simply unbeatable. Stroll to downtown Wilmette, the Metra station, and Central Elementary School, or head the other direction to the vibrant shops and dining of Central Street, Evanston. Lake Michigan is just about a mile away, making year-round outdoor living a true lifestyle here. Available November 15, possibly sooner. Pets will be considered on a case-by-case basis and there may be an additional pet rent and/or security deposit. Minimum 1-year lease. Broker owned

Save
Ask
Tour
Hide
Share
Listing Snapshot
PriceΒ 
$6,400
Days On SiteΒ 
35 Days
BedroomsΒ 
4
Inside Area (SqFt)Β 
2,289 sqft
Total BathsΒ 
3
Full BathsΒ 
2
Partial BathsΒ 
1
Lot SizeΒ 
N/A
Year BuiltΒ 
1926
MLS NumberΒ 
12775245
StatusΒ 
Active
Property TaxΒ 
N/A
HOA/Condo/Coop FeesΒ 
N/A
Sq Ft SourceΒ 
Estimated
Friends & Family
Recent Activity
4 weeks agoListing updated with changes from the MLS
4 weeks agoStatus changed to Active
a month agoListing first seen on site
General Features
Available onΒ 
2026-11-15
ParkingΒ 
DrivewayOther
Parking SpacesΒ 
3
PetsΒ 
Dogs OK
SewerΒ 
Public Sewer
Water SourceΒ 
Public
Interior Features
AppliancesΒ 
RangeMicrowaveDishwasherRefrigeratorWasherDryerDisposal
BasementΒ 
UnfinishedFull
CoolingΒ 
Central AirWindow Unit(s)
ElectricΒ 
Circuit Breakers
FlooringΒ 
Hardwood
FurnishedΒ 
Unfurnished
HeatingΒ 
Natural GasForced Air
InteriorΒ 
Storage
Laundry FeaturesΒ 
In Unit
Window FeaturesΒ 
Skylight(s)
Bedroom 2Β 
Dimensions - 15X14Level - Second
Bedroom 3Β 
Dimensions - 11X9Level - Second
Bedroom 4Β 
Dimensions - 23X15Level - Third
Breakfast RoomΒ 
Dimensions - 11X8Level - Main
Dining RoomΒ 
Dimensions - 18X11Level - Main
Enclosed BalconyΒ 
Dimensions - 23X7Level - Second
Enclosed PorchΒ 
Dimensions - 23X7Level - Main
Family RoomΒ 
Dimensions - 12X9Level - Main
KitchenΒ 
Dimensions - 13X12Level - MainDescription - Eating Area-Breakfast Bar,Eating Area-Table Space,Island
LaundryΒ 
Dimensions - 15X15Level - Basement
Living RoomΒ 
Dimensions - 20X13Level - Main
Master BedroomΒ 
Dimensions - 20X19Level - Second
Other RoomΒ 
Dimensions - 39X23Level - Basement
StorageΒ 
Dimensions - 8X6Level - Basement
Work RoomΒ 
Dimensions - 13X9Level - Basement
Save
Ask
Tour
Hide
Share
Exterior Features
Construction DetailsΒ 
CedarStucco
ExteriorΒ 
Balcony
FencingΒ 
Fenced
Other StructuresΒ 
WorkshopShed(s)
Patio And PorchΒ 
Porch
Windows/DoorsΒ 
Skylight(s)
Community Features
MLS AreaΒ 
Wilmette
School DistrictΒ 
New Trier Twp H.S. Northfield/Wi
TownshipΒ 
New Trier
Schools
School District
New Trier Twp H.S. Northfield/Wi
Elementary School
Central Elementary School
Middle School
Highcrest Middle School
High School
New Trier Twp H.S. Northfield/Wi
Listing Courtesy of MRED as distributed by MLS Grid of @properties Christie's International Real Estate


Based on information submitted to the MLS GRID as of 2026-11-07 01:23 AM UTC. All data is obtained from various sources and may not have been verified by broker or MLS GRID. Supplied Open House Information is subject to change without notice. All information should be independently reviewed and verified for accuracy. Properties may or may not be listed by the office/agent presenting the information.
Last checked: 2026-11-07 01:23 AM UTC
MRED DMCA Copyright Information Copyright Β© 2026 Midwest Real Estate Data LLC. All rights reserved.

Neighborhood & Commute
Source: Walkscore
Disclosure: Community information and market data powered by Constellation Data Labs. Information is deemed reliable but not guaranteed.
Save
Ask
Tour
Hide
Share