
Search Homes for Sale in Chicago’s Western Suburbs
163 Bourne LaneBloomingdale, IL 60108
Mortgage Calculator
Monthly Payment (Est.)
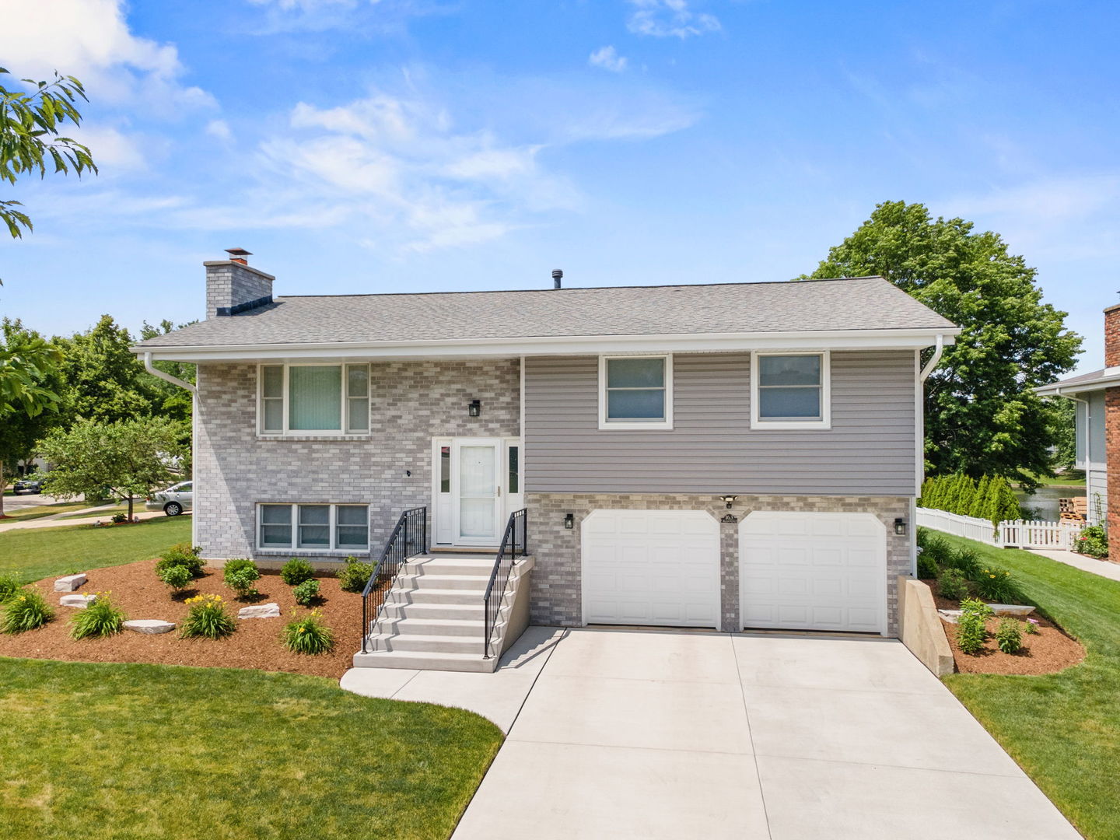
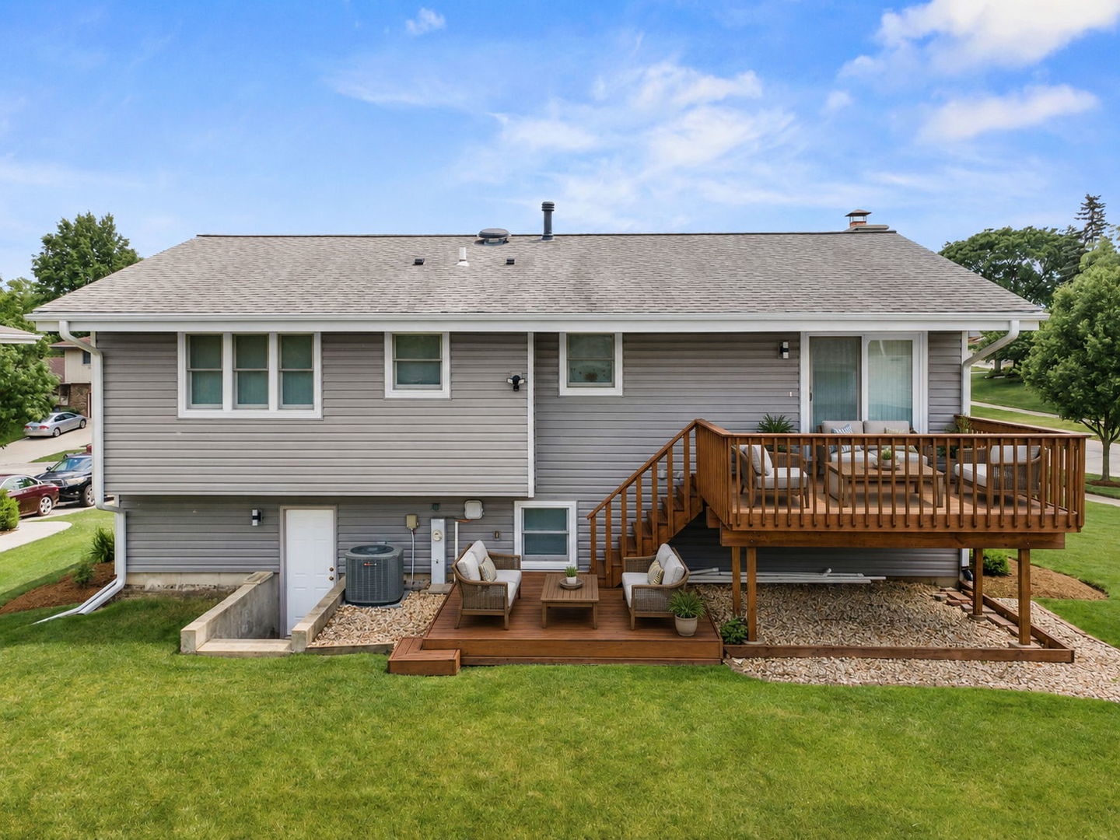
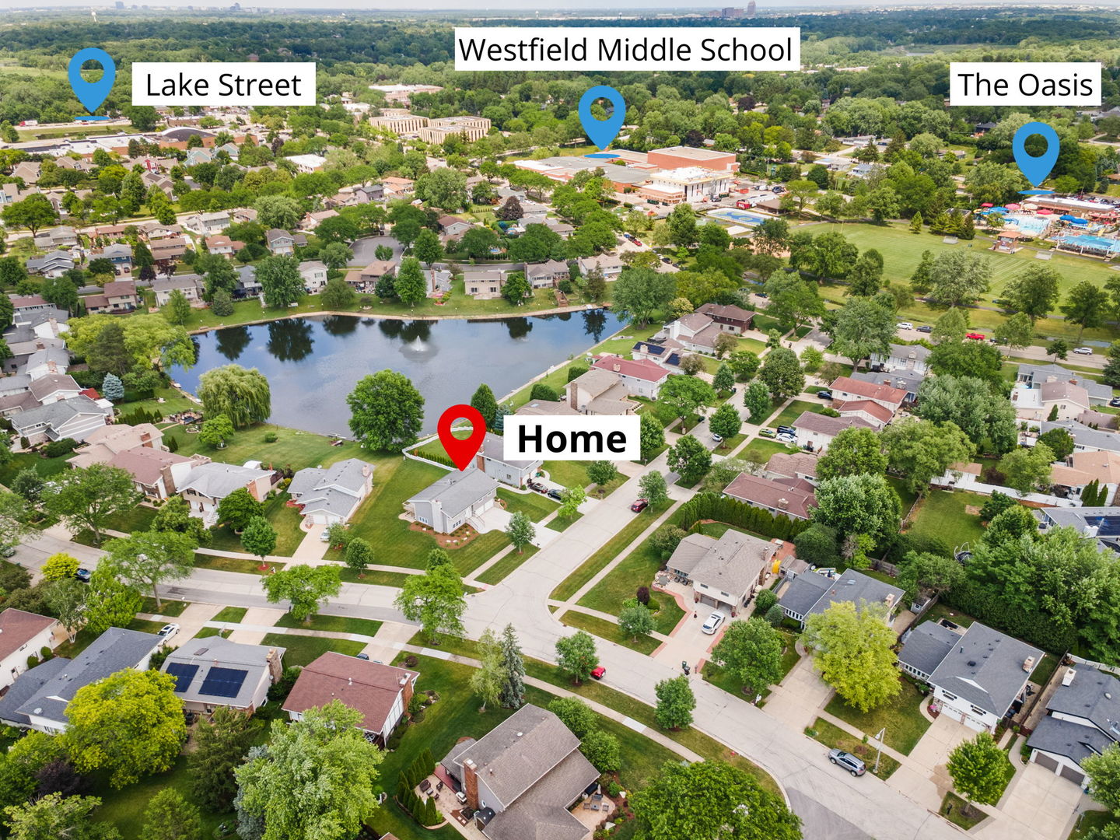
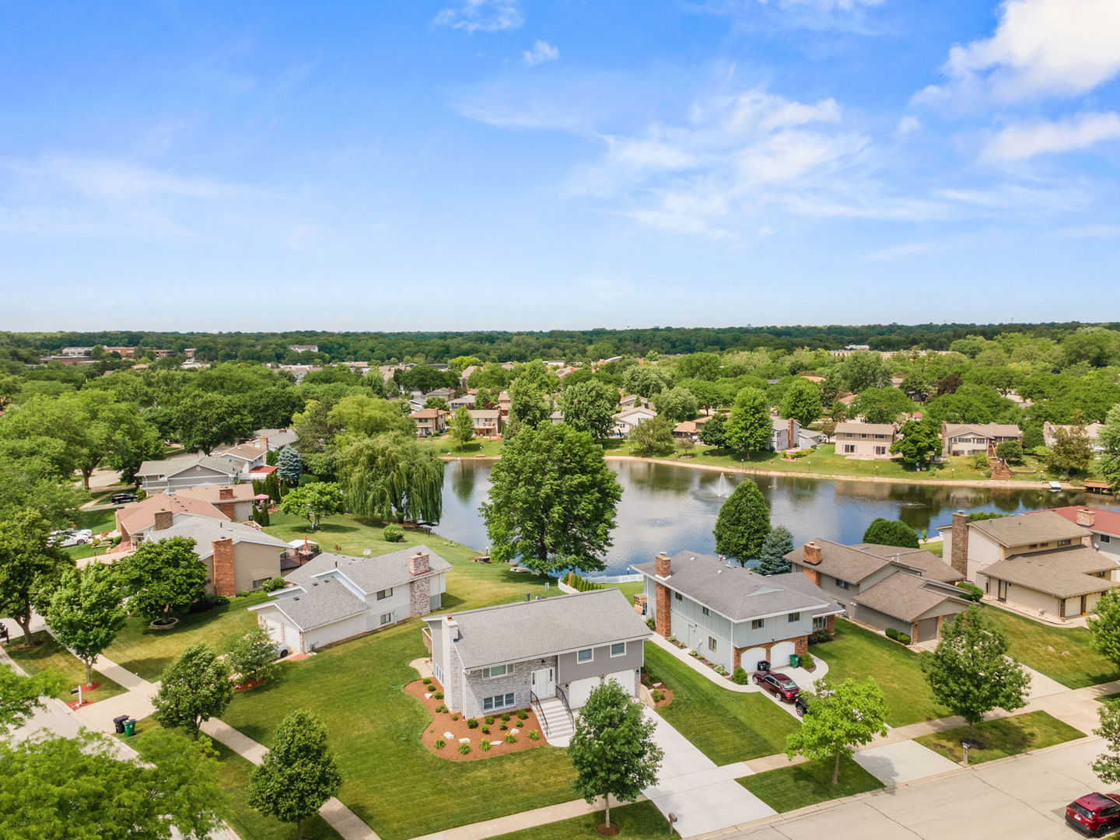
Enter an interest rate to see your estimated monthly payment.Move-in ready, this beautifully updated home offers modern comfort, thoughtful improvements, and an unbeatable location. Situated on a prime corner lot with a beautiful view of a meticulously maintained private lake, this home has been updated from top to bottom. A new driveway and expanded front exterior stairway lead to a new premium front door and storm door. The exterior has been refreshed with new siding, soffit, fascia, gutters, and professional landscaping, creating an inviting first impression. Upstairs, the newly renovated kitchen, finished in 2025, is bright, spacious, and designed for everyday family living. There is plenty of room for a kitchen table, while new appliances, quartz countertops, two large built-in pantries, and an abundance of cabinetry provide exceptional storage. A sliding glass door off the kitchen opens to a deck overlooking the private lake-perfect for morning coffee, relaxing evenings, or entertaining guests. The main level features three bedrooms and two full bathrooms, along with a coat closet and linen closet for added convenience. All three bedrooms feature thousands of dollars in custom closet shelving, providing exceptional organization and storage. The fully renovated basement, completed in 2024, offers additional living and entertaining space. Highlights include a custom gas fireplace that sets fire to multi-colored glass stones, a finished laundry area with cabinets and sink, a half bath, wet bar, and convenient crawl space under the stairway for additional storage. Additional updates include the hot water heater (12/2024) and washer/dryer (10/2024). Top-down/bottom-up cellular shades are featured on most windows, adding privacy, light control, and style. The oversized two-car garage provides plenty of room for parking, storage, tools and all of life's extras. Location is another major highlight: just one block from a park, swimming pool and school, four blocks from shopping and dining, and only seven minutes from the highway. This home offers the perfect combination of extensive updates, beautiful surroundings, convenient amenities, and comfortable living-ready for you to call home.
| a week ago | Listing updated with changes from the MLS® | |
| a week ago | Status changed to Active | |
| 2 weeks ago | Listing first seen on site |

Based on information submitted to the MLS GRID as of 2026-10-17 10:19 AM UTC. All data is obtained from various sources and may not have been verified by broker or MLS GRID. Supplied Open House Information is subject to change without notice. All information should be independently reviewed and verified for accuracy. Properties may or may not be listed by the office/agent presenting the information.
Last checked: 2026-10-17 10:19 AM UTC
MRED DMCA Copyright Information Copyright © 2026 Midwest Real Estate Data LLC. All rights reserved.