O'Neil Property Group

Search Homes for Sale in Chicago’s Western Suburbs

Save
Ask
Tour
Hide
Share
$3,495
12 Days On Site

2095 Rockland Drive
Aurora, IL 60503

For Rent|Residential Lease|Active
5
Beds
4
Total Baths
4
Full Baths
4,485
SqFt
$1
/SqFt
2002
Built
Subdivision:
Wheatlands
County:
Will
Listing Courtesy of MRED as distributed by MLS Grid of Property Economics Inc.
2095 Rockland Drive2095 Rockland Drive2095 Rockland Drive2095 Rockland Drive
Save
Ask
Tour
Hide
Share

Mortgage Calculator

Monthly Payment (Est.)

Enter an interest rate to see your estimated monthly payment.
Calculator powered by Showcase IDX, a Constellation1 Company. Copyright ©2026 Information is deemed reliable but not guaranteed.

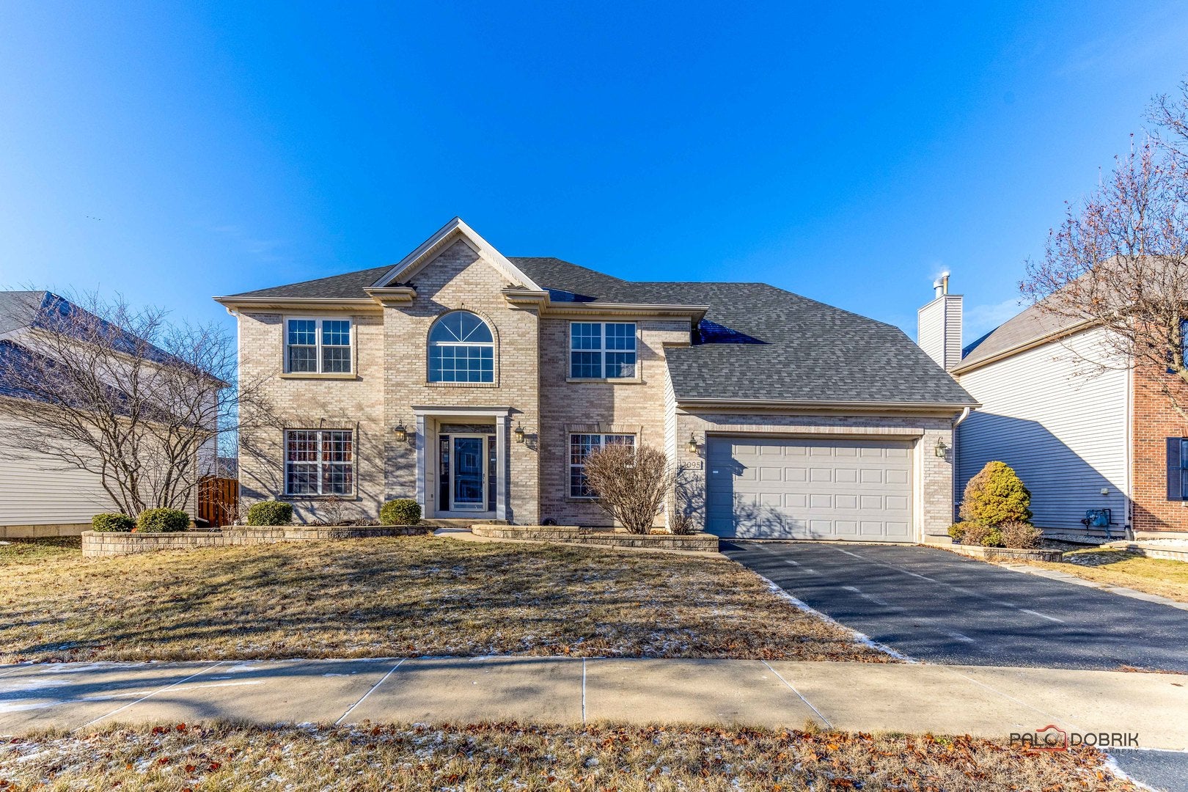
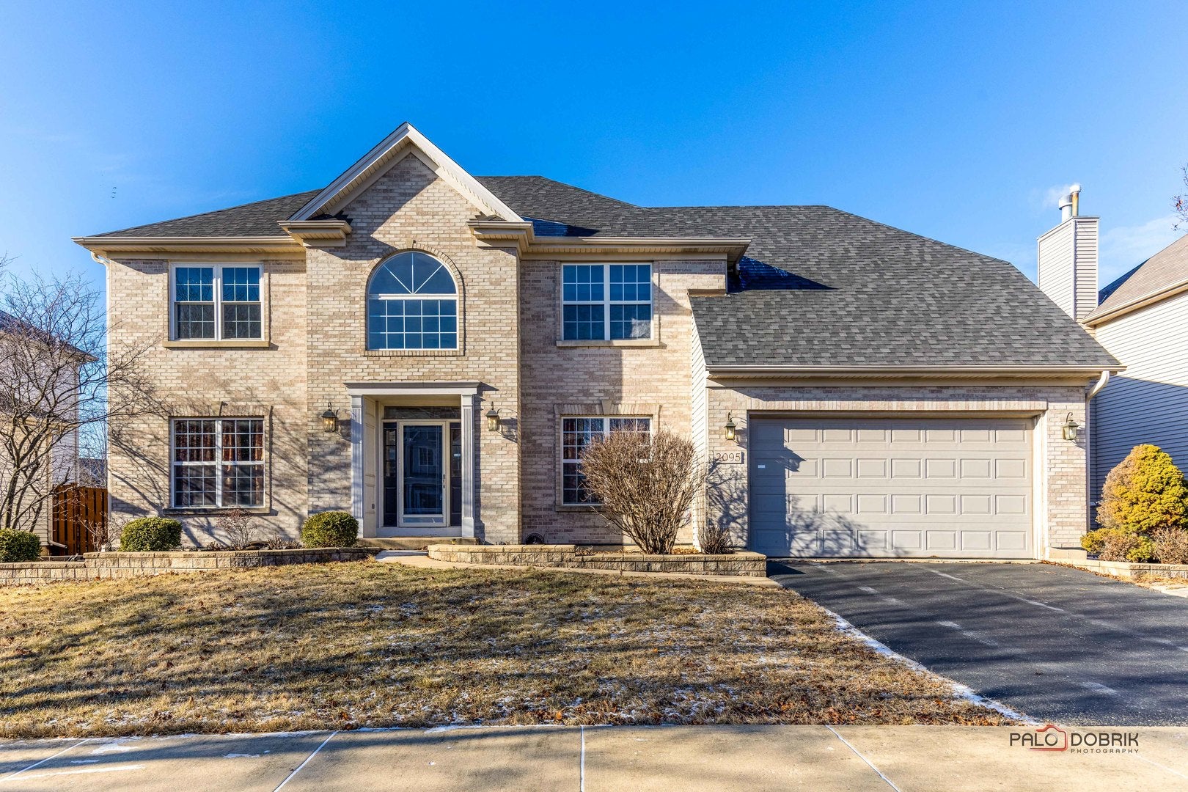
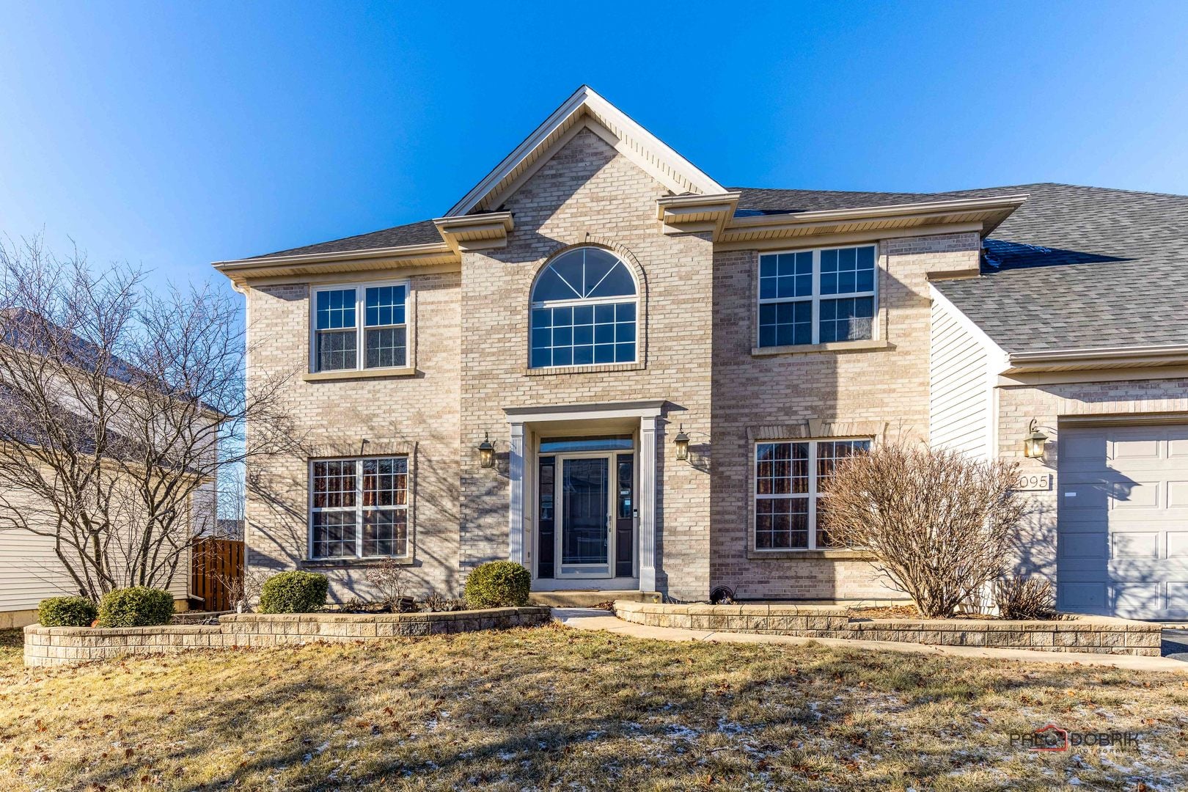
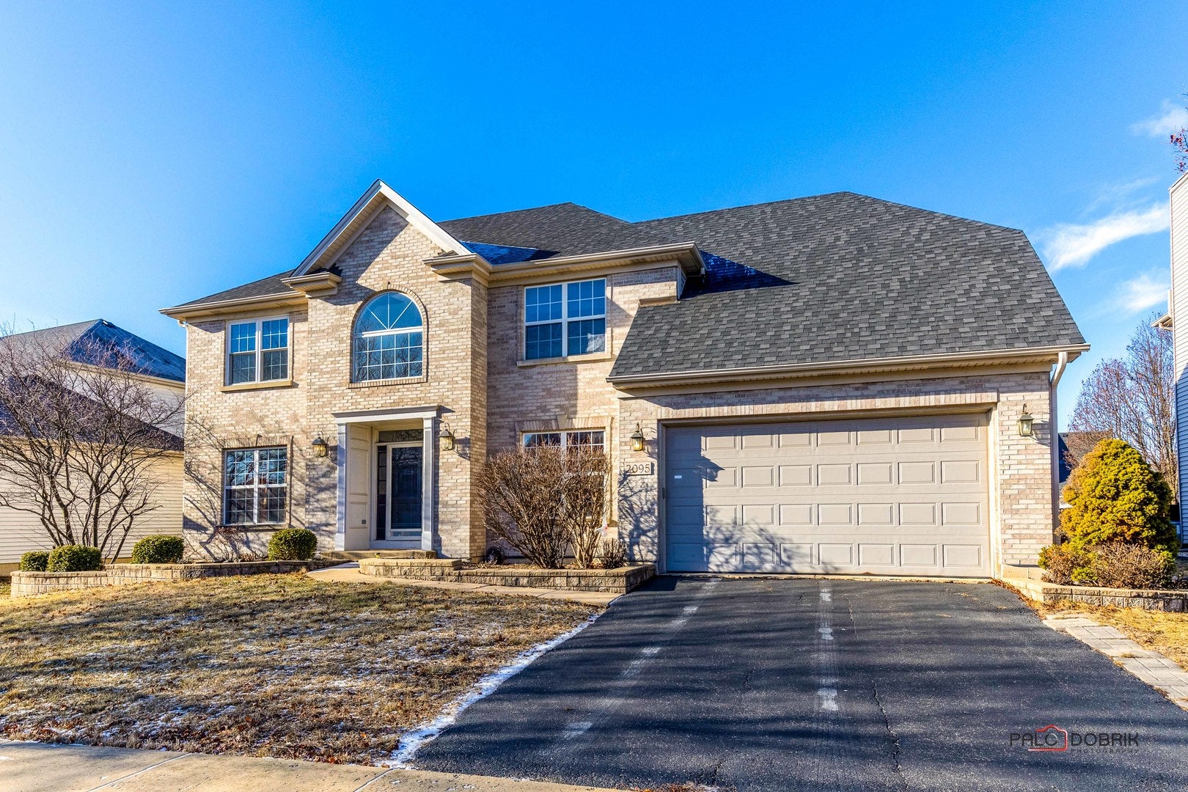
LUXURY SINGLE FAMILY RENTAL IN WHEATLANDS OF AURORA! 5 bedroom 4 full bathroom home with an additional full office/bedroom on main level with a full bathroom on main level! Including basement, almost 4500 sqft of finished space. Full brick facade with a 2 car garage. Great open concept layout with formal living and dining room, kitchen over looking the family room. Tons of counter space with Granite counters, tall 42" maple cabinets and stainless steel appliances. Family room has huge windows and a perfect fireplace. Proper space to put a breakfast table. All bedrooms are spacious. Master has a huge walk in closet with hardwood floors. Dual vanity bathroom with separate tub and shower area. 2nd bathroom also has dual sink vanity perfect for kids! Great use of space and HUGE closets throughout. FULL FINISHED BASEMENT with built in projector and theater screen, bamboo hardwood floors, bar area and additional space for gaming. In addition, a potential 6th bedroom, gym room or office room in the basement as well. TONS of space. Great neighborhood and community. Full bathroom in the basement. Quality rental - PRICED VERY WELL. AMAZING school system. Close to parks, metra and so much more.

Save
Ask
Tour
Hide
Share
Listing Snapshot
Price 
$3,495
Days On Site 
12 Days
Bedrooms 
5
Inside Area (SqFt) 
4,485 sqft
Total Baths 
4
Full Baths 
4
Partial Baths 
N/A
Lot Size 
N/A
Year Built 
2002
MLS® Number 
12775354
Status 
Active
Property Tax 
N/A
HOA/Condo/Coop Fees 
N/A
Sq Ft Source 
Estimated
Friends & Family
Recent Activity
yesterdayListing updated with changes from the MLS®
7 days agoStatus changed to Active
2 weeks agoListing first seen on site
General Features
Attached Garage 
Yes
Available on 
2026-10-02
Direction Faces 
East
Garage 
Yes
Garage Spaces 
2
Parking 
AsphaltGarage Door OpenerAttachedGarage
Parking Spaces 
2
Pets 
Cats OKDogs OKNumber LimitSize Limit
Sewer 
Public Sewer
SqFt Below 
1431
SqFt Total 
3054
Water Source 
Public
Interior Features
Appliances 
RangeMicrowaveDishwasherRefrigeratorWasherDryerDisposalStainless Steel Appliance(s)Humidifier
Basement 
Sump PumpFinishedFull
Cooling 
Ceiling Fan(s)Central Air
Electric 
Circuit Breakers
Fireplace 
Yes
Fireplace Features 
Family Room
Fireplaces 
1
Flooring 
Hardwood
Furnished 
Unfurnished
Heating 
Natural GasForced Air
Interior 
Cathedral Ceiling(s)Wet BarOpen FloorplanGranite Counters
Laundry Features 
Upper LevelIn Unit
Window Features 
Screens
Bar/Entertainment 
Dimensions - 12X9Level - Basement
Bedroom 2 
Dimensions - 14X13Level - Second
Bedroom 3 
Dimensions - 14X12Level - Second
Bedroom 4 
Dimensions - 13X11Level - Second
Bedroom 5 
Dimensions - 13X11Level - Main
Dining Room 
Dimensions - 14X12Level - Main
Family Room 
Dimensions - 19X15Level - Main
Family Room - Down 
Dimensions - 18X15Level - Basement
Game Room 
Dimensions - 14X11Level - Basement
Kitchen 
Dimensions - 15X13Level - MainDescription - Eating Area-Table Space,Island,Granite Counters,Pantry
Laundry 
Dimensions - 6X5Level - Second
Living Room 
Dimensions - 15X13Level - Main
Master Bedroom 
Dimensions - 18X15Level - Second
Office 
Dimensions - 12X11Level - Basement
Save
Ask
Tour
Hide
Share
Exterior Features
Construction Details 
Vinyl SidingBrick
Lot Features 
Landscaped
Patio And Porch 
Patio
Windows/Doors 
Screens
Community Features
Association Amenities 
Park
MLS Area 
Aurora / Eola
School District 
Oswego East High School
Township 
Wheatland
Schools
School District
Oswego East High School
Elementary School
Homestead Elementary School
Middle School
Murphy Junior High School
High School
Oswego East High School
Listing Courtesy of MRED as distributed by MLS Grid of Property Economics Inc.


Based on information submitted to the MLS GRID as of 2026-10-14 10:11 PM UTC. All data is obtained from various sources and may not have been verified by broker or MLS GRID. Supplied Open House Information is subject to change without notice. All information should be independently reviewed and verified for accuracy. Properties may or may not be listed by the office/agent presenting the information.
Last checked: 2026-10-14 10:11 PM UTC
MRED DMCA Copyright Information Copyright © 2026 Midwest Real Estate Data LLC. All rights reserved.

Neighborhood & Commute
Source: Walkscore
Disclosure: Community information and market data powered by Constellation Data Labs. Information is deemed reliable but not guaranteed.
Save
Ask
Tour
Hide
Share