
127 S River StreetMontgomery, IL 60538
Mortgage Calculator
Monthly Payment (Est.)
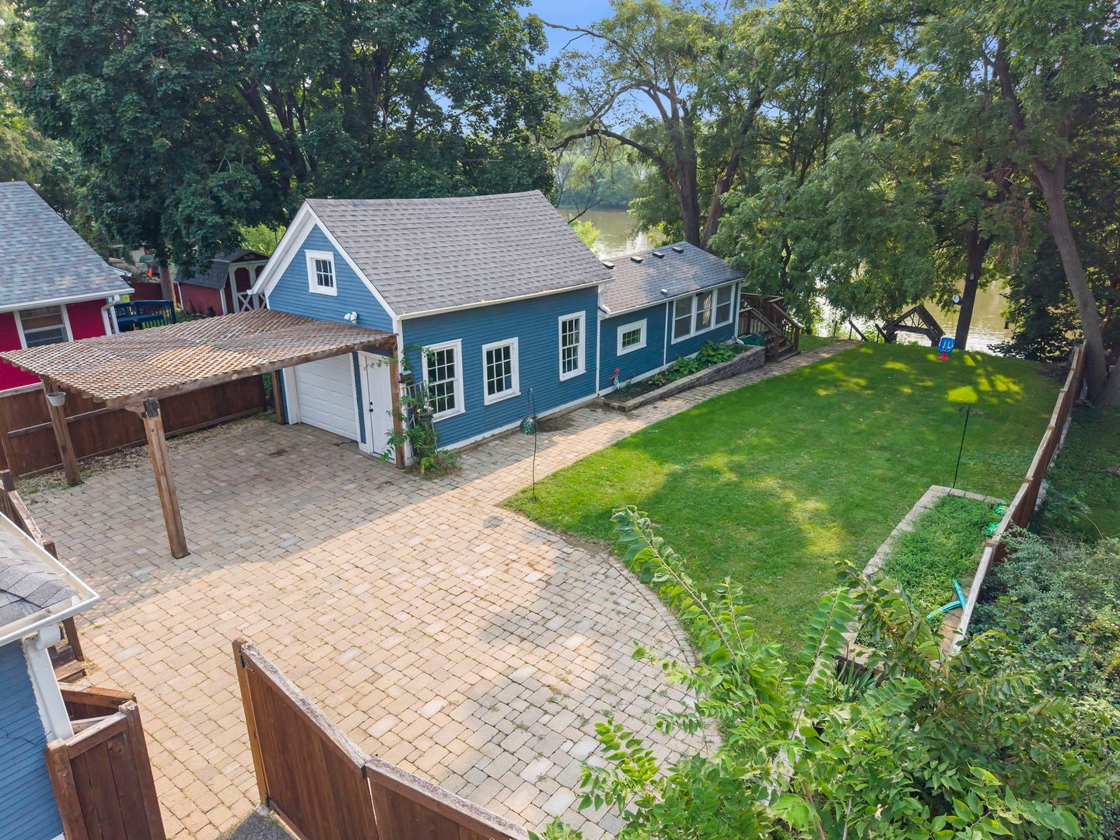
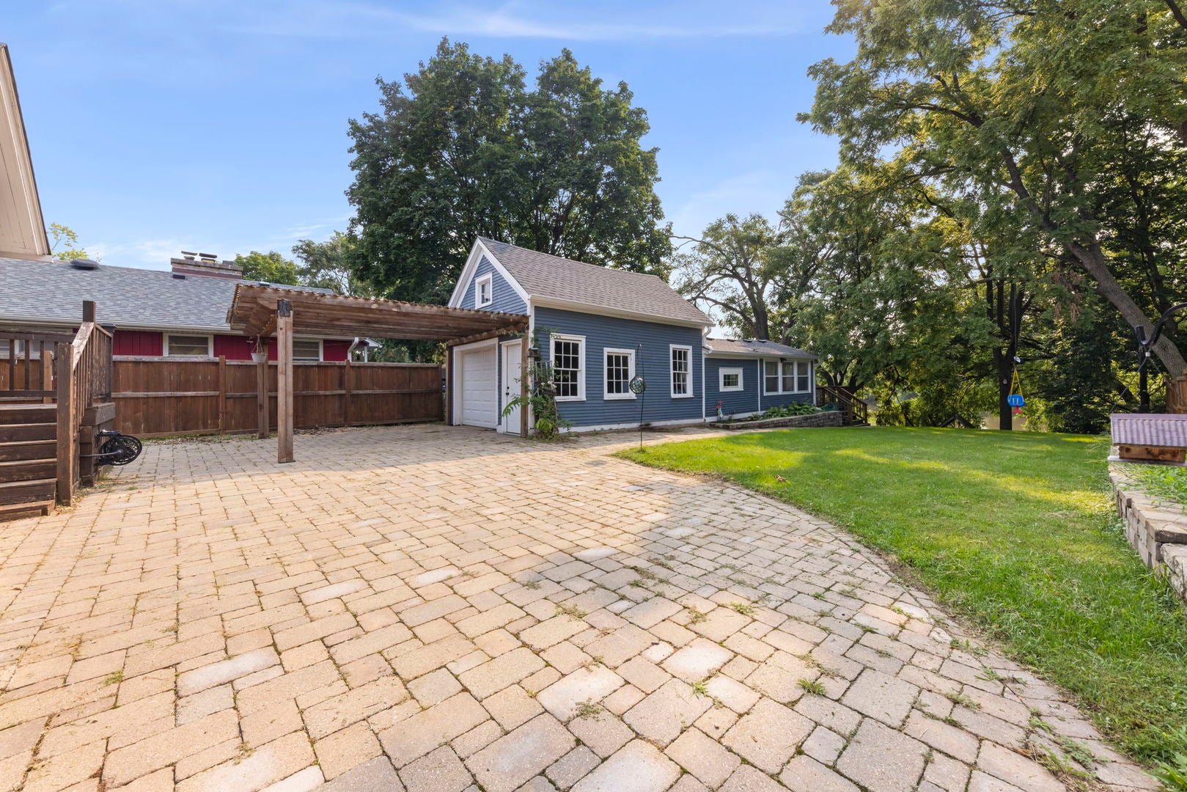
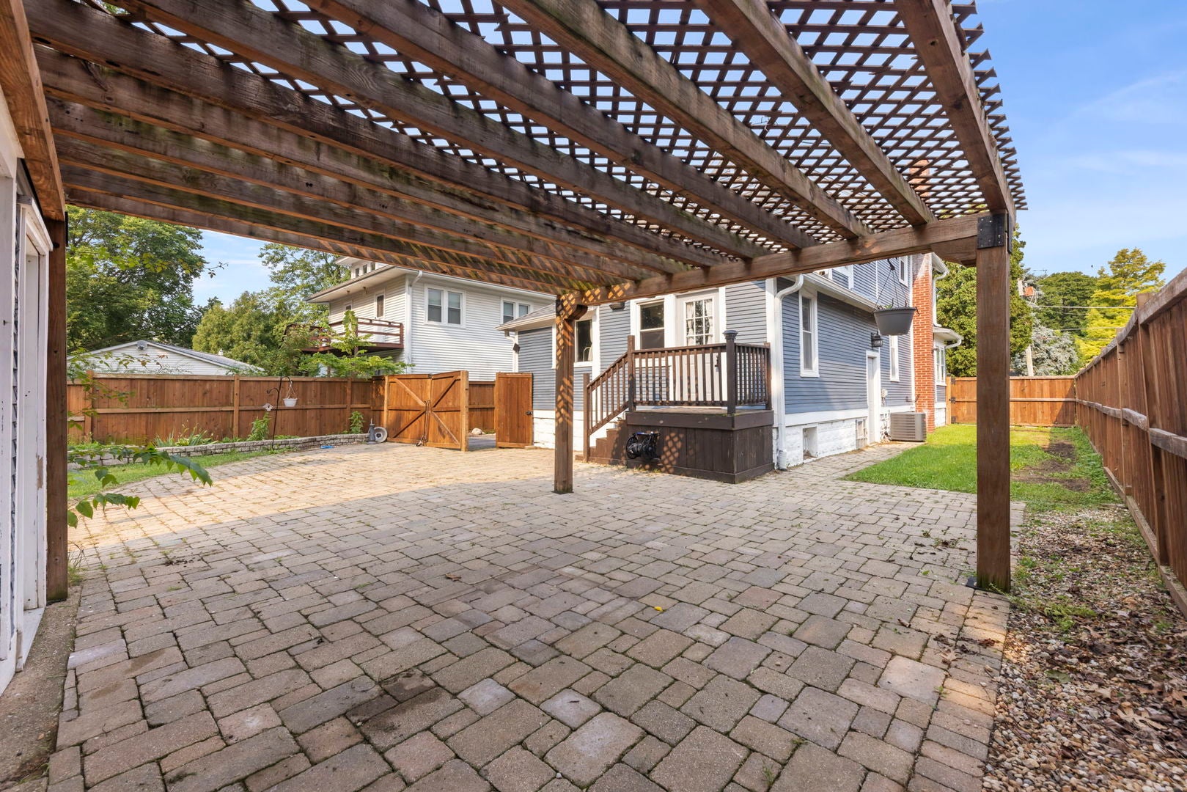
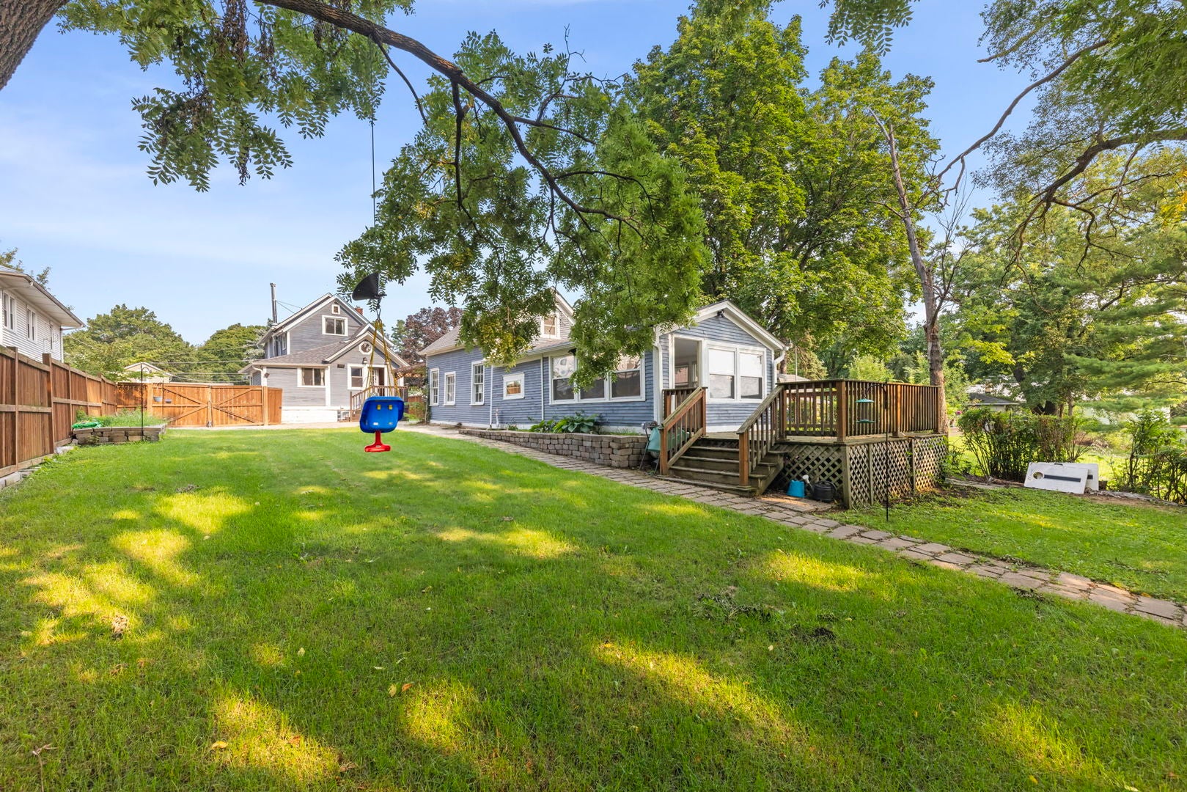
Enter an interest rate to see your estimated monthly payment.Perched high above the banks of the Fox River, this beautifully restored century-old home offers a rare combination of historic character, thoughtful craftsmanship, and waterfront living. Extensively renovated after 2019, the home was taken down to the studs while carefully preserving the charm that makes it so special. The renovation included updated electrical and plumbing, increased ceiling heights, two completely remodeled bathrooms, a new kitchen, and extensive updates throughout. Additional improvements include air conditioning installed in 2020, cedar siding painted in 2021, and a new roof in 2023. Step inside through the covered front porch, where oversized windows fill the space with afternoon sunlight. The open living and dining areas are warm and inviting, anchored by a wood burning stove that adds to the home's character. The kitchen blends rustic craftsmanship with modern finishes, featuring cabinet fronts made from approximately 100-year-old reclaimed barn wood, White Oak butcher block countertops, a glass tile backsplash, and stainless steel appliances. A custom Craftsman-style Red Oak staircase with built-in bookshelves leads upstairs, where the home's character continues. The primary bedroom features vaulted ceilings, exposed beams with a walk in closet and a beautifully finished full bathroom. The bath includes a handmade live-edge Black Walnut vanity top along with reclaimed barn wood cabinetry. A second bedroom provides additional space for guests, family, or a home office. Outside is where the lifestyle really takes over. A six-foot privacy fence, brick paver patio, pergola, and terraced landscaping create multiple spaces to relax and entertain. Follow the nearly 250-foot-deep property toward the Fox River and you'll find one of the home's true highlights: a four-season river room and party deck overlooking the water. Spend summer evenings around the fire, launch a kayak, cast a fishing line, entertain friends by the river, or simply sit back and enjoy the view. With the Fox River and nearby trail system just outside your backyard, this is the kind of home that can make every weekend feel like a getaway. Whether you're looking for a full-time residence or your own waterfront retreat, this is a truly unique opportunity to own a home where more than a century of character meets modern living on the Fox River.
| 10 hours ago | Listing updated with changes from the MLS® | |
| 11 hours ago | Listing first seen on site |

Based on information submitted to the MLS GRID as of 2026-10-03 02:23 AM UTC. All data is obtained from various sources and may not have been verified by broker or MLS GRID. Supplied Open House Information is subject to change without notice. All information should be independently reviewed and verified for accuracy. Properties may or may not be listed by the office/agent presenting the information.
Last checked: 2026-10-03 02:23 AM UTC
MRED DMCA Copyright Information Copyright © 2026 Midwest Real Estate Data LLC. All rights reserved.