
2117 Keokuk RoadSpringfield, IL 62702
Mortgage Calculator
Monthly Payment (Est.)
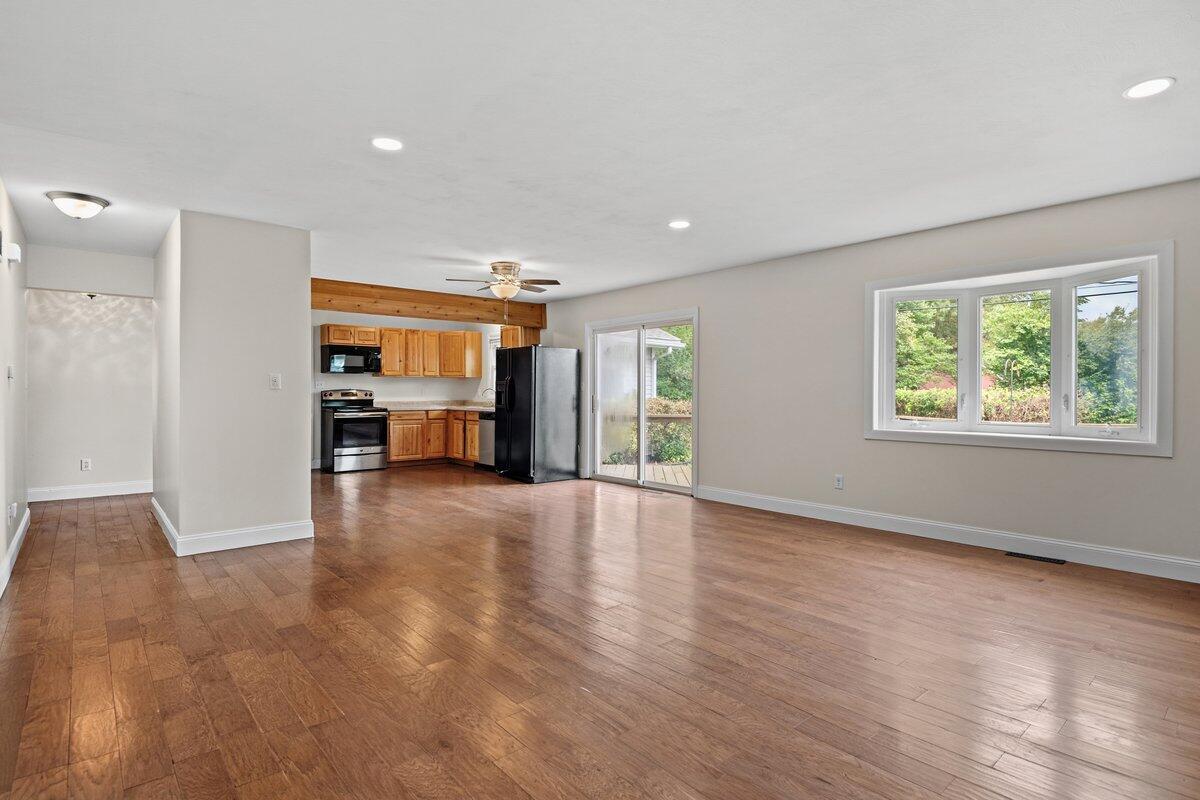
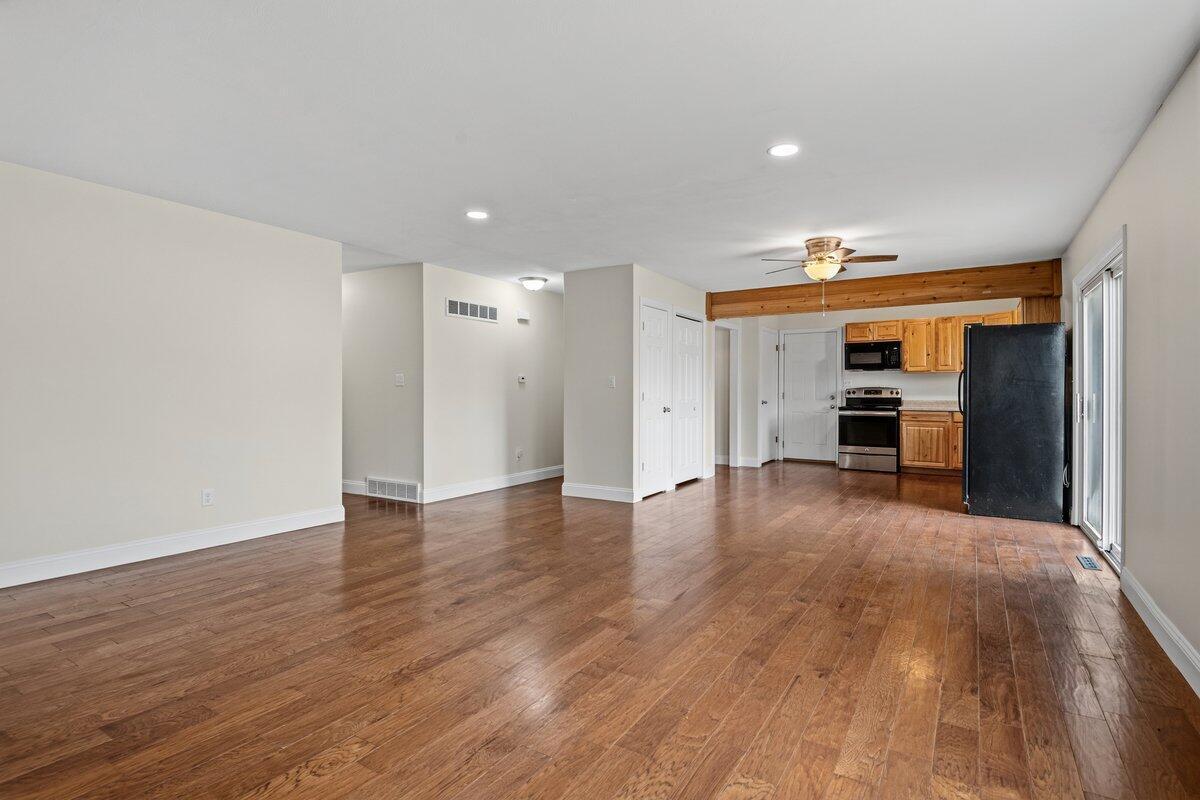
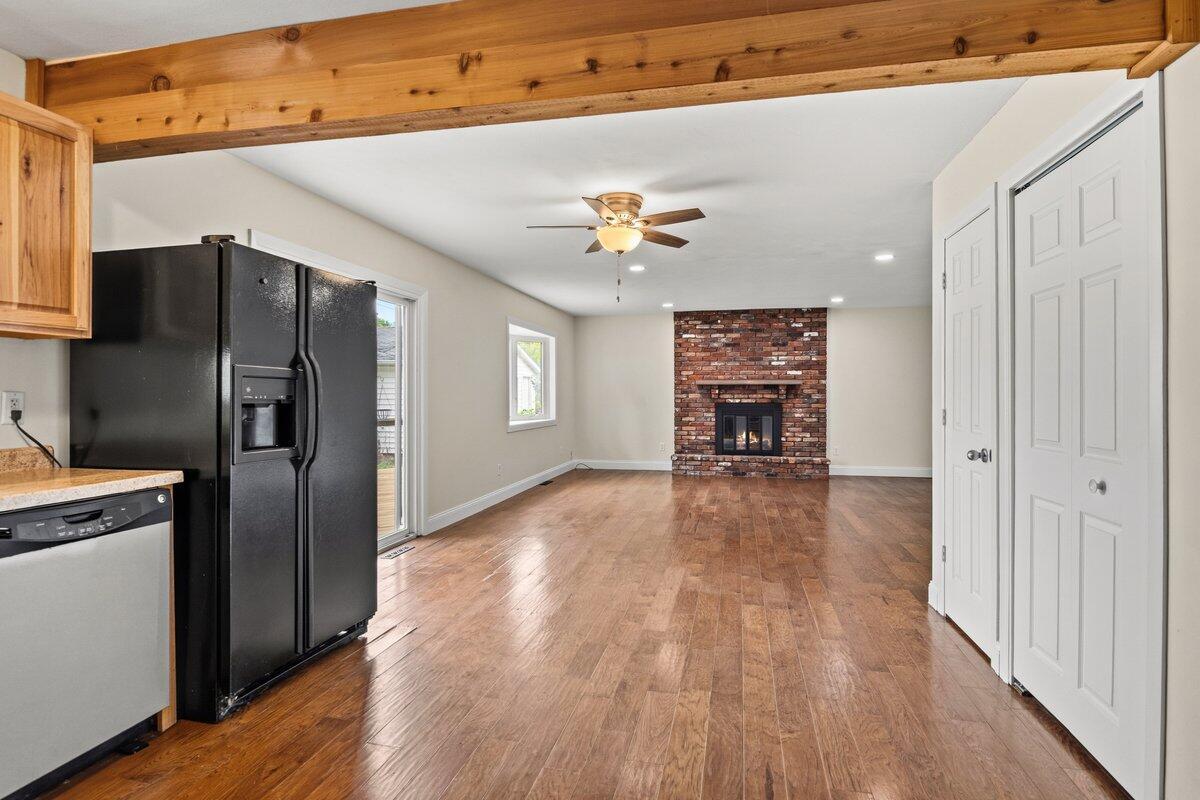
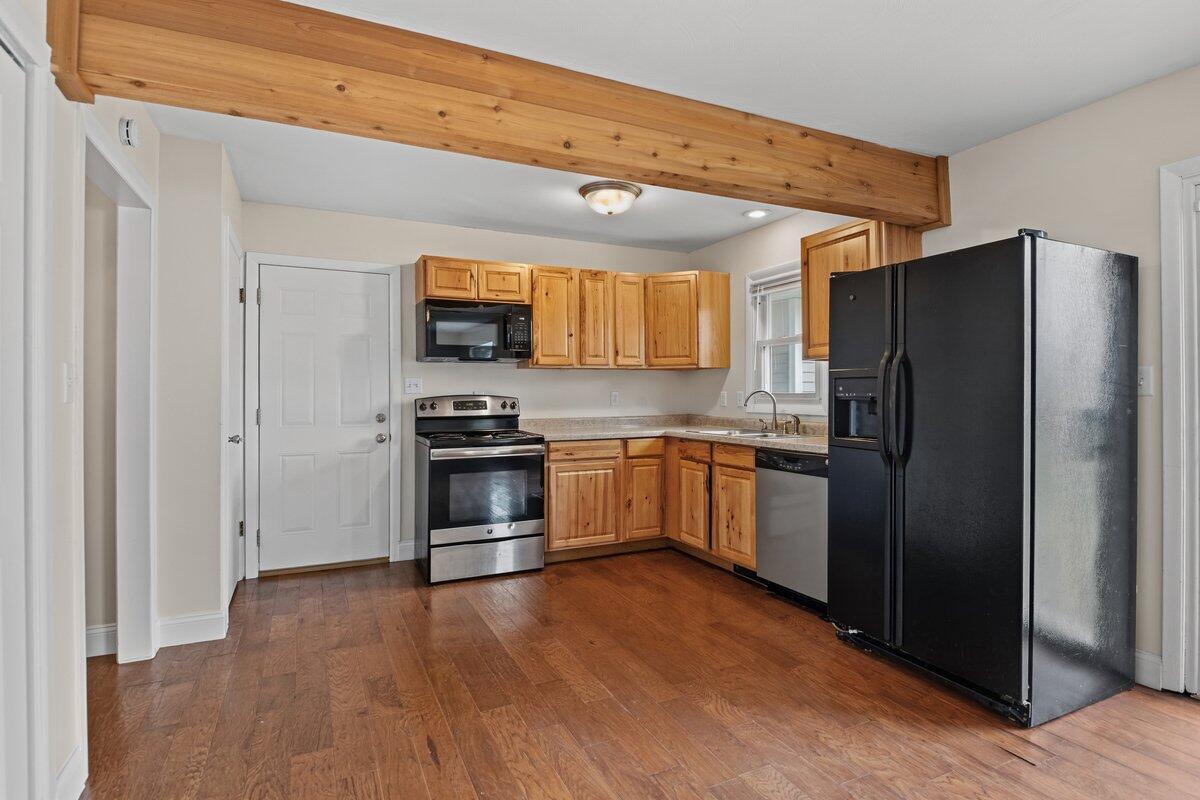
Enter an interest rate to see your estimated monthly payment.Welcome to this beautifully updated home in the highly sought-after Indian Hills neighborhood! The inviting main level features an open floor plan with a spacious living room and wood-burning fireplace, creating a wonderful gathering space. The dining area opens through sliding doors to a large deck overlooking the fully fenced backyard-great for entertaining, relaxing, or enjoying the outdoors. The main level features three bedrooms and two full baths, while the completely remodeled lower level provides even more living space. Finished with brand new luxury vinyl flooring and thoughtful updates, the lower level includes a comfortable family room with a second fireplace, an additional bedroom, and a half bath-well suited for guests, a home office, or a private retreat. Laundry is currently located on the lower level; however, there are washer and dryer hook ups on the main level as well. The recently updated garage adds another great feature with new insulation and a stylish designer epoxy floor. Just off the back deck, an additional room provides many possibilities for a rec room, hobby space, workshop, storage, or whatever best suits your needs. Outside, enjoy the large, fully fenced backyard and plenty of space to entertain or relax. Conveniently located near shopping, schools, and everyday amenities, this Indian Hills home features an abundance of updates, flexible living space, and a fantastic location!
| yesterday | Listing updated with changes from the MLS® | |
| 3 days ago | Status changed to Pending | |
| 7 days ago | Listing first seen on site |

Based on information submitted to the MLS GRID as of 2026-10-09 07:31 AM UTC. All data is obtained from various sources and may not have been verified by broker or MLS GRID. Supplied Open House Information is subject to change without notice. All information should be independently reviewed and verified for accuracy. Properties may or may not be listed by the office/agent presenting the information.
Last checked: 2026-10-09 07:31 AM UTC
MRED DMCA Copyright Information Copyright © 2026 Midwest Real Estate Data LLC. All rights reserved.