O'Neil Property Group

Search Homes for Sale in Chicago’s Western Suburbs

Save
Ask
Tour
Hide
Share
$564,900
32 Days On Site

5910 Highland Prairie Drive
Johnsburg, IL 60051

For Sale|Single Family Residence|Active Under Contract
3
Beds
3
Total Baths
3
Full Baths
2,208
SqFt
$256
/SqFt
2004
Built
Subdivision:
Highland Prairie
County:
McHenry
Listing Courtesy of MRED as distributed by MLS Grid of Century 21 Integra
5910 Highland Prairie Drive5910 Highland Prairie Drive5910 Highland Prairie Drive5910 Highland Prairie Drive
Save
Ask
Tour
Hide
Share

Mortgage Calculator

Monthly Payment (Est.)

Enter an interest rate to see your estimated monthly payment.
Calculator powered by Showcase IDX, a Constellation1 Company. Copyright Β©2026 Information is deemed reliable but not guaranteed.

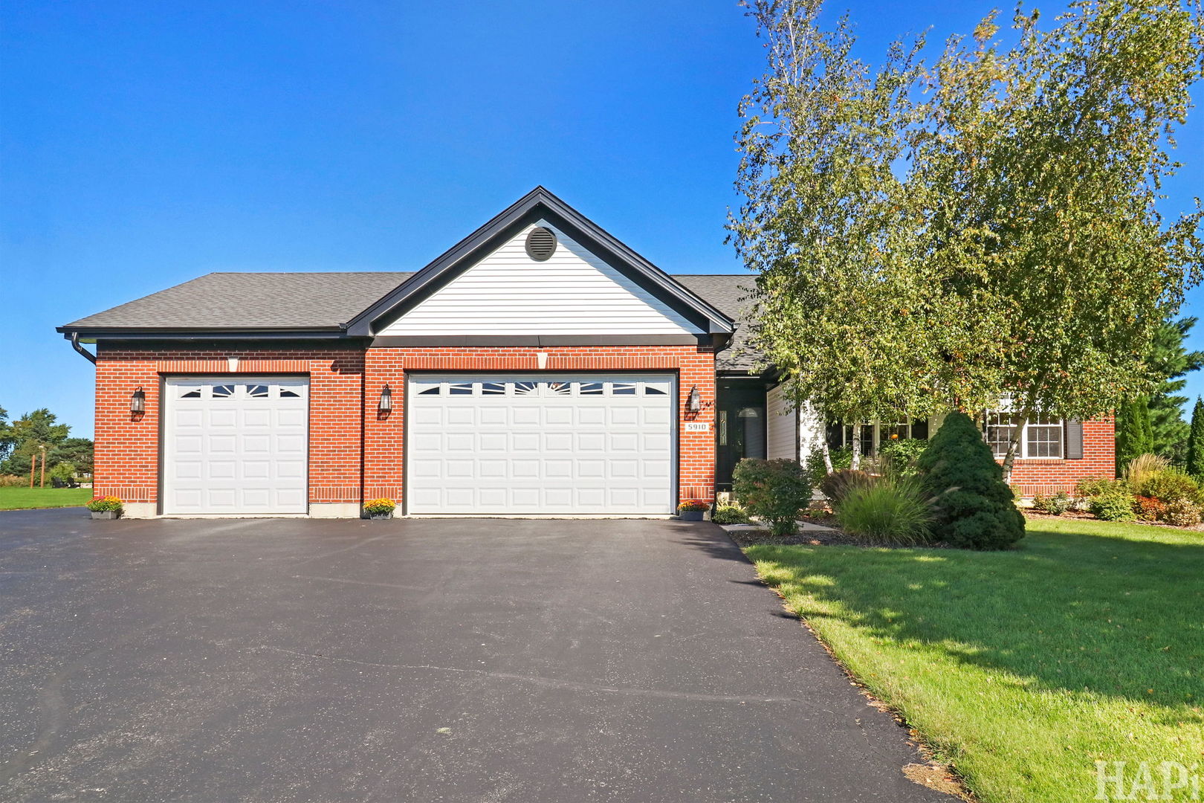
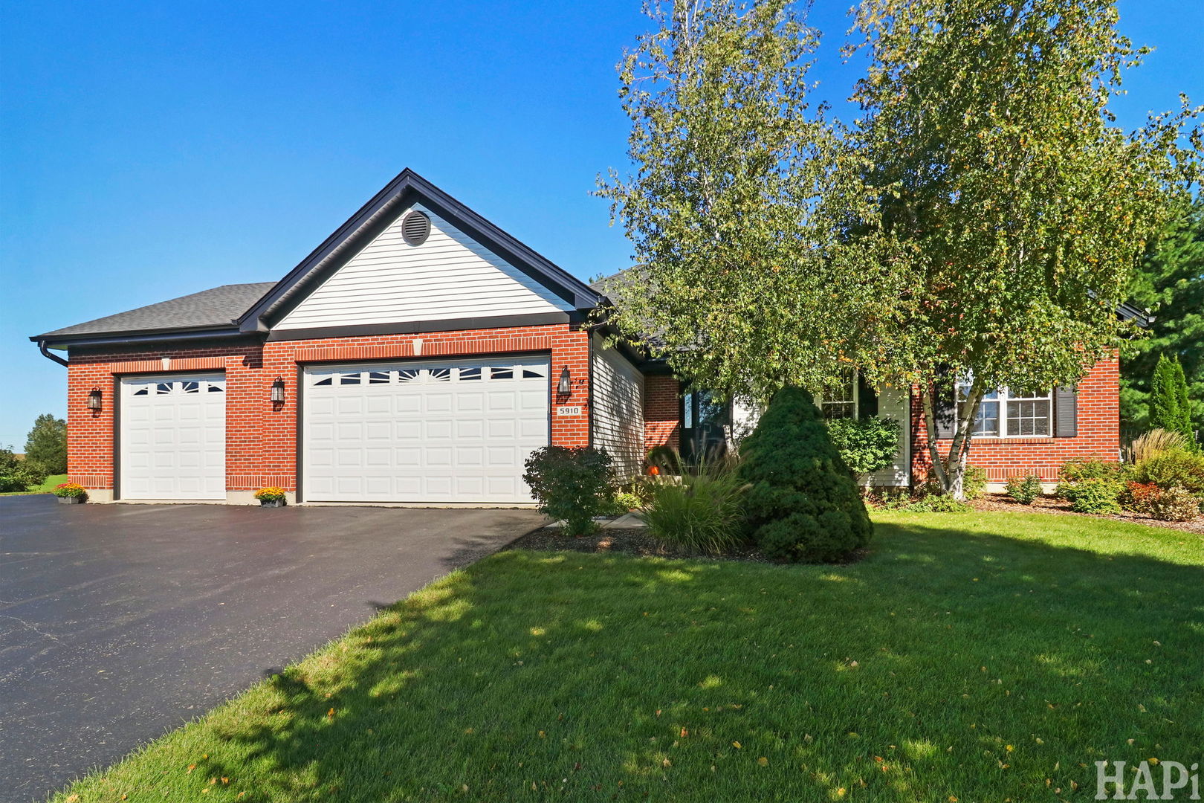
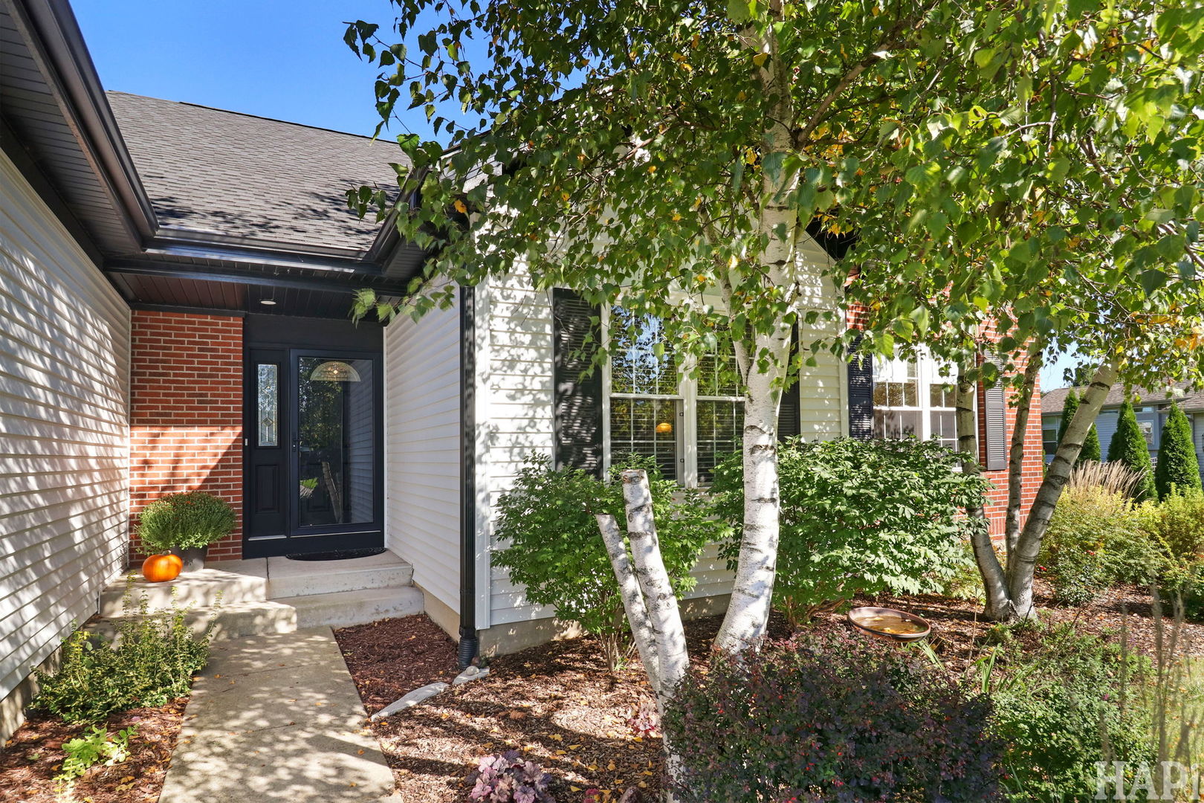
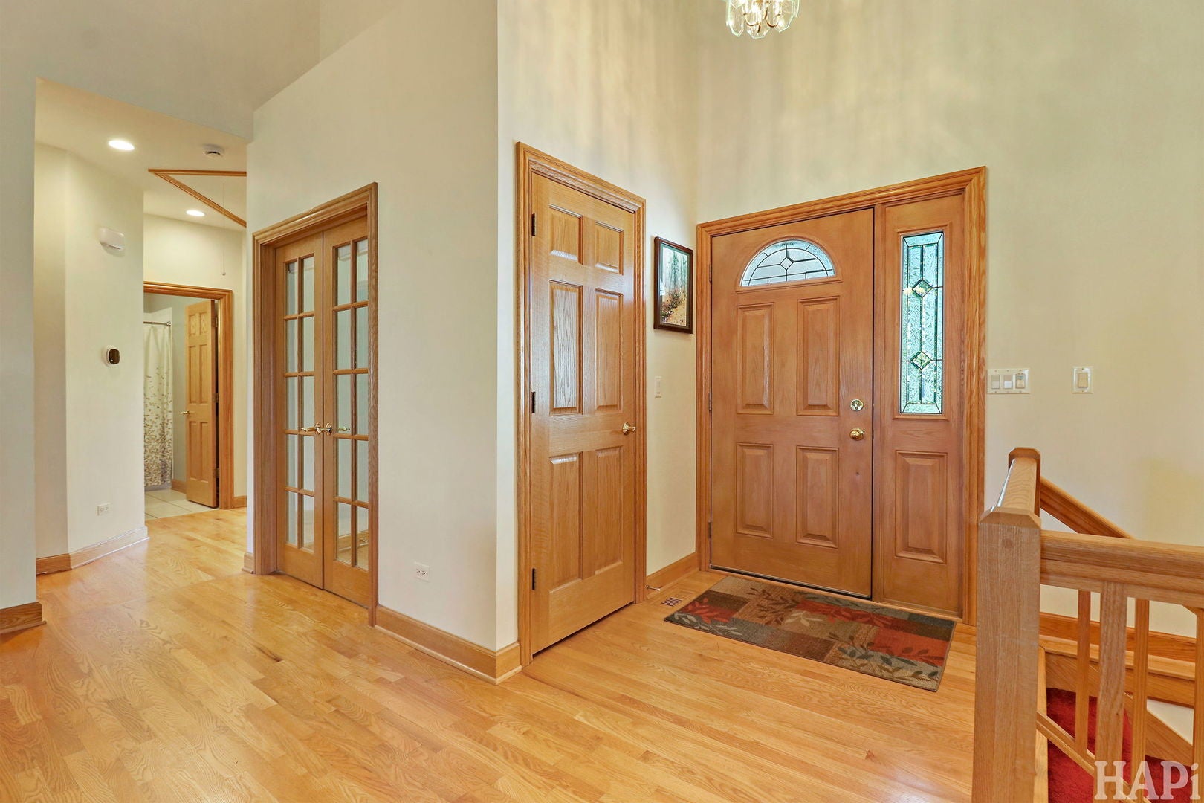
Lovely ranch home on 1+ acre fully fenced lot in a peaceful country setting! Quality built home features hardwood floors and ceramic tile floors in kitchen, sunroom, and all bathrooms. Beautiful solid oak 6 panel doors and trim. 24' vaulted beamed ceiling in living room with ceiling fan and canned lighting. Cozy brick fireplace adds to the warmth of the home. Large kitchen with ample cabinets, stainless-steel appliances, canned lighting, and granite countertops! Eat-in kitchen breakfast area with bay window. Oversized dining room is perfect for your holiday gatherings - or feeding a crowd! 4-season sunroom has a knotty pine vaulted ceiling, ceiling fan, and is surrounded by windows...leading to the huge (over 500 sq. ft.) deck! This overlooks the park-like fully fenced yard! Large primary bedroom has a shiplap feature wall, canned lighting, ceiling fan, large walk-in closet, and plantation shutters. Master bath is nicely updated and features a large walk-in shower and beautiful oval soaker tub, double sinks and cabinets with quartz countertop! Updated hall bathroom with ceramic tile and quartz countertop. Nice sized 2nd and 3rd bedrooms with hardwood floors, canned lighting, and ceiling fans. Pull-down stairs to large attic. Convenient 1st floor laundry room. There is an interior staircase leading to full unfinished basement with 3rd full bathroom and plenty of room for storage, 9' ceilings, workshop, rec-room and even another bedroom! Large 3+ car garage has 3rd bay deep enough to store your boat, along with a sink and additional stairway to basement. Pull-down stairs in garage to additional huge attic space! Extra tall garage doors too! Bright, airy, quality build house. New in 2023: roof, siding, gutters, and fascia! Move-in ready!!! Owner is licensed real estate agent in the state of Illinois.

Save
Ask
Tour
Hide
Share
Listing Snapshot
PriceΒ 
$564,900
Days On SiteΒ 
32 Days
BedroomsΒ 
3
Inside Area (SqFt)Β 
2,208 sqft
Total BathsΒ 
3
Full BathsΒ 
3
Partial BathsΒ 
N/A
Lot SizeΒ 
1.29 Acres
Year BuiltΒ 
2004
MLS NumberΒ 
12775435
StatusΒ 
Active Under Contract
Property TaxΒ 
$9,134
HOA/Condo/Coop FeesΒ 
N/A
Sq Ft SourceΒ 
Assessor
Friends & Family
Recent Activity
4 weeks agoListing updated with changes from the MLS
4 weeks agoStatus changed to Active Under Contract
a month agoListing first seen on site
General Features
AcresΒ 
1.29
Attached GarageΒ 
Yes
FoundationΒ 
Concrete Perimeter
GarageΒ 
Yes
Garage SpacesΒ 
3
ParkingΒ 
AsphaltGarage Door OpenerAttachedGarage
Parking SpacesΒ 
3
Property Sub TypeΒ 
Single Family Residence
SewerΒ 
Septic Tank
SqFt TotalΒ 
2208
StyleΒ 
Ranch
Water SourceΒ 
Private
Interior Features
AppliancesΒ 
RangeMicrowaveDishwasherRefrigeratorWasherDryerStainless Steel Appliance(s)Water Softener OwnedGas Oven
BasementΒ 
UnfinishedFull
CoolingΒ 
Central Air
ElectricΒ 
Circuit Breakers200+ Amp Service
FireplaceΒ 
Yes
Fireplace FeaturesΒ 
Living RoomGas Log
FireplacesΒ 
1
FlooringΒ 
Hardwood
HeatingΒ 
Natural Gas
InteriorΒ 
Walk-In Closet(s)Vaulted Ceiling(s)Cathedral Ceiling(s)Beamed CeilingsGranite Counters
Laundry FeaturesΒ 
Main LevelGas Dryer HookupElectric Dryer Hookup
Window FeaturesΒ 
ScreensWindow TreatmentsDrapes
Bedroom 2Β 
Dimensions - 12X11Level - Main
Bedroom 3Β 
Dimensions - 17X10Level - Main
Bedroom 4Β 
Breakfast RoomΒ 
Dimensions - 13X11Level - Main
DeckΒ 
Dimensions - 34X16Level - Main
Dining RoomΒ 
Dimensions - 19X11Level - Main
Family RoomΒ 
Heated Sun RoomΒ 
Dimensions - 19X12Level - Main
KitchenΒ 
Dimensions - 13X11Level - MainDescription - Eating Area-Breakfast Bar,Breakfast Room,Custom Cabinetry,Granite Counters,Updated Kitchen
LaundryΒ 
Dimensions - 7X6Level - Main
Living RoomΒ 
Dimensions - 24X15Level - Main
Master BedroomΒ 
Dimensions - 21X16Level - Main
Walk In ClosetΒ 
Dimensions - 9X5Level - Main
Save
Ask
Tour
Hide
Share
Exterior Features
Construction DetailsΒ 
Vinyl SidingBrick
FencingΒ 
Fenced
Patio And PorchΒ 
Deck
RoofΒ 
Asphalt
Windows/DoorsΒ 
ScreensWindow TreatmentsDrapes
Community Features
MLS AreaΒ 
Holiday Hills / Johnsburg / McHenry / Lakemoor / McCullom Lake / Sunnyside / Ringwood
School DistrictΒ 
Johnsburg High School
TownshipΒ 
McHenry
Schools
School District
Johnsburg High School
Elementary School
Johnsburg Elementary School
Middle School
Johnsburg Junior High School
High School
Johnsburg High School
Listing Courtesy of MRED as distributed by MLS Grid of Century 21 Integra


Based on information submitted to the MLS GRID as of 2026-11-04 12:32 PM UTC. All data is obtained from various sources and may not have been verified by broker or MLS GRID. Supplied Open House Information is subject to change without notice. All information should be independently reviewed and verified for accuracy. Properties may or may not be listed by the office/agent presenting the information.
Last checked: 2026-11-04 12:32 PM UTC
MRED DMCA Copyright Information Copyright Β© 2026 Midwest Real Estate Data LLC. All rights reserved.

Neighborhood & Commute
Source: Walkscore
Disclosure: Community information and market data powered by Constellation Data Labs. Information is deemed reliable but not guaranteed.
Save
Ask
Tour
Hide
Share