
Search Homes for Sale in Chicago’s Western Suburbs
601 NW 6th StreetAledo, IL 61231
Mortgage Calculator
Monthly Payment (Est.)
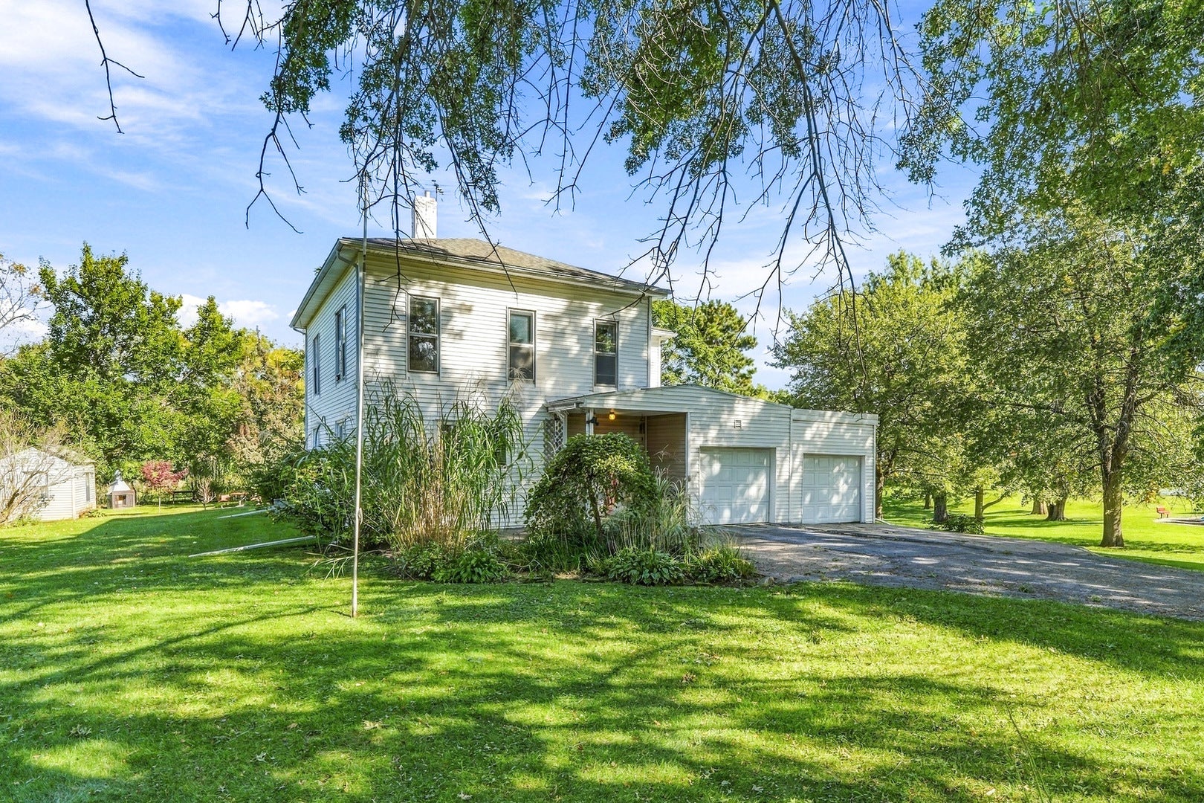
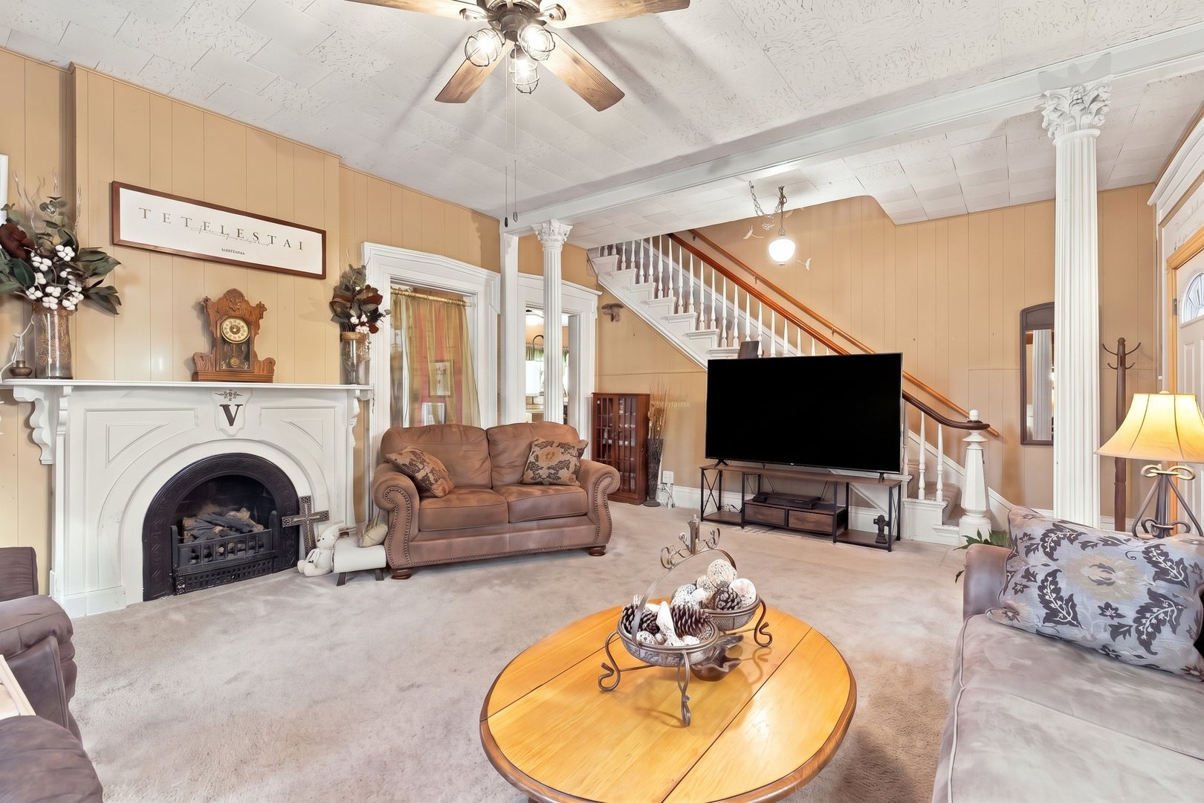
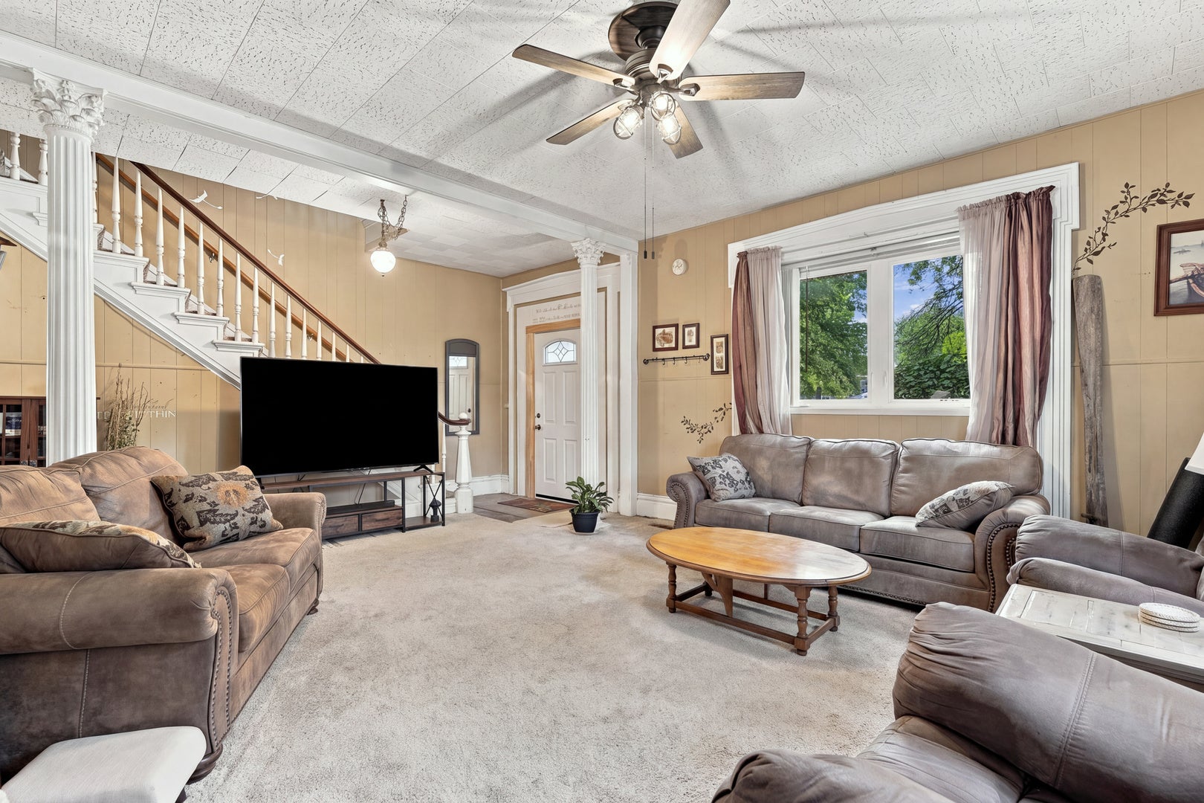
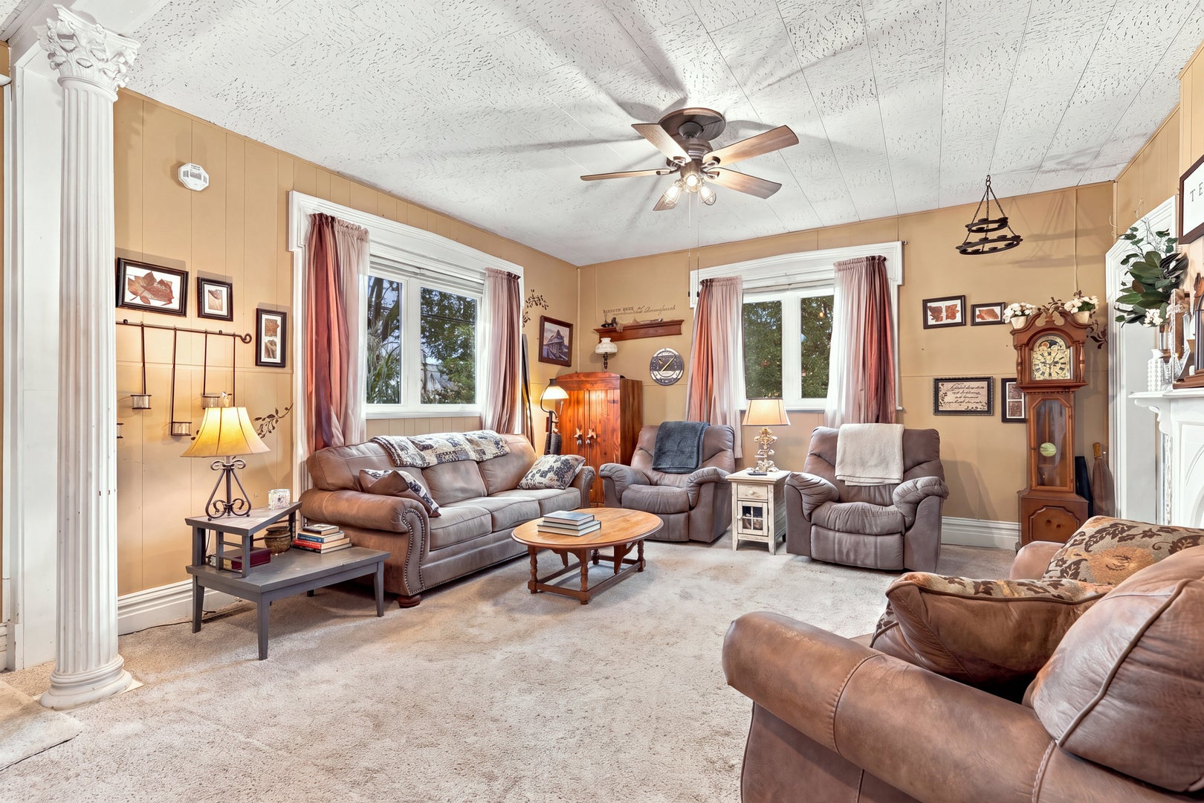
Enter an interest rate to see your estimated monthly payment.Wow! This 3 Bedroom home is full of historic charm, comes with a huge yard, and a 2 car attached garage! This is a must see home! Drive up and park in the long oversized driveway. From the very first look you can tell this home is full of memories. The paved driveway is perfect for guest parking, playing, or decorating for the seasons. The covered front porch welcomes you into the foyer that features an open staircase, tall ceilings, and decorative pillars inviting you to relax in the living room. The living room offers a beautiful wood burning fireplace and large windows. Throughout the home you can't help but notice the woodworking around each window frame and doorway. The Kitchen is full of natural light and farmhouse charm. This kitchen offers an island with a breakfast bar as well as plenty of space for an eat-in table. The large main level Bathroom doubles as a Laundry Room with extra cabinet space. The main level also offers a separate dining room, which is currently set up as a cozy family room, and a relaxing sunroom that leads to the enclosed back patio. The upper level features 3 large bedrooms, a 2nd Full bathroom, and a bonus room. Storage will not be an issue here! There are 2 large sheds in the yard, a partial basement, and a 2 car garage! Plenty of space for hobbies and more! On the North side of the house you will find a private patio space to enjoy and a 2nd patio in the yard next to the shed. This beautiful home sits on a half acre (m.o.l.) giving you plenty of space to play, garden, and relax. With mature trees in the yard, it feels like a private oasis. To the north is an empty lot as you are located just at the edge of town. To the east is a large city park. This quiet neighborhood is located just a few minutes from schools, shopping, restaurants, medical offices, YMCA, VFW, Historic Downtown Aledo, Community Events, Movie Theater, Library, County Fairgrounds, Country Club, and everything the City of Aledo has to offer! Don't let the opportunity pass you by. Schedule your private showing today!
| a month ago | Listing updated with changes from the MLS | |
| a month ago | Status changed to Active | |
| 2 months ago | Listing first seen on site |

Based on information submitted to the MLS GRID as of 2026-11-18 09:42 AM UTC. All data is obtained from various sources and may not have been verified by broker or MLS GRID. Supplied Open House Information is subject to change without notice. All information should be independently reviewed and verified for accuracy. Properties may or may not be listed by the office/agent presenting the information.
Last checked: 2026-11-18 09:42 AM UTC
MRED DMCA Copyright Information Copyright © 2026 Midwest Real Estate Data LLC. All rights reserved.