
Search Homes for Sale in Chicago’s Western Suburbs
291 Clyde AvenueCalumet City, IL 60409
Mortgage Calculator
Monthly Payment (Est.)
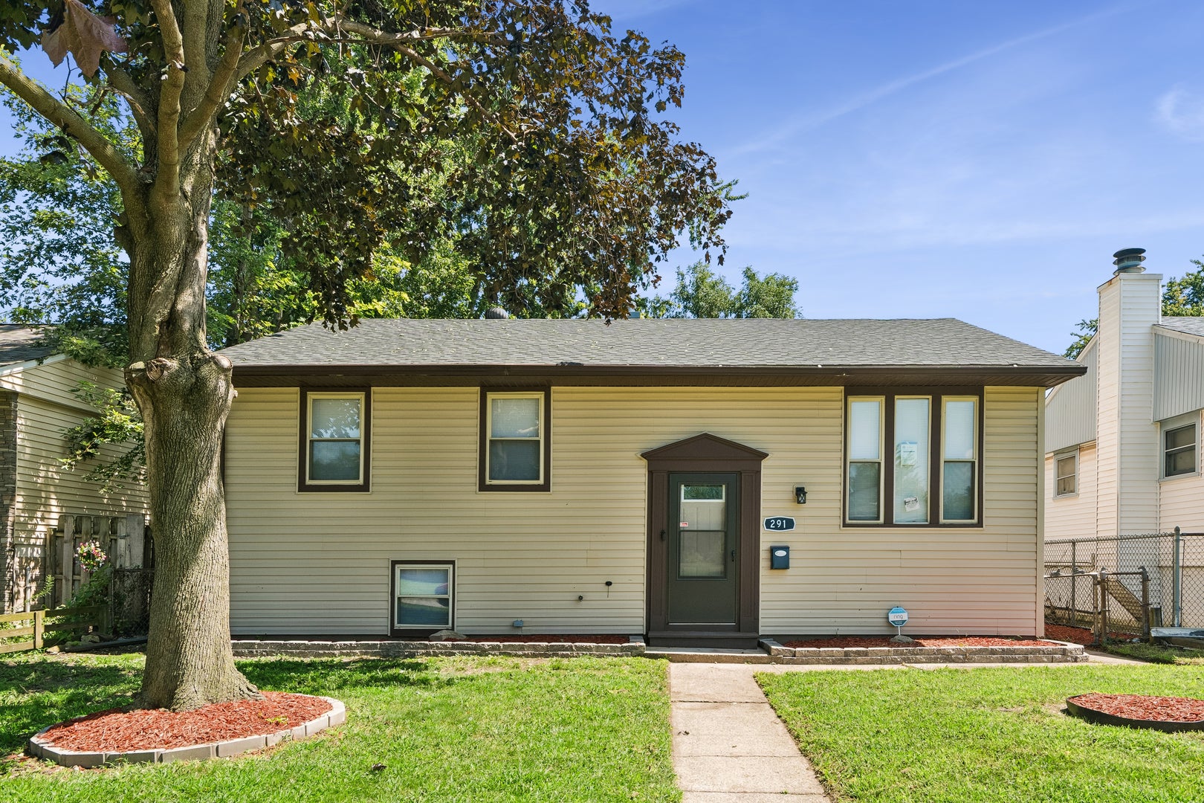
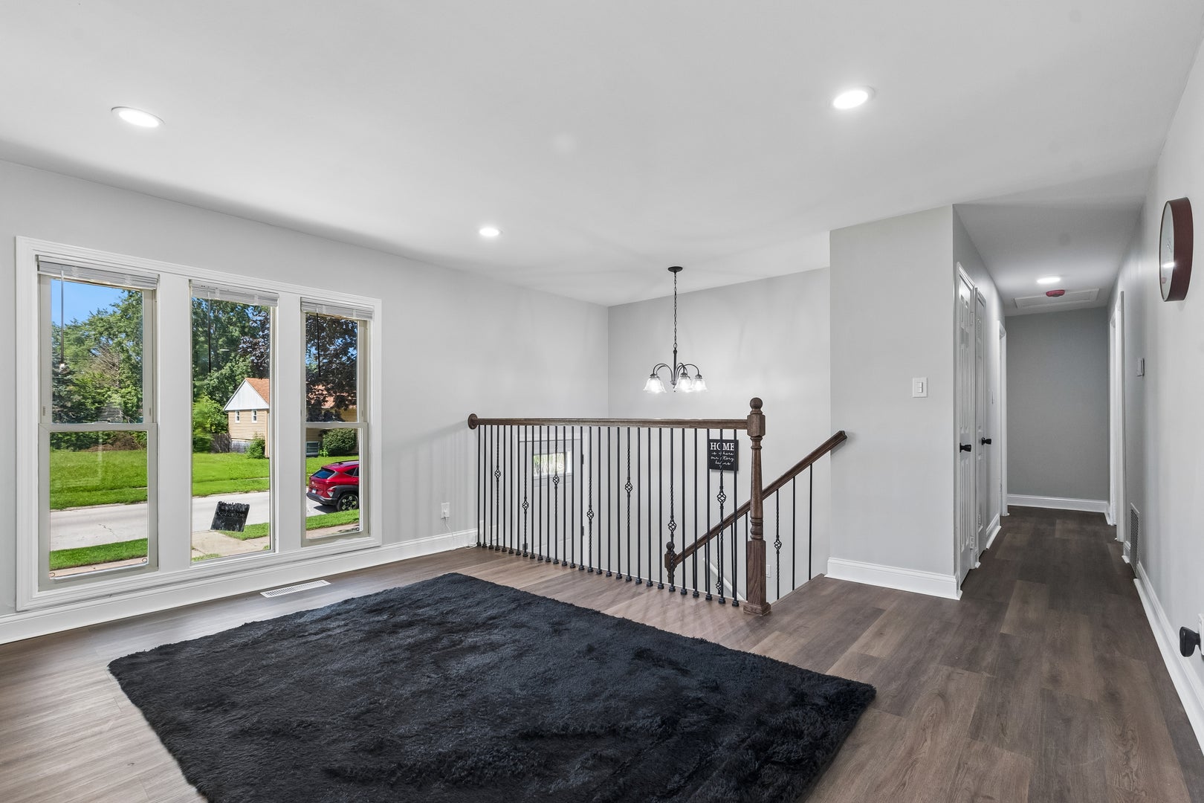
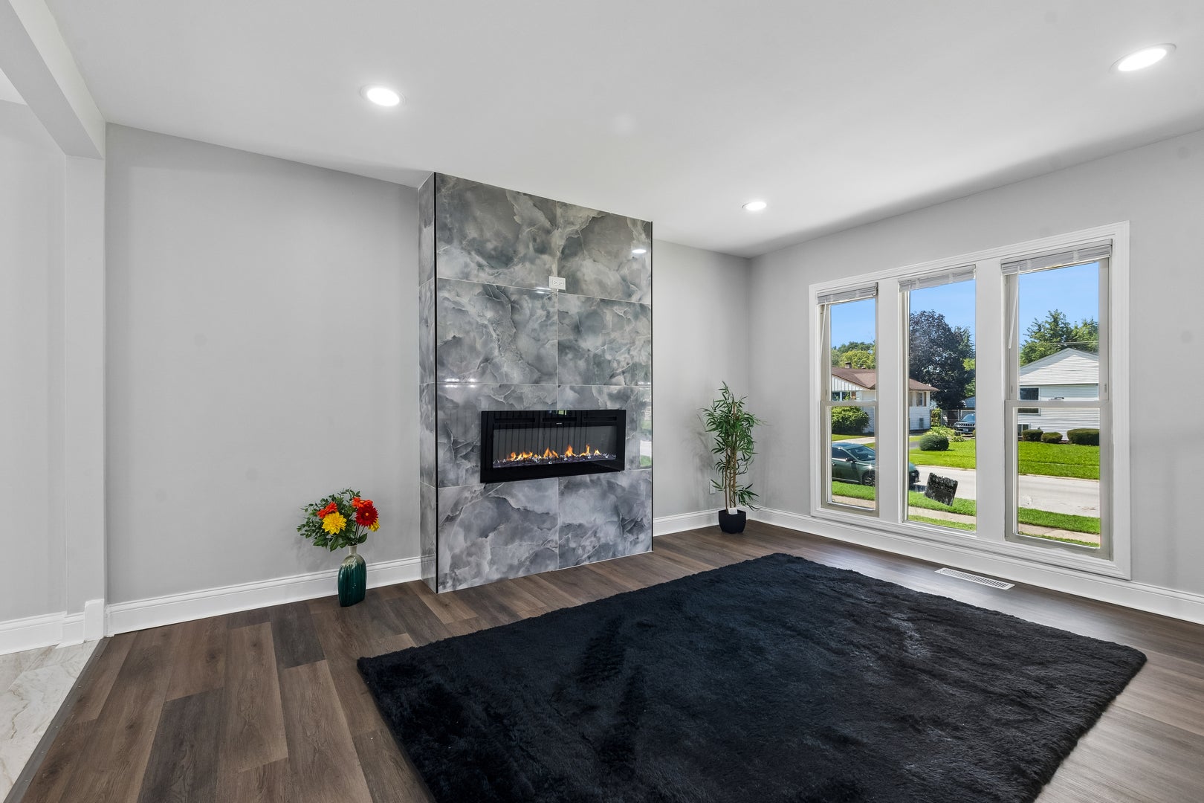
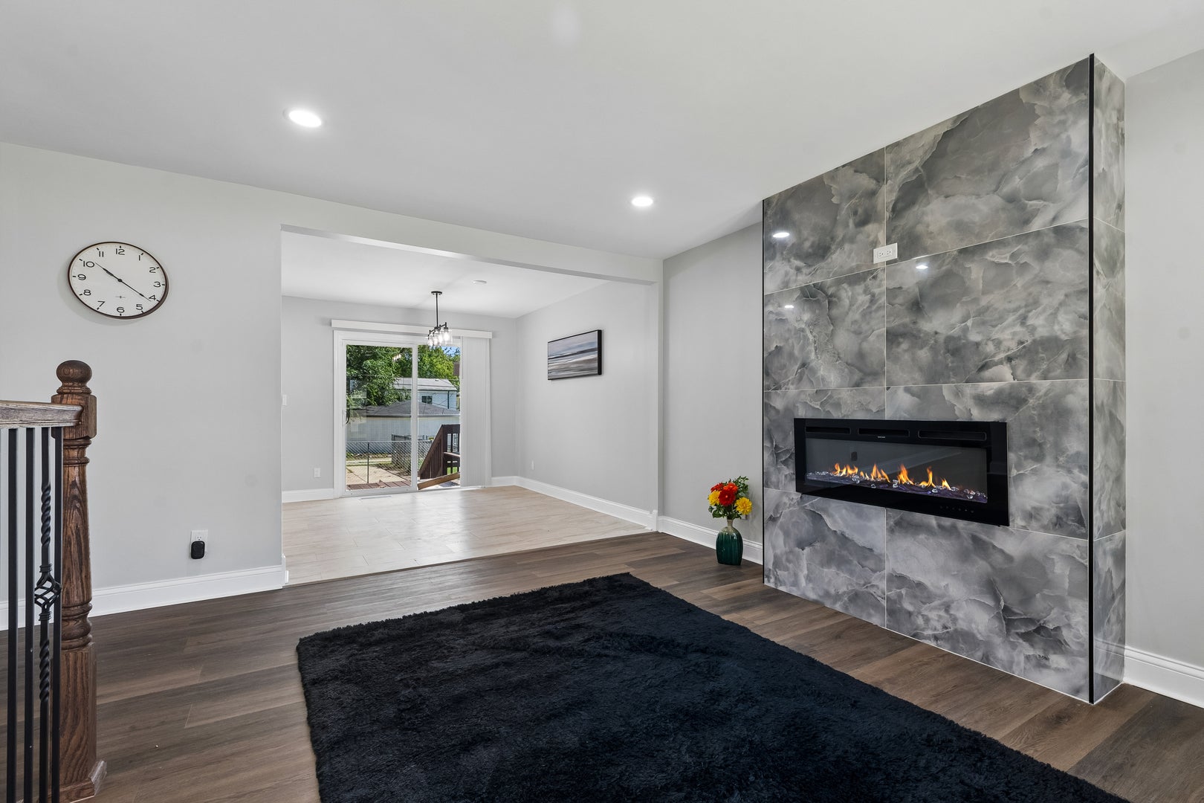
Enter an interest rate to see your estimated monthly payment.*Home qualifies for an amazing "GRANT PROGRAM" to help fund owner occupant buyers closing costs. Interested buyers should ask their agent for more information! Beautifully rehabbed from top to bottom, this 4-bedroom, 2-bathroom Calumet City home delivers fresh modern finishes, flexible living space, and a move-in-ready interior. * Step inside to a bright, welcoming main level featuring luxury vinyl flooring, crisp white trim, recessed lighting, and a completely redesigned kitchen with stylish cabinetry, sleek countertops, stainless steel appliances, and contemporary finishes. * The separate dining area provides plenty of space for everyday meals and entertaining, while the adjoining living room offers a comfortable place to gather. * Three bedrooms and a beautifully remodeled full bathroom complete the main level. * Head downstairs to discover an impressive finished lower level that substantially expands the home's usable living space, featuring a spacious Family/Recreation Room anchored by an electric fireplace, an oversized fourth bedroom, second full bathroom, laundry/utility area, and additional flexible space for work, hobbies, guests, or storage. * Outside, enjoy a large 15x7 deck overlooking the backyard, plus a detached 2.5-car garage for parking and additional storage. * With approximately 1,869 square feet of finished living space between both levels, a completely refreshed interior, modern finishes, and plenty of room to spread out, this beautifully updated home offers an exceptional combination of space, style, and value.
| 4 weeks ago | Listing updated with changes from the MLS | |
| 4 weeks ago | Status changed to Active Under Contract | |
| a month ago | Listing first seen on site |

Based on information submitted to the MLS GRID as of 2026-11-09 06:54 PM UTC. All data is obtained from various sources and may not have been verified by broker or MLS GRID. Supplied Open House Information is subject to change without notice. All information should be independently reviewed and verified for accuracy. Properties may or may not be listed by the office/agent presenting the information.
Last checked: 2026-11-09 06:54 PM UTC
MRED DMCA Copyright Information Copyright © 2026 Midwest Real Estate Data LLC. All rights reserved.
Did you know? You can invite friends and family to your search. They can join your search, rate and discuss listings with you.