
Search Homes for Sale in Chicago’s Western Suburbs
540 E Walnut StreetGeneseo, IL 61254
Mortgage Calculator
Monthly Payment (Est.)
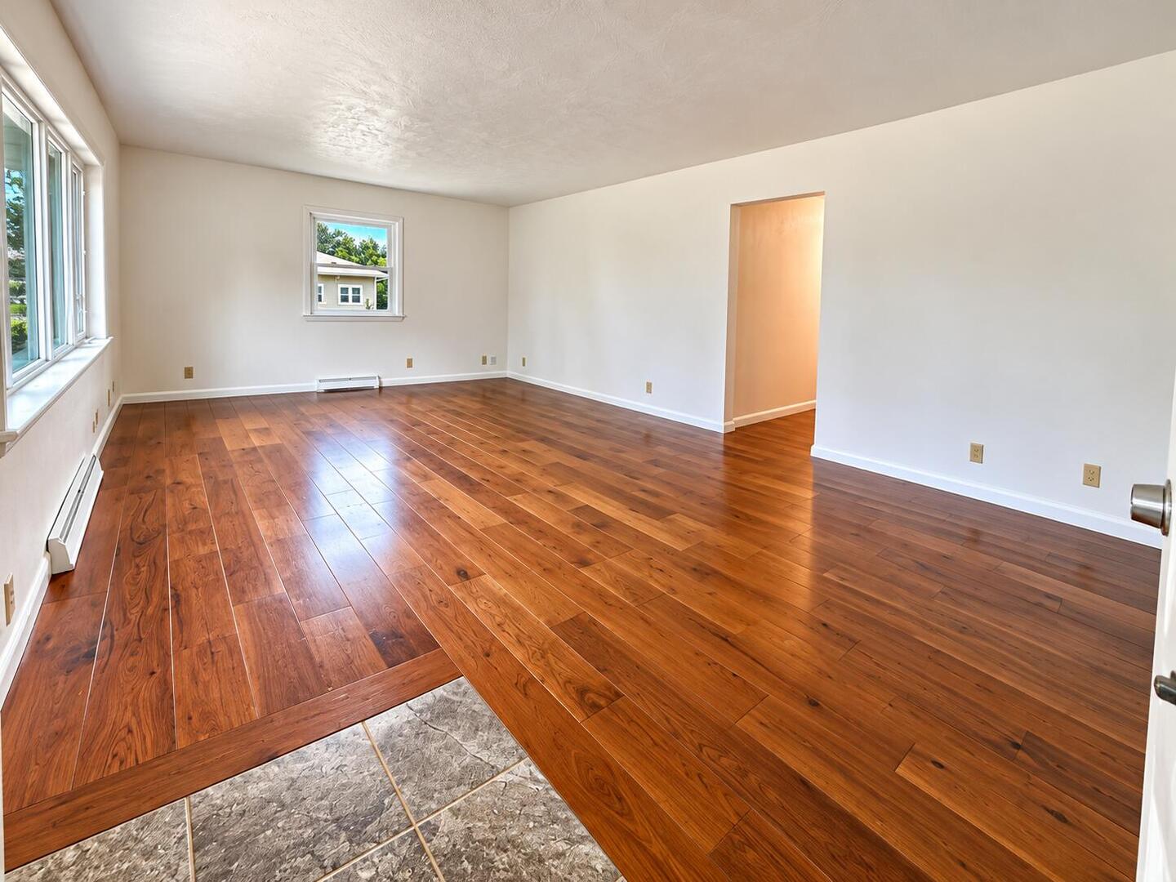
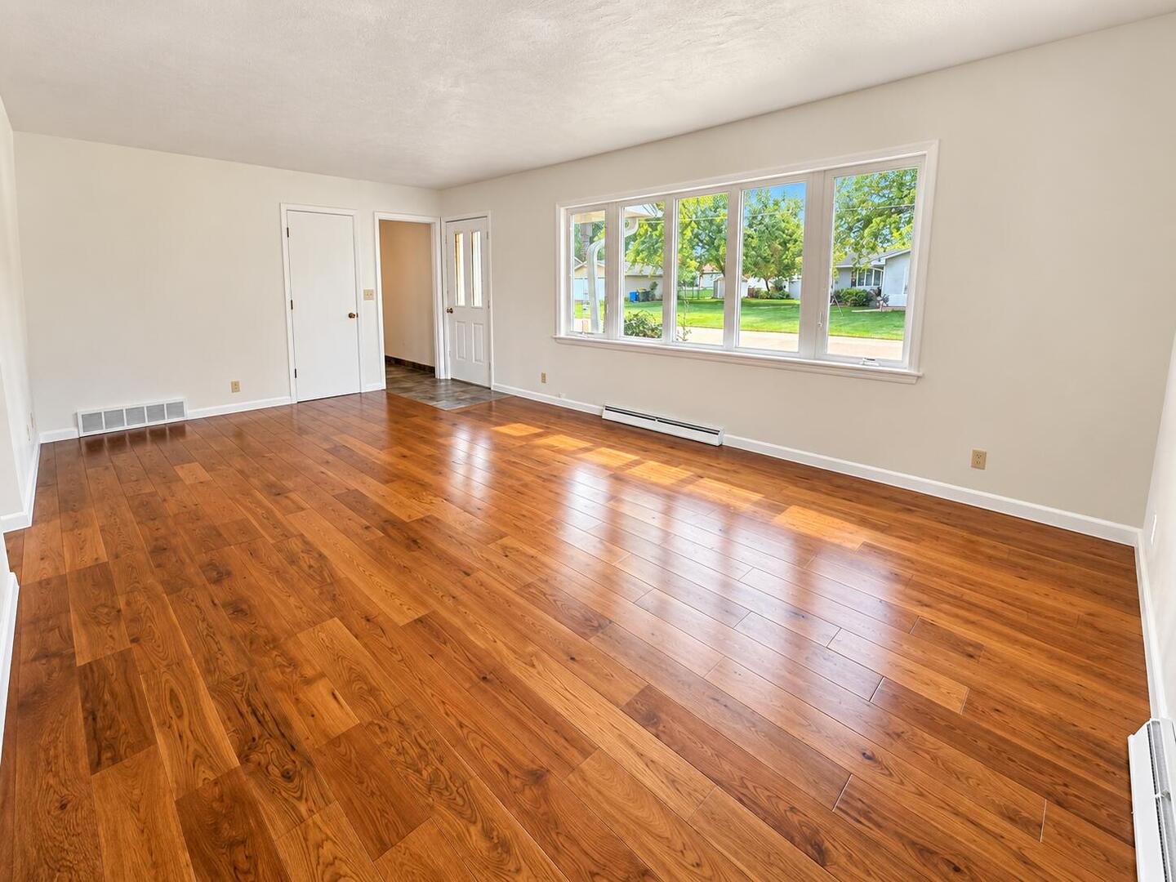
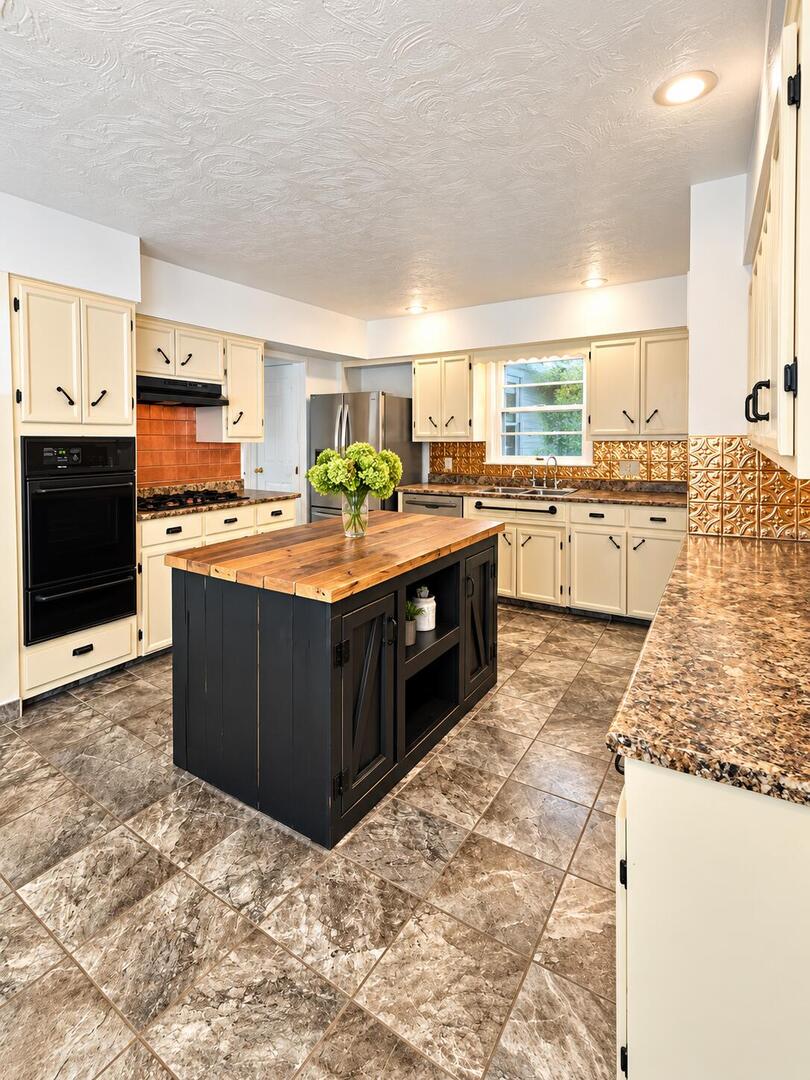
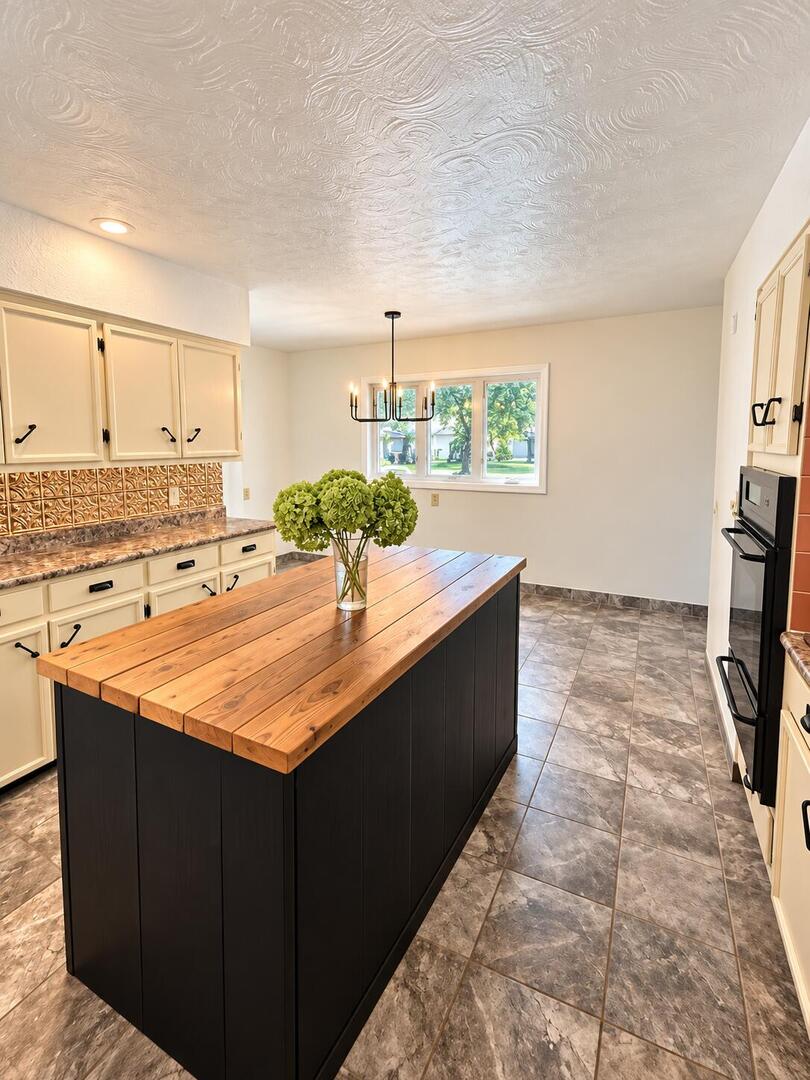
Enter an interest rate to see your estimated monthly payment.Welcome home to 540 E Walnut St in Geneseo, IL - a charming corner-lot property that blends comfortable living space with standout outdoor character. This inviting 3-bedroom home has 1,332 square feet of thoughtfully laid-out living space, with 2 bathrooms providing flexibility for daily life and guests. Hardwood floors run throughout the main level, and the home has been freshly repainted inside, giving it a crisp, move-in-ready feel. One of this home's standout features is the insulated three-season porch - a bright, versatile space for morning coffee, a reading nook, or extra entertaining room nearly year-round. It's quickly become a favorite with visitors, and it's easy to see why. The fenced backyard provides privacy and space to relax or play, while the attached 2-car garage adds everyday convenience. Downstairs, the finished portion of the basement expands your living space with a second full bathroom, adding flexibility for guests or additional use. Recent updates include a newer water heater and updated windows, so major systems are already taken care of. Whether you're unwinding on the porch or gathering with friends and family, this home creates a warm, welcoming setting on a classic corner lot.
| 2 weeks ago | Listing updated with changes from the MLS | |
| 2 weeks ago | Status changed to Pending | |
| a month ago | Listing first seen on site |

Based on information submitted to the MLS GRID as of 2026-11-09 07:33 AM UTC. All data is obtained from various sources and may not have been verified by broker or MLS GRID. Supplied Open House Information is subject to change without notice. All information should be independently reviewed and verified for accuracy. Properties may or may not be listed by the office/agent presenting the information.
Last checked: 2026-11-09 07:33 AM UTC
MRED DMCA Copyright Information Copyright © 2026 Midwest Real Estate Data LLC. All rights reserved.