O'Neil Property Group

Search Homes for Sale in Chicago’s Western Suburbs

Save
Ask
Tour
Hide
Share
$345,000
12 Days On Site

55 W Paddock Street
Crystal Lake, IL 60014

For Sale|Single Family Residence|Active
3
Beds
2
Total Baths
2
Full Baths
1,572
SqFt
$219
/SqFt
1876
Built
County:
McHenry
Listing Courtesy of MRED as distributed by MLS Grid of RE/MAX Suburban
55 W Paddock Street55 W Paddock Street55 W Paddock Street55 W Paddock Street
Save
Ask
Tour
Hide
Share

Mortgage Calculator

Monthly Payment (Est.)

Enter an interest rate to see your estimated monthly payment.
Calculator powered by Showcase IDX, a Constellation1 Company. Copyright ©2026 Information is deemed reliable but not guaranteed.

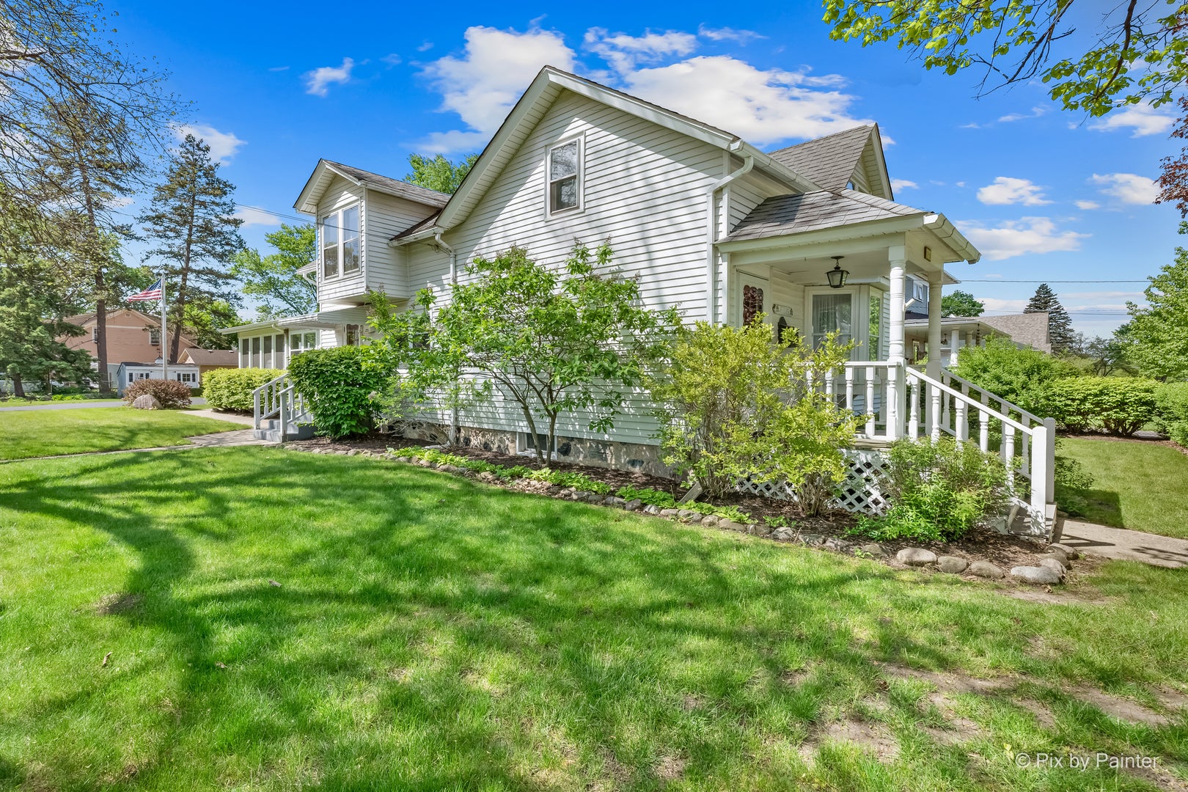
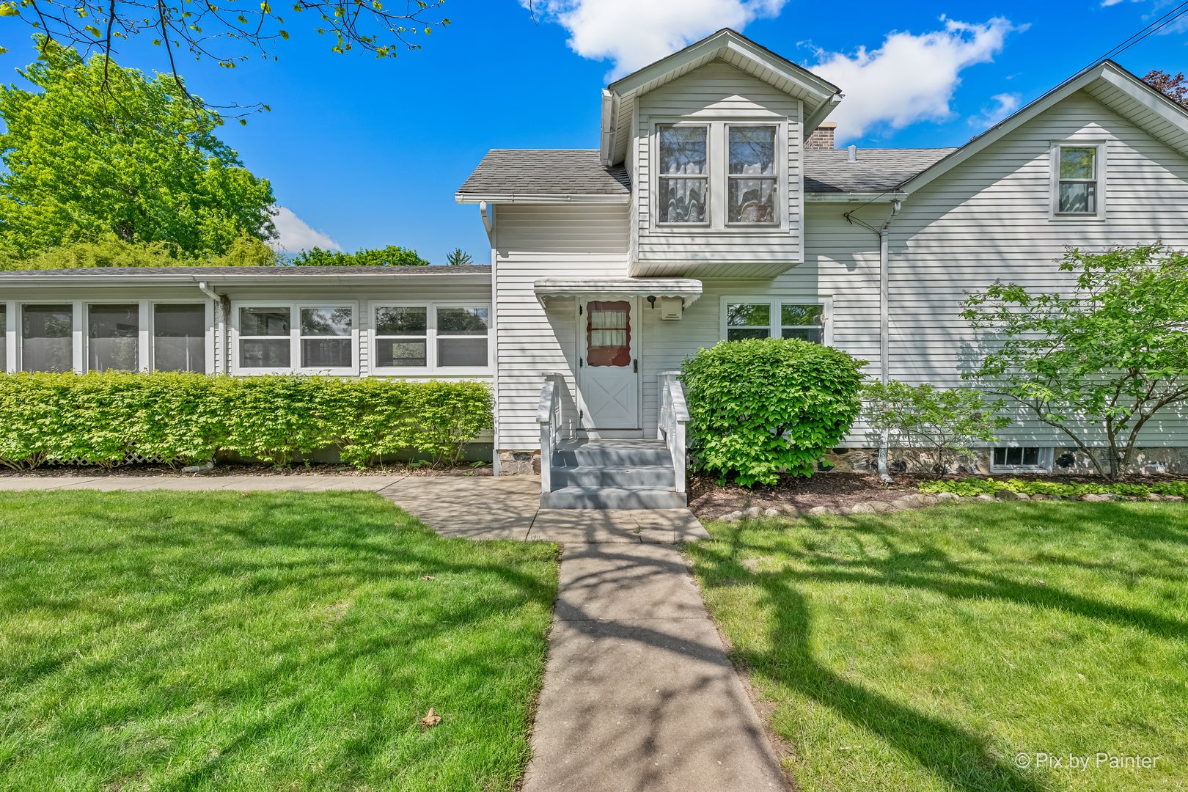
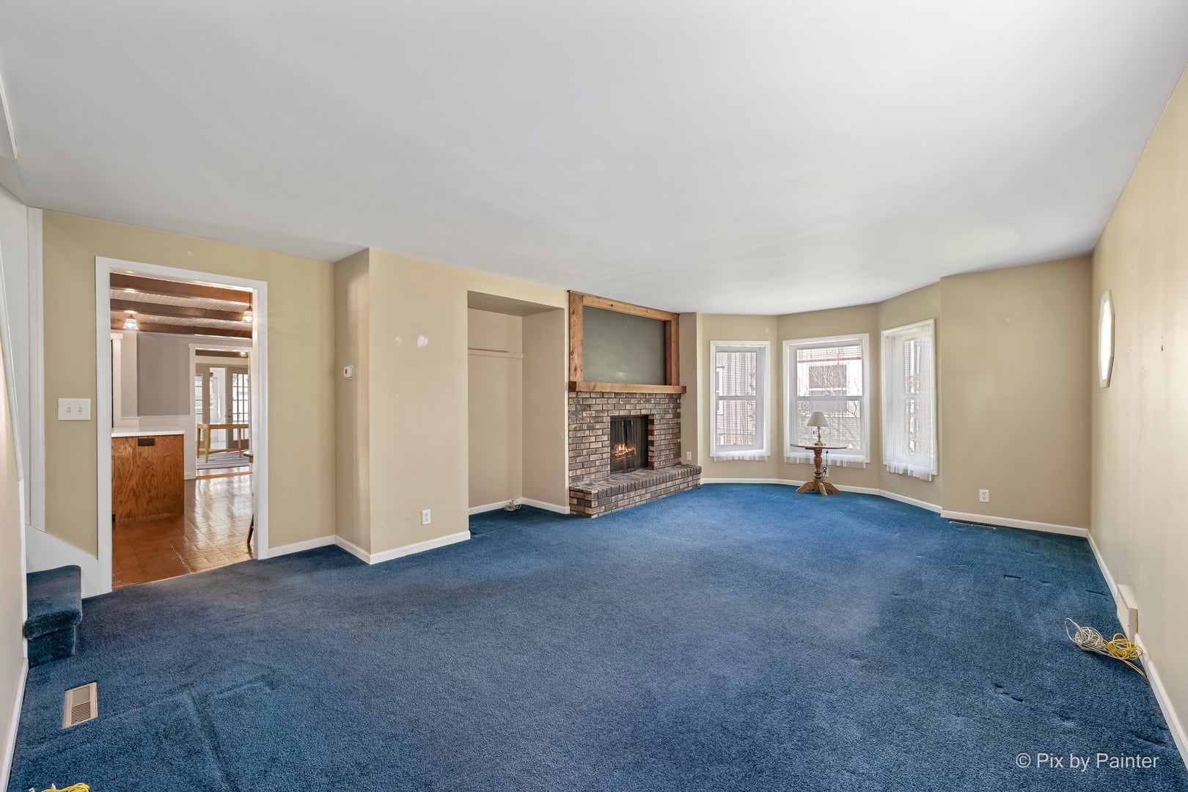
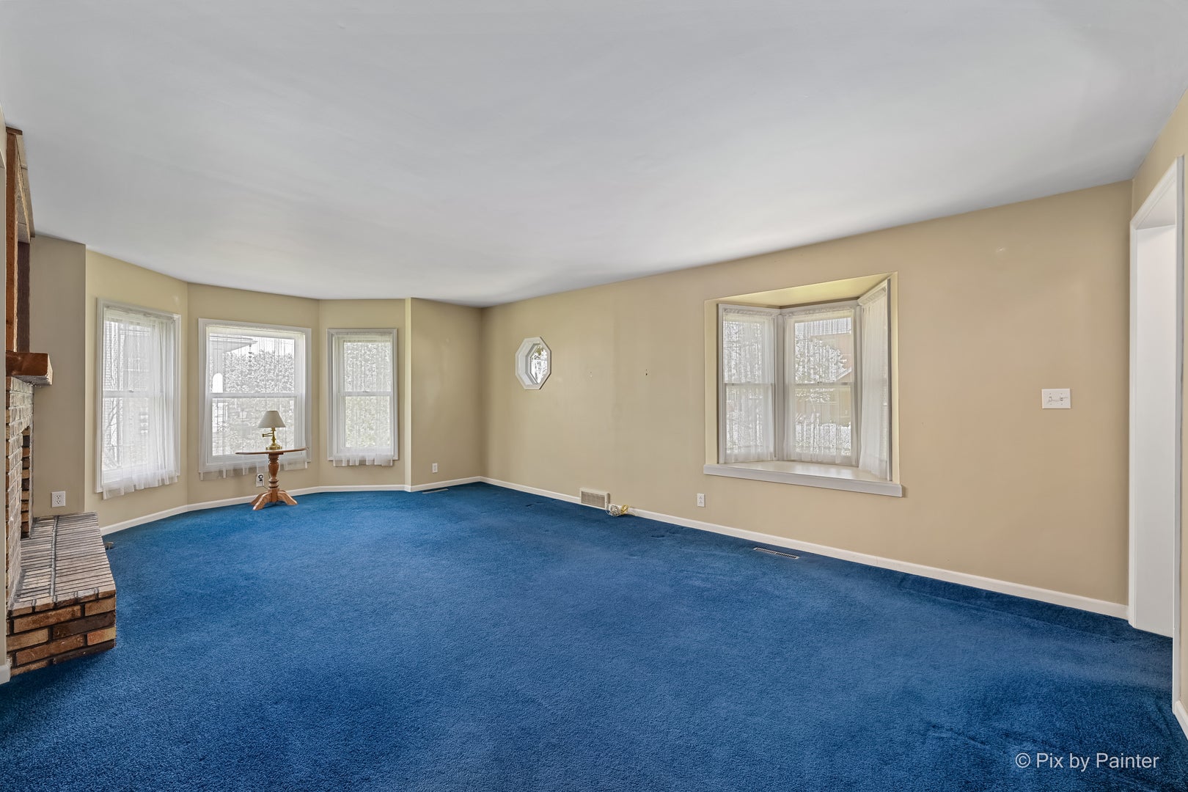
When Opportunity Knocks, Answer the Door! This is your chance to own a fabulous Cape Cod bursting with curb appeal, timeless character, and old-world charm, perfectly situated on a corner lot in the heart of downtown Crystal Lake! Step inside to a spacious and inviting living room featuring two beautiful bay windows that fill the home with natural light, along with a brick fireplace that creates a warm and welcoming atmosphere. The formal dining room is perfectly sized for entertaining and showcases gorgeous pinewood flooring, a beamed ceiling, a second brick fireplace, and a glass door leading to the most relaxing vaulted sunroom surrounded by windows. Remove the windows and instantly transform the space into the perfect screened porch for enjoying warm summer evenings. The rustic kitchen is full of charm with its wood-beamed ceiling, center island complete with a built-in electric outlet, and a cleverly concealed washer and dryer tucked behind oversized pantry doors. Just off the kitchen, you'll find a full bath and a convenient first-floor bedroom with access to the full basement through a floor hatch. Upstairs offers two additional bedrooms, a second full bath, and an abundance of hallway closet space for all your storage needs. Outside, the property also features an oversized 2-car garage and a storage shed. Location is everything, and this home delivers - just seconds from schools, shopping, restaurants, and the Metra station, making commuting and downtown living incredibly convenient!

Save
Ask
Tour
Hide
Share
Listing Snapshot
Price 
$345,000
Days On Site 
12 Days
Bedrooms 
3
Inside Area (SqFt) 
1,572 sqft
Total Baths 
2
Full Baths 
2
Partial Baths 
N/A
Lot Size 
N/A
Year Built 
1876
MLS® Number 
12775508
Status 
Active
Property Tax 
$9,050
HOA/Condo/Coop Fees 
N/A
Sq Ft Source 
Assessor
Friends & Family
Recent Activity
7 days agoListing updated with changes from the MLS®
7 days agoStatus changed to Active
2 weeks agoListing first seen on site
General Features
Foundation 
Concrete Perimeter
Garage 
Yes
Garage Spaces 
2
Parking 
AsphaltGarage Door OpenerDetachedGarage
Parking Spaces 
2
Property Sub Type 
Single Family Residence
Sewer 
Public Sewer
Style 
Cape Cod
Water Source 
Public
Interior Features
Appliances 
RangeDishwasherRefrigeratorWasherDryer
Basement 
Full
Cooling 
Ceiling Fan(s)Central Air
Fireplace 
Yes
Fireplace Features 
Living RoomGas Log
Fireplaces 
2
Flooring 
Hardwood
Heating 
Natural GasForced Air
Interior 
Vaulted Ceiling(s)
Laundry Features 
Main LevelIn UnitLaundry Closet
Bedroom 2 
Dimensions - 14X12Level - Second
Bedroom 3 
Dimensions - 12X9Level - Main
Bedroom 4 
Dining Room 
Dimensions - 20X15Level - Main
Family Room 
Kitchen 
Dimensions - 18X12Level - MainDescription - Eating Area-Table Space,Island,Pantry-Closet
Laundry 
Living Room 
Dimensions - 22X13Level - Main
Master Bedroom 
Dimensions - 14X11Level - Second
Screened Porch 
Dimensions - 20X14Level - Main
Save
Ask
Tour
Hide
Share
Exterior Features
Construction Details 
Vinyl Siding
Lot Features 
Corner LotLandscaped
Other Structures 
Shed(s)
Patio And Porch 
ScreenedPatio
Roof 
Asphalt
Community Features
Community Features 
SidewalksStreet Lights
MLS Area 
Crystal Lake / Lakewood / Prairie Grove
School District 
Crystal Lake Central High School
Township 
Algonquin
Schools
School District
Crystal Lake Central High School
Elementary School
Husmann Elementary School
Middle School
Richard F Bernotas Middle School
High School
Crystal Lake Central High School
Listing Courtesy of MRED as distributed by MLS Grid of RE/MAX Suburban


Based on information submitted to the MLS GRID as of 2026-10-14 06:21 PM UTC. All data is obtained from various sources and may not have been verified by broker or MLS GRID. Supplied Open House Information is subject to change without notice. All information should be independently reviewed and verified for accuracy. Properties may or may not be listed by the office/agent presenting the information.
Last checked: 2026-10-14 06:21 PM UTC
MRED DMCA Copyright Information Copyright © 2026 Midwest Real Estate Data LLC. All rights reserved.

Neighborhood & Commute
Source: Walkscore
Disclosure: Community information and market data powered by Constellation Data Labs. Information is deemed reliable but not guaranteed.
Save
Ask
Tour
Hide
Share