
Search Homes for Sale in Chicago’s Western Suburbs
1110 W 15th Street 316Chicago, IL 60608
Mortgage Calculator
Monthly Payment (Est.)
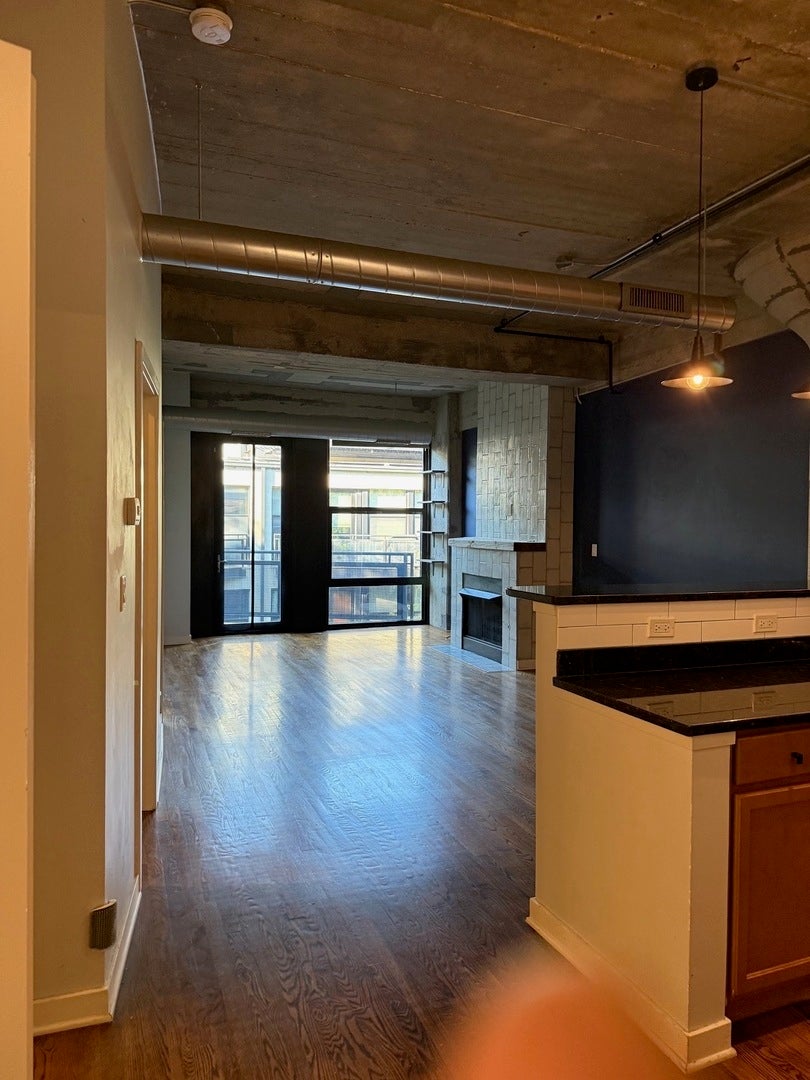
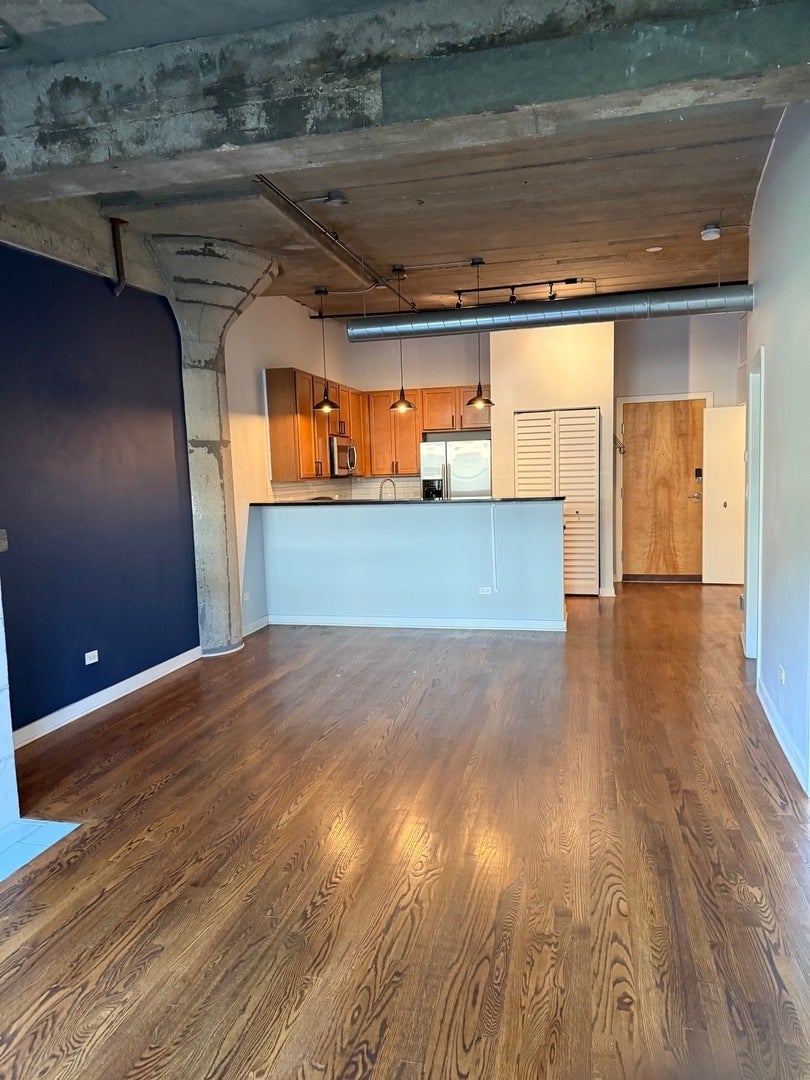
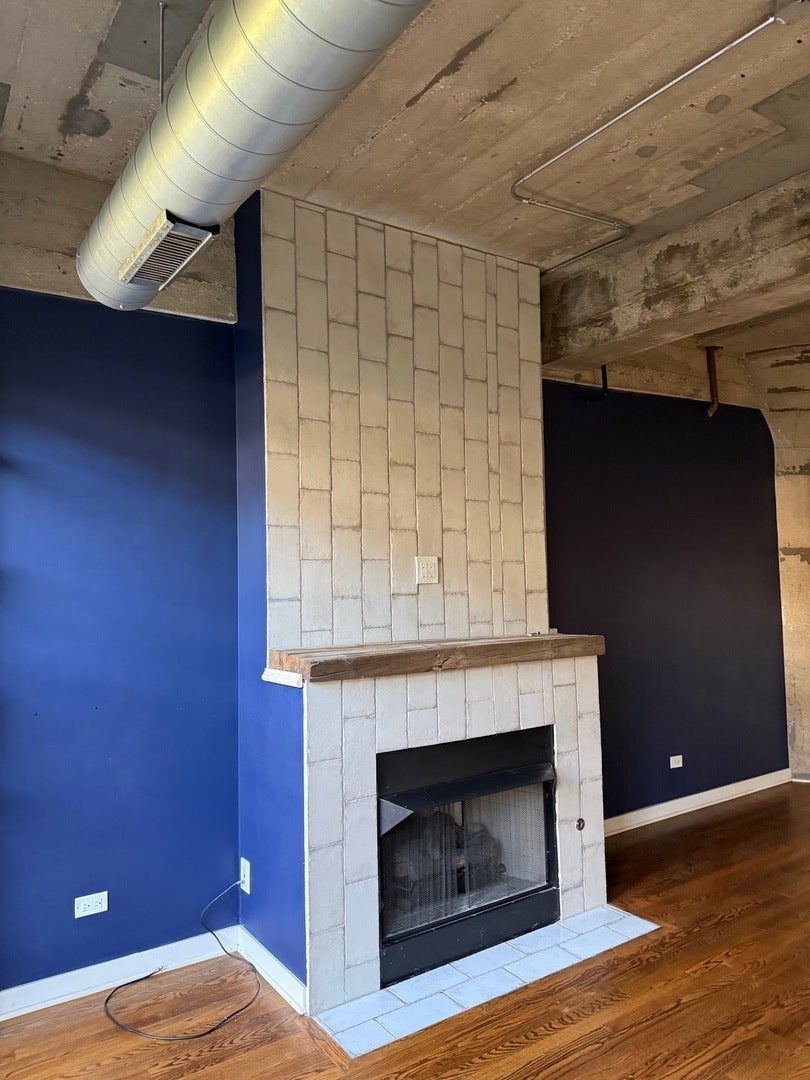
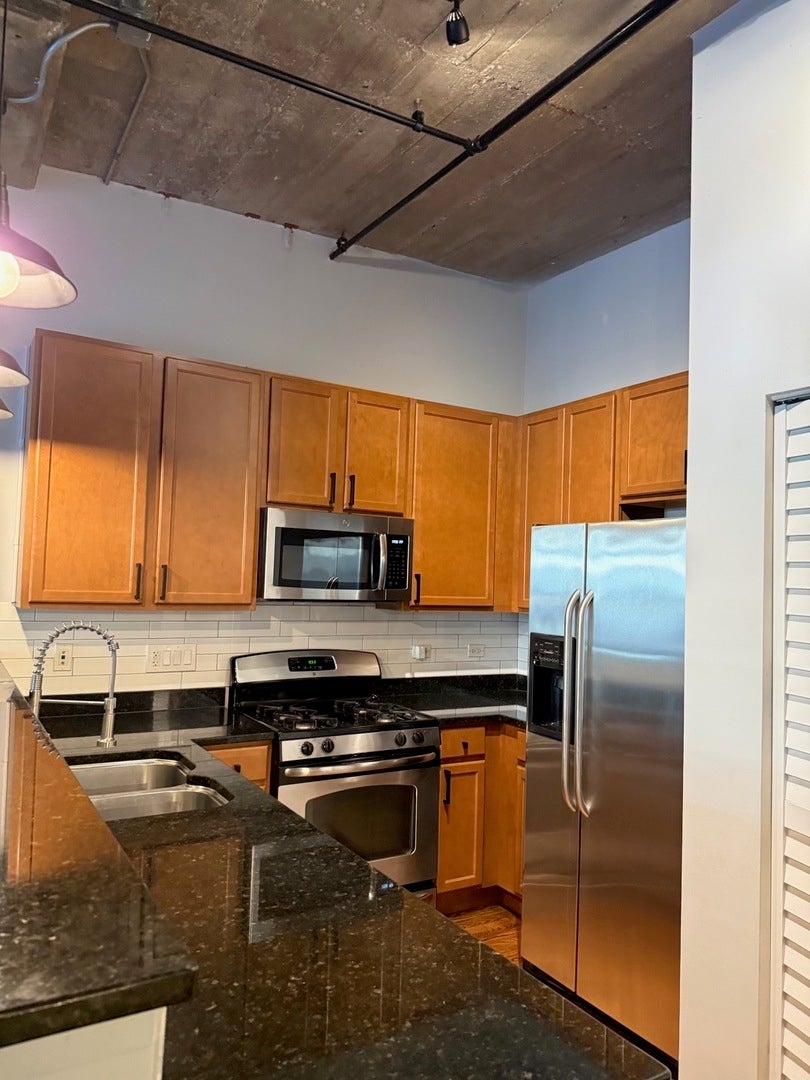
Enter an interest rate to see your estimated monthly payment.Welcome to this beautifully refreshed 2-bedroom, 1-bathroom concrete loft in the desirable University Commons community. Thoughtfully updated and move-in ready, this home offers a bright, open layout with modern finishes and comfortable living spaces. Recent improvements include refinished hardwood flooring in the main living areas, new hardwood floors in both bedrooms, fresh designer paint, updated lighting, a new kitchen backsplash, and a new in-unit washer and dryer. The spacious kitchen features granite countertops, stainless steel appliances, 42-inch maple cabinets, and ample counter and storage space, flowing naturally into the living and dining areas. Floor-to-ceiling windows fill the living room with natural light, while both bedrooms offer generous closet space and flexibility for guests, a home office, or other needs. Residents of University Commons enjoy beautifully landscaped grounds and an impressive array of amenities, including an outdoor pool, large fitness center, private theater, party room, rooftop deck with stunning Chicago skyline views, and on-site management. Monthly assessments also include cable TV and high-speed internet. Located in the heart of University Village, the property provides convenient access to the West Loop, Pilsen, UIC, the Illinois Medical District, South Loop, and Downtown Chicago. Nearby public transportation, expressways, restaurants, cafes, shopping, parks, and entertainment make this an ideal location for city living. Garage parking is available for an additional $250 per month.
| 4 days ago | Listing updated with changes from the MLS® | |
| 4 days ago | Status changed to Active | |
| a week ago | Listing first seen on site |

Based on information submitted to the MLS GRID as of 2026-10-15 08:44 AM UTC. All data is obtained from various sources and may not have been verified by broker or MLS GRID. Supplied Open House Information is subject to change without notice. All information should be independently reviewed and verified for accuracy. Properties may or may not be listed by the office/agent presenting the information.
Last checked: 2026-10-15 08:44 AM UTC
MRED DMCA Copyright Information Copyright © 2026 Midwest Real Estate Data LLC. All rights reserved.
Did you know? You can invite friends and family to your search. They can join your search, rate and discuss listings with you.