O'Neil Property Group

Search Homes for Sale in Chicago’s Western Suburbs

Save
Ask
Tour
Hide
Share
$3,200
12 Days On Site

1614 River Terrace Drive
McHenry, IL 60051

For Rent|Residential Lease|Active
3
Beds
1
Total Bath
1
Full Bath
1,213
SqFt
$3
/SqFt
1940
Built
County:
McHenry
Listing Courtesy of MRED as distributed by MLS Grid of Berkshire Hathaway HomeServices Starck Real Estate
1614 River Terrace Drive1614 River Terrace Drive1614 River Terrace Drive1614 River Terrace Drive
Save
Ask
Tour
Hide
Share

Mortgage Calculator

Monthly Payment (Est.)

Enter an interest rate to see your estimated monthly payment.
Calculator powered by Showcase IDX, a Constellation1 Company. Copyright ©2026 Information is deemed reliable but not guaranteed.

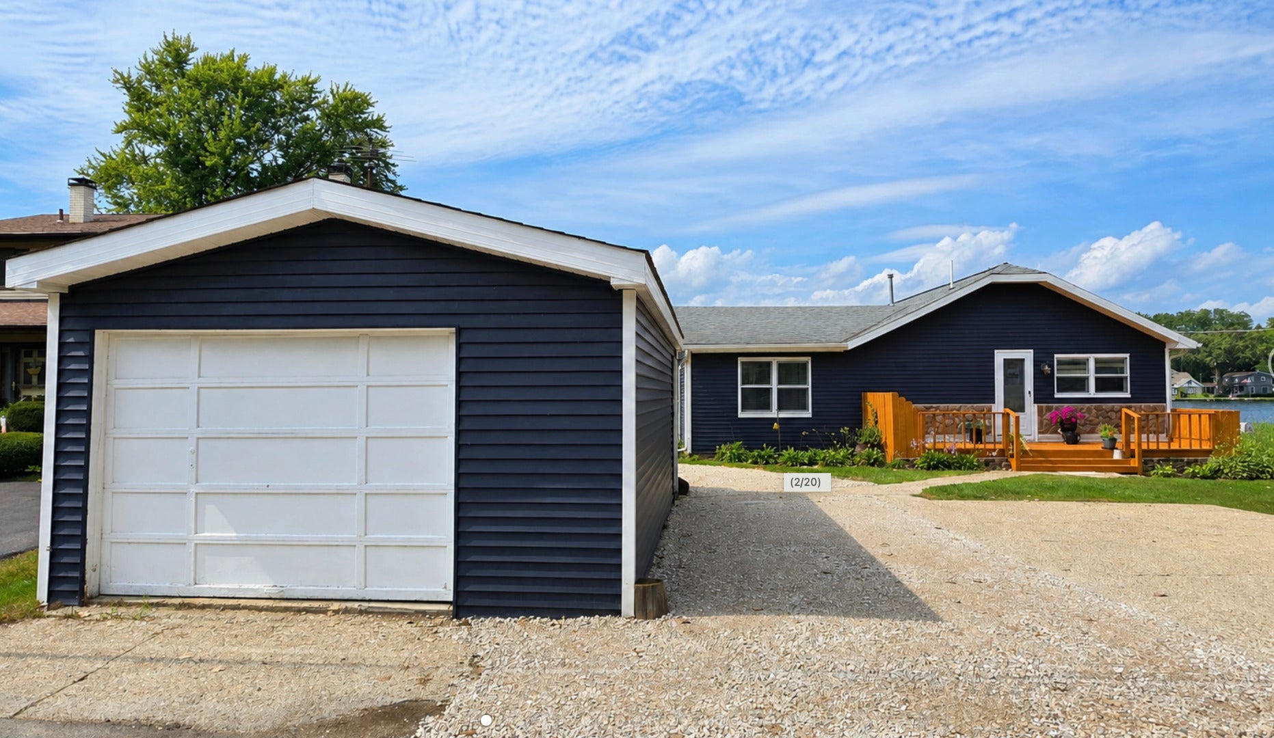
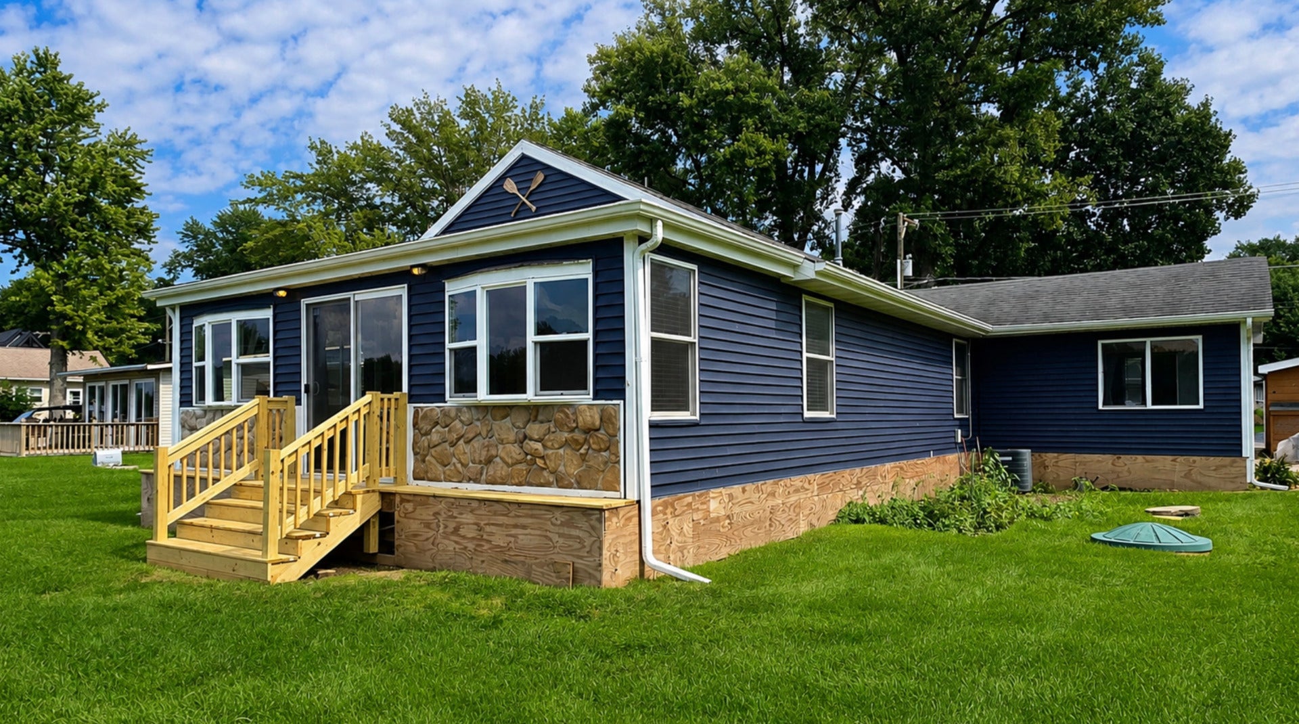
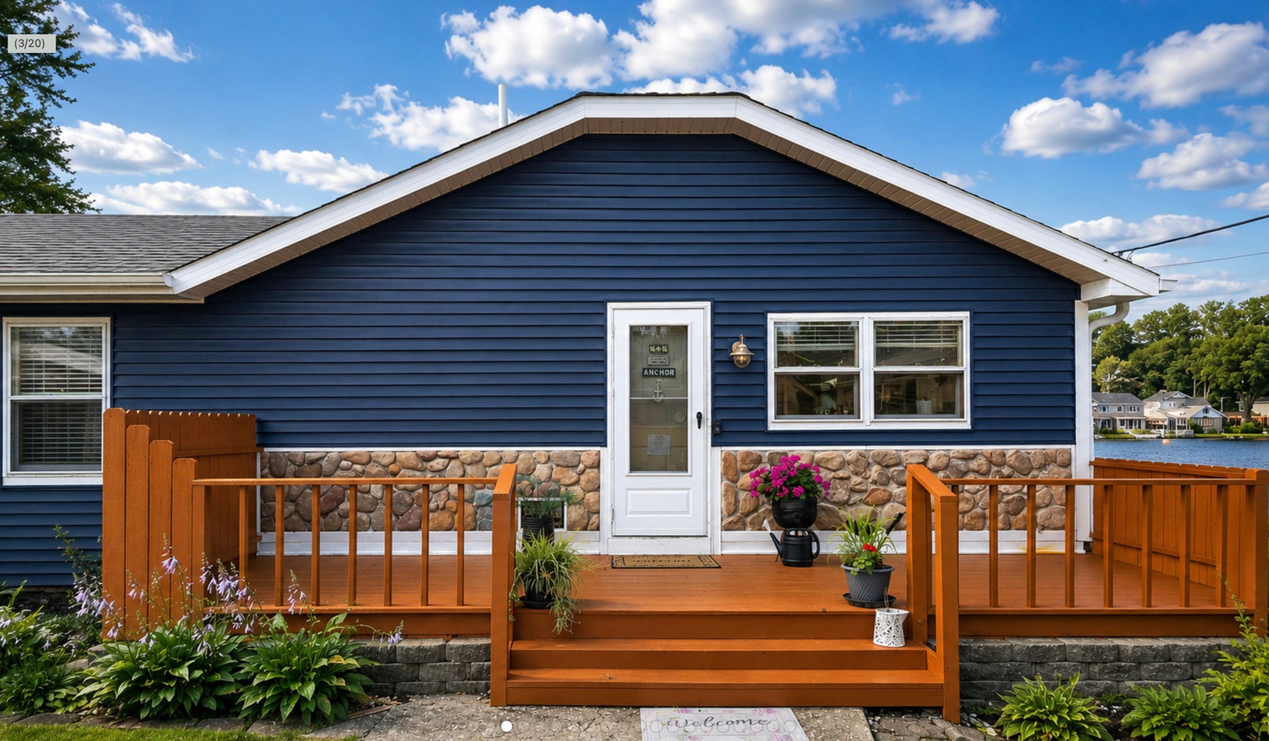
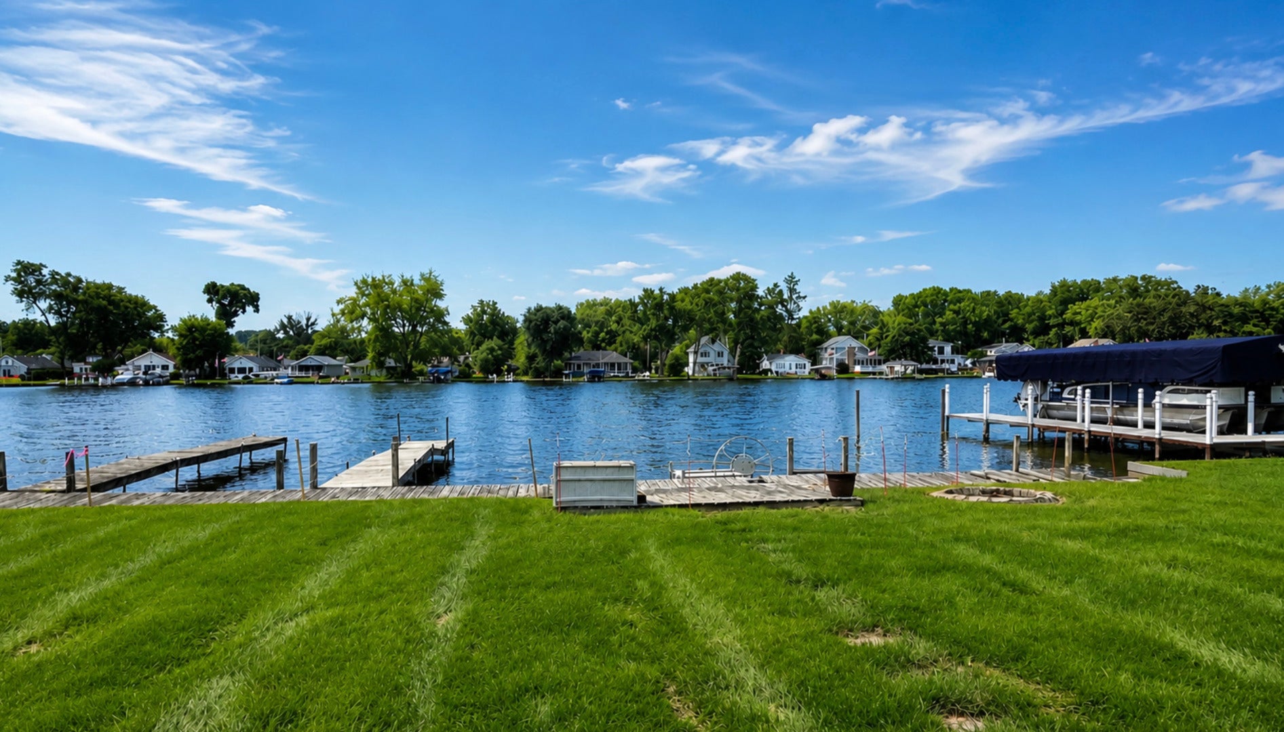
Enjoy the rest of boating season living in this 3 bedroom home on the Fox River. With 66 feet of river frontage, a seawall and two private piers, you can keep your boat right outside and head out on the water whenever the mood strikes (piers need some work). Cruise the Chain of Lakes and live your best life. Inside, the open floor plan feels bright and comfortable, with a bonus room overlooking the river. The home offers a great floor plan for entertaining. Updates include a water softener in 2019, furnace in 2021, siding and gutters in 2022, soffit and fascia in 2023, hot water heater in 2026. Fresh paint and carpet. Located in Johnsburg's golf cart-friendly community. Whether you're looking for a year-round home or a weekend place on the water, this is an opportunity to enjoy the Fox River lifestyle. Bring the boat and start enjoying riverfront living! Minimum lease 6 month

Save
Ask
Tour
Hide
Share
Listing Snapshot
Price 
$3,200
Days On Site 
12 Days
Bedrooms 
3
Inside Area (SqFt) 
1,213 sqft
Total Baths 
1
Full Baths 
1
Partial Baths 
N/A
Lot Size 
N/A
Year Built 
1940
MLS® Number 
12775542
Status 
Active
Property Tax 
N/A
HOA/Condo/Coop Fees 
N/A
Sq Ft Source 
Assessor
Friends & Family
Recent Activity
7 days agoListing updated with changes from the MLS®
7 days agoStatus changed to Active
2 weeks agoListing first seen on site
General Features
Available on 
2026-10-01
Direction Faces 
North
Foundation 
Pillar/Post/Pier
Garage 
Yes
Garage Spaces 
1
Parking 
AsphaltDetachedDrivewayGarage
Parking Spaces 
4
Pets 
Dogs OK
Sewer 
Septic Tank
SqFt Total 
1213
Water Source 
Well
Interior Features
Basement 
Crawl Space
Cooling 
Central Air
Electric 
Circuit Breakers
Flooring 
LaminateCarpet
Furnished 
Unfurnished
Heating 
Natural Gas
Interior 
Vaulted Ceiling(s)Open Floorplan
Laundry Features 
Main Level
Bedroom 2 
Dimensions - 10X13Level - Main
Bedroom 3 
Dimensions - 10X13Level - Main
Bedroom 4 
Bonus Room 
Dimensions - 10X23Level - Main
Dining Room 
Family Room 
Kitchen 
Dimensions - 13X16Level - MainDescription - Eating Area-Breakfast Bar
Laundry 
Living Room 
Dimensions - 15X23Level - Main
Master Bedroom 
Dimensions - 13X13Level - Main
Save
Ask
Tour
Hide
Share
Exterior Features
Construction Details 
Vinyl Siding
Exterior 
Boat Slip
Other Structures 
Shed(s)
Patio And Porch 
Deck
Roof 
Asphalt
View 
Water
Waterfront 
Yes
Waterfront Features 
FOX RIVER
Waterview 
Water
Community Features
MLS Area 
Holiday Hills / Johnsburg / McHenry / Lakemoor / McCullom Lake / Sunnyside / Ringwood
School District 
Johnsburg High School
Township 
McHenry
Schools
School District
Johnsburg High School
Elementary School
Johnsburg Elementary School
Middle School
Johnsburg Junior High School
High School
Johnsburg High School
Listing Courtesy of MRED as distributed by MLS Grid of Berkshire Hathaway HomeServices Starck Real Estate


Based on information submitted to the MLS GRID as of 2026-10-14 08:34 PM UTC. All data is obtained from various sources and may not have been verified by broker or MLS GRID. Supplied Open House Information is subject to change without notice. All information should be independently reviewed and verified for accuracy. Properties may or may not be listed by the office/agent presenting the information.
Last checked: 2026-10-14 08:34 PM UTC
MRED DMCA Copyright Information Copyright © 2026 Midwest Real Estate Data LLC. All rights reserved.

Neighborhood & Commute
Source: Walkscore
Disclosure: Community information and market data powered by Constellation Data Labs. Information is deemed reliable but not guaranteed.
Save
Ask
Tour
Hide
Share