O'Neil Property Group

Search Homes for Sale in Chicago’s Western Suburbs

Save
Ask
Tour
Hide
Share
$855,000
6 Days On Site

2001 S Calumet Street 606
Chicago, IL 60616

For Sale|Condominium|Active
3
Beds
4
Total Baths
3
Full Baths
1
Partial Bath
2,922
SqFt
$293
/SqFt
County:
Cook
Listing Courtesy of MRED as distributed by MLS Grid of Fulton Grace Realty
2001 S Calumet Street 6062001 S Calumet Street 6062001 S Calumet Street 6062001 S Calumet Street 606
Save
Ask
Tour
Hide
Share

Mortgage Calculator

Monthly Payment (Est.)

Enter an interest rate to see your estimated monthly payment.
Calculator powered by Showcase IDX, a Constellation1 Company. Copyright ©2026 Information is deemed reliable but not guaranteed.

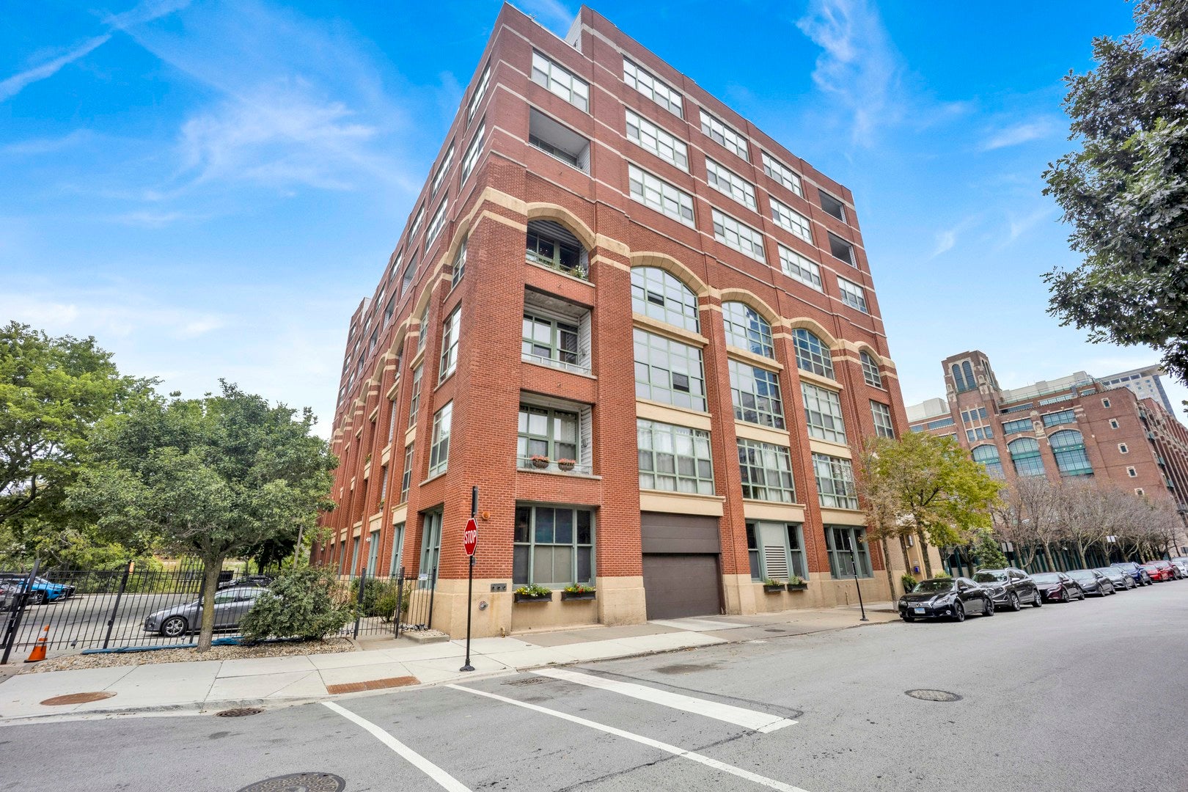
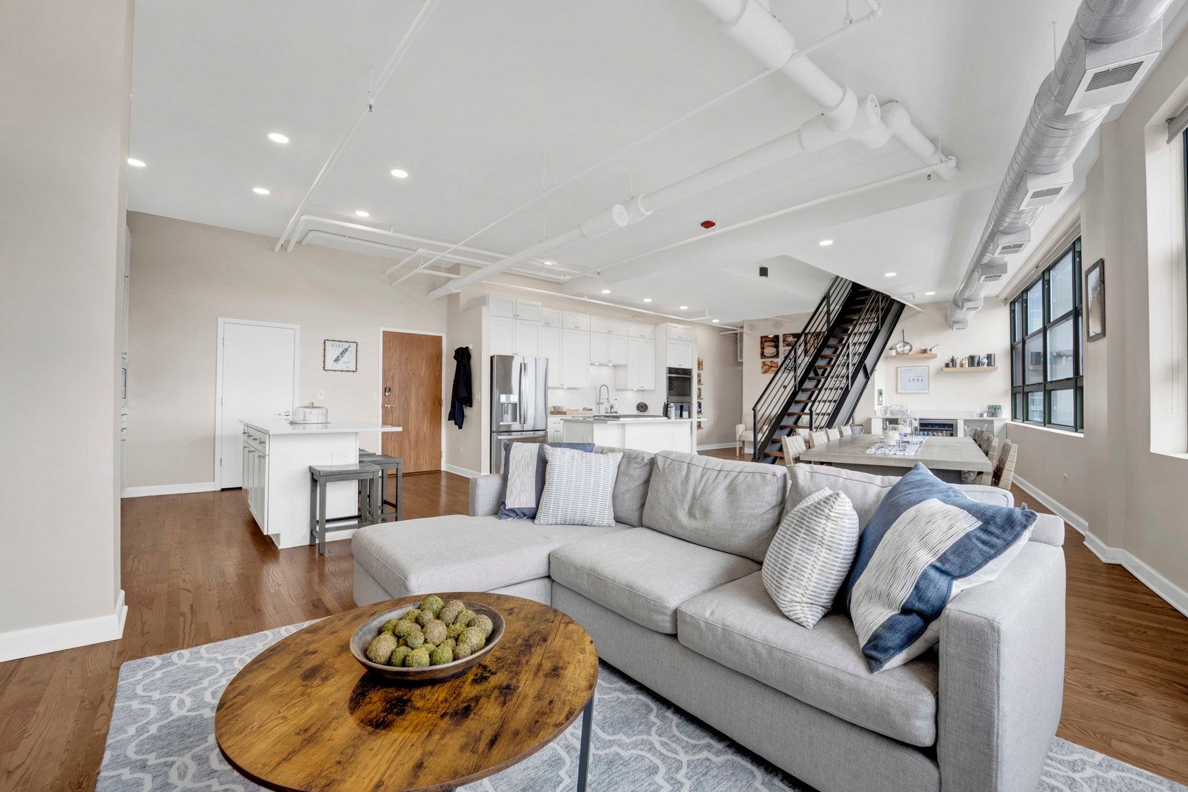
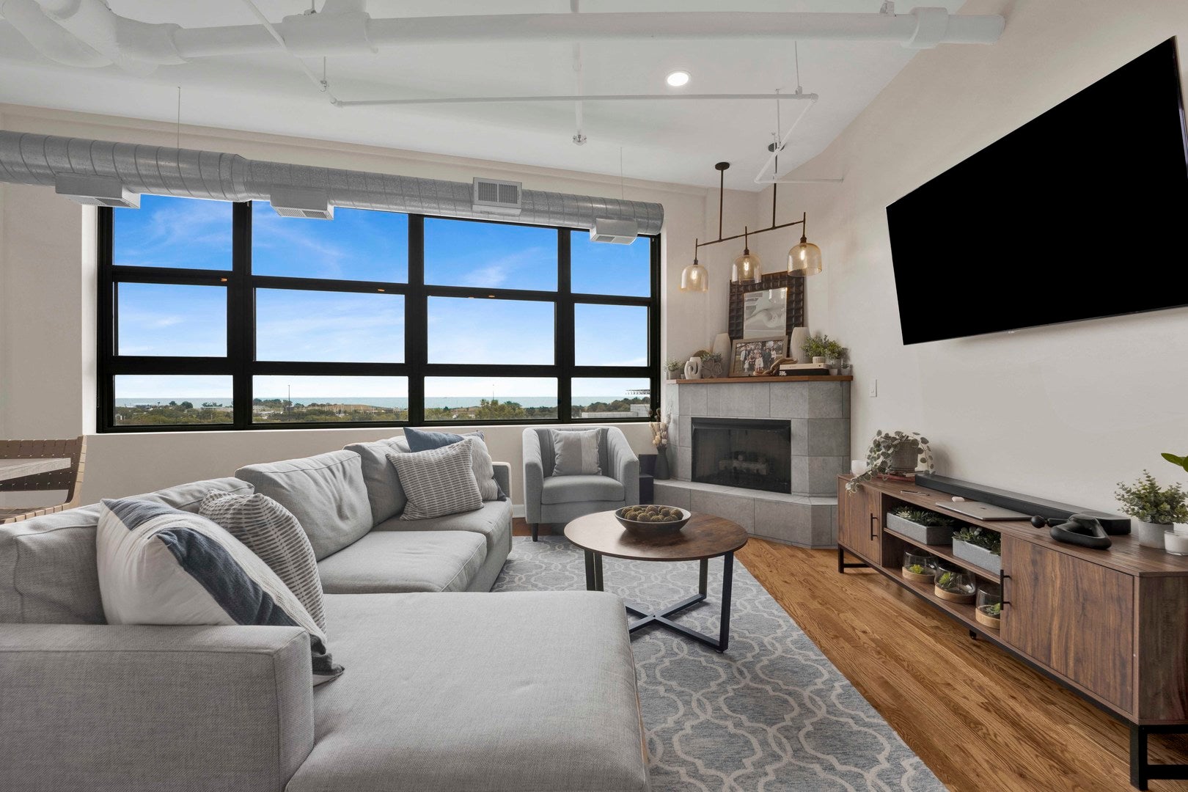
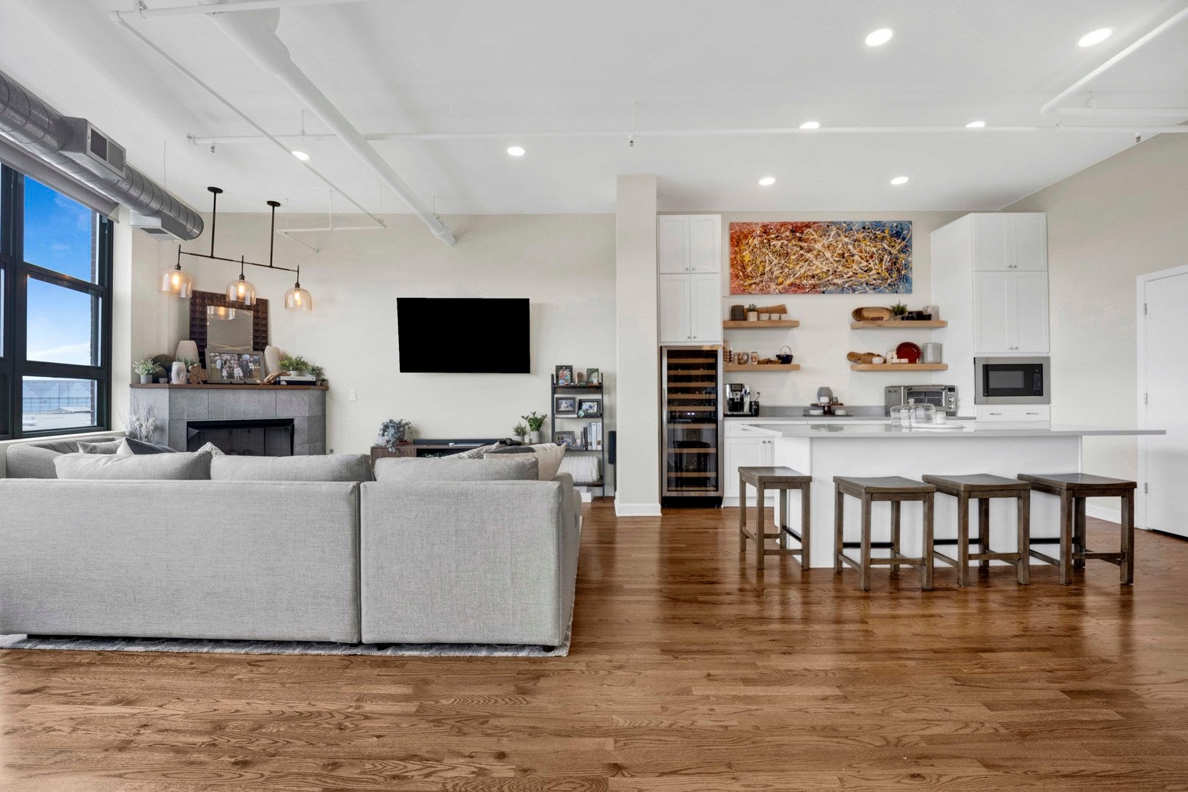
Welcome to 2001 S. Calumet Ave, Unit 606! This beautifully updated residence offers modern finishes and thoughtful upgrades throughout. Originally designed as a 3-bedroom, the home has been reconfigured into a spacious 2-bedroom layout, creating an oversized living space with the flexibility to easily convert back to 3 bedrooms. Improvements include new kitchen cabinetry and appliances (2022), a renovated main-level primary bathroom (2023), and an upgraded main-level HVAC system (2024). Additional updates include bedroom carpeting (2022), upper-level flooring (2021), Trex decking (2022), and replaced window balances (2022). Elfa closet shelving throughout provides excellent organization, while window treatments installed in 2022 complete this move-in-ready home.

Save
Ask
Tour
Hide
Share
Listing Snapshot
Price 
$855,000
Days On Site 
6 Days
Bedrooms 
3
Inside Area (SqFt) 
2,922 sqft
Total Baths 
4
Full Baths 
3
Partial Baths 
1
Lot Size 
N/A
Year Built 
N/A
MLS® Number 
12775543
Status 
Active
Property Tax 
$14,513.78
HOA/Condo/Coop Fees 
$1,119 monthly
Sq Ft Source 
Estimated
Friends & Family
Recent Activity
24 hours agoListing updated with changes from the MLS®
yesterdayStatus changed to Active
7 days agoListing first seen on site
General Features
Number Of Stories 
7
Pets 
Cats OKDogs OK
Property Sub Type 
Condominium
Sewer 
Public Sewer
Interior Features
Appliances 
Double OvenRangeMicrowaveDishwasherRefrigeratorWasherDryerWine Refrigerator
Basement 
None
Cooling 
Central Air
Fireplace 
Yes
Fireplace Features 
Living RoomGas LogGas Starter
Fireplaces 
1
Flooring 
Hardwood
Heating 
Natural Gas
Interior 
Cathedral Ceiling(s)Storage
Laundry Features 
Washer HookupIn Unit
Balcony/Porch/Lanai 
Dimensions - 35X10Level - Second
Bedroom 2 
Dimensions - 17X17Level - Second
Bedroom 3 
Dimensions - 21X13Level - Second
Bedroom 4 
Dining Room 
Dimensions - 23X14Level - Main
Family Room 
Dimensions - 21X13Level - Second
Kitchen 
Dimensions - 39X11Level - MainDescription - Island
Laundry 
Dimensions - 3X6Level - Second
Living Room 
Dimensions - 14X16Level - Main
Master Bedroom 
Dimensions - 16X11Level - Second
Save
Ask
Tour
Hide
Share
Exterior Features
Construction Details 
Brick
Exterior 
Balcony
View 
Water
Waterfront Features 
LAKE MICHIGAN
Waterview 
Water
Community Features
Accessibility Features 
Therapeutic Whirlpool
Association Fee 
$1119.0
Association Fee Frequency 
Monthly
MLS Area 
CHI - Near South Side
School District 
299
Township 
South Chicago
Schools
School District
299
Elementary School
Unknown
Middle School
Unknown
High School
Unknown
Listing Courtesy of MRED as distributed by MLS Grid of Fulton Grace Realty


Based on information submitted to the MLS GRID as of 2026-10-15 01:25 PM UTC. All data is obtained from various sources and may not have been verified by broker or MLS GRID. Supplied Open House Information is subject to change without notice. All information should be independently reviewed and verified for accuracy. Properties may or may not be listed by the office/agent presenting the information.
Last checked: 2026-10-15 01:25 PM UTC
MRED DMCA Copyright Information Copyright © 2026 Midwest Real Estate Data LLC. All rights reserved.

Neighborhood & Commute
Source: Walkscore
Disclosure: Community information and market data powered by Constellation Data Labs. Information is deemed reliable but not guaranteed.
Save
Ask
Tour
Hide
Share