
2049 S Stuttle Rd RoadBatavia, IL 60510
Mortgage Calculator
Monthly Payment (Est.)
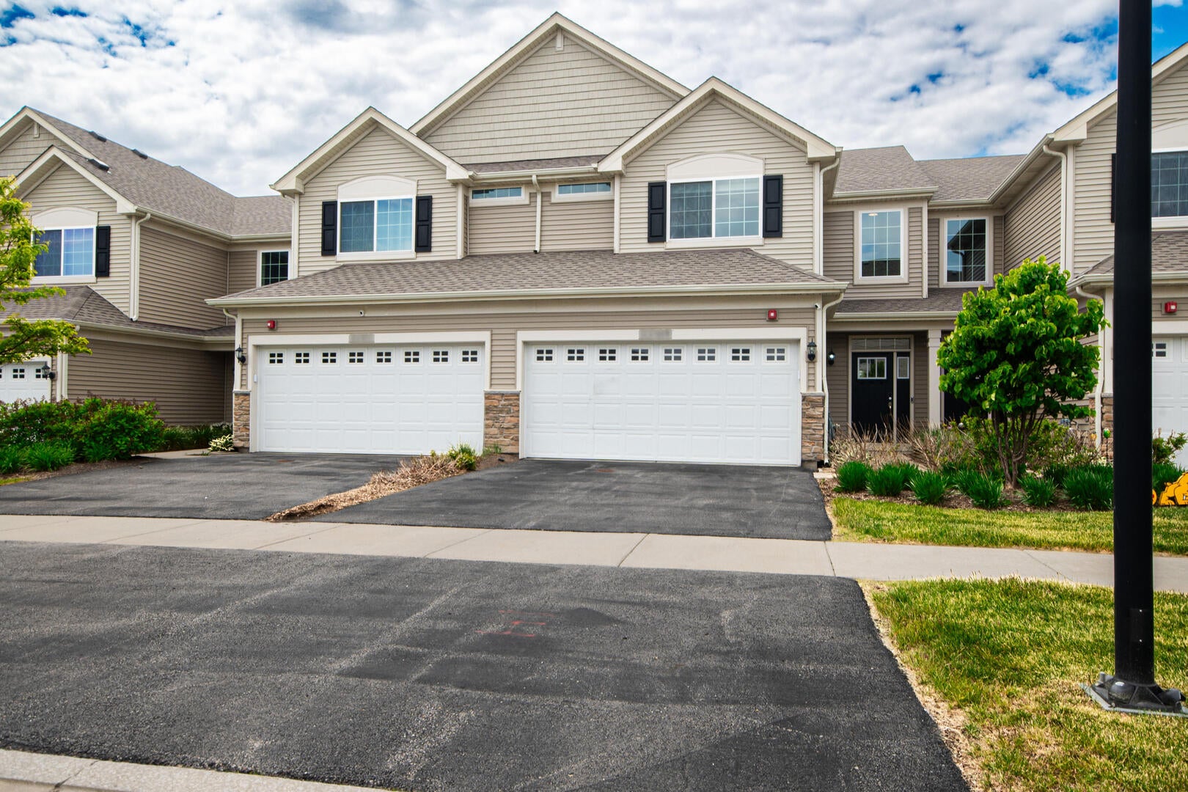
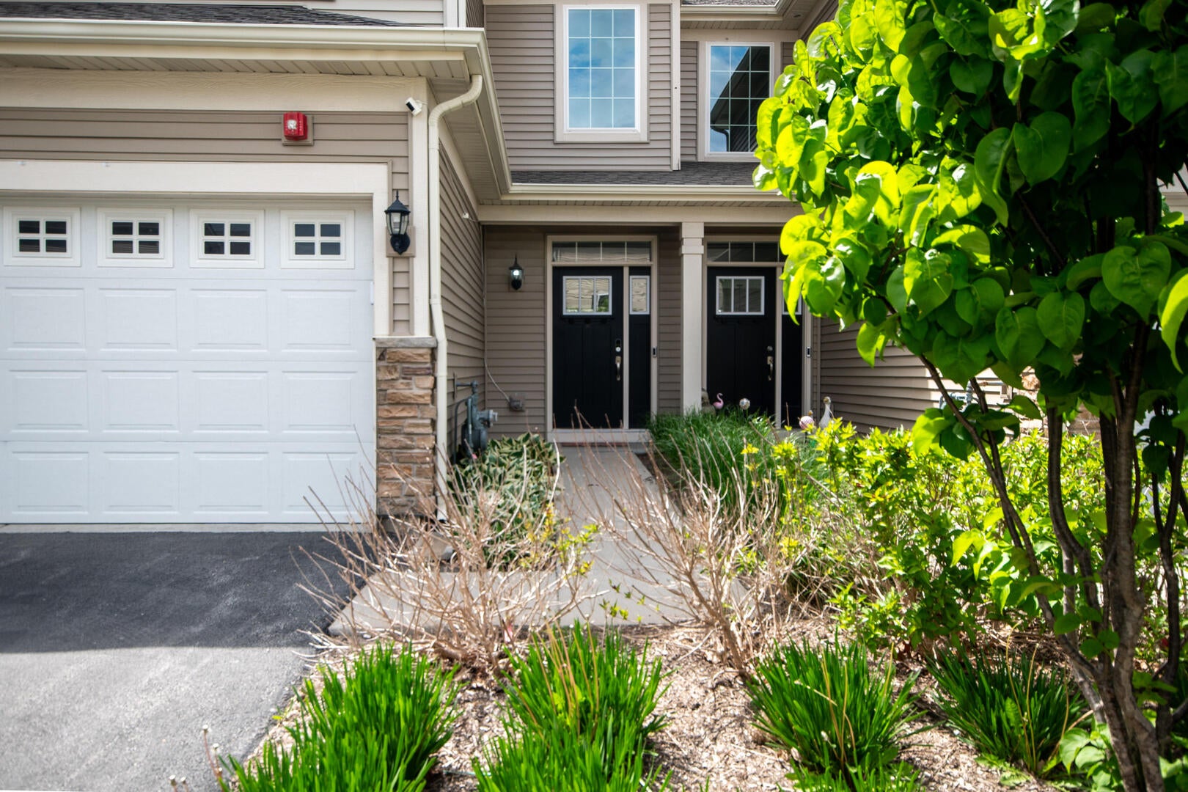
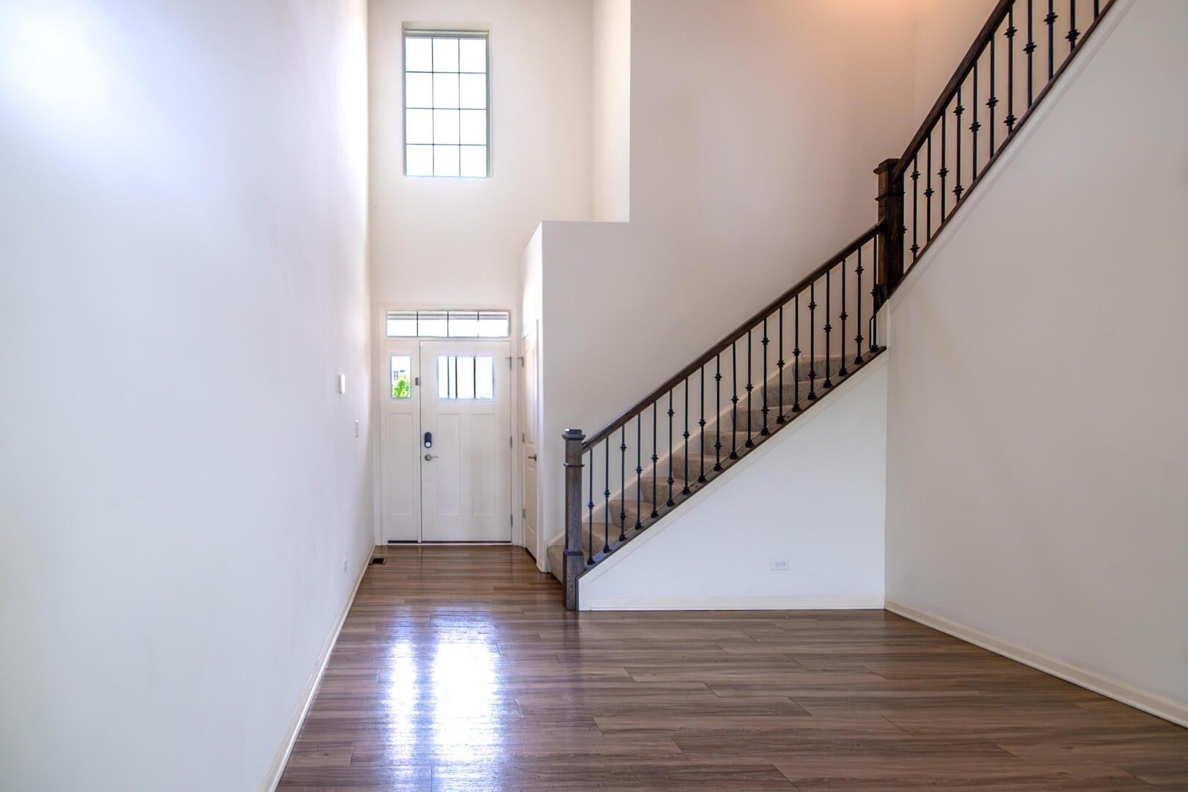
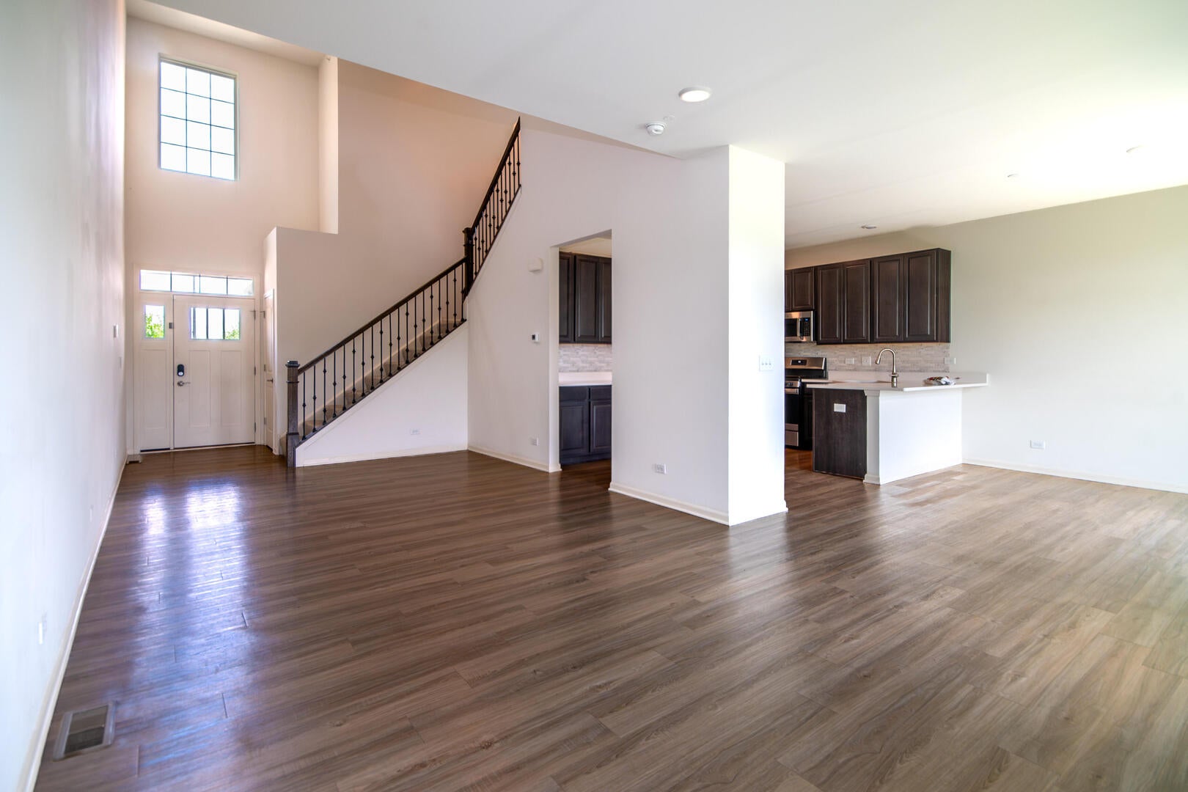
Enter an interest rate to see your estimated monthly payment.This House features a 3 bedrooms and 2.5 bathrooms and is better than new with upgrades in every room, including professional painting. Step inside to soaring 9-foot ceilings framing a dramatic 2-story living room. The open layout flows naturally into a spacious dining area and a well-designed kitchen - an ideal setup for entertaining. The kitchen is outfitted with quartz countertops 42-inch cabinetry, a full pantry, and a peninsula breakfast bar, offering abundant storage and prep space. A powder room rounds out the main level. Upstairs, a second-floor laundry room adds everyday practicality alongside three bedrooms. The owner's suite includes an oversized walk-in closet and a private bathroom with plenty of natural light. The two additional bedrooms share a full hall bathroom. All of the bedrooms feature ceiling fans and custom cordless blinds. Out back, a peaceful patio - a quiet spot to enjoy your morning coffee with nothing but open land stretching out beyond the lawn. The attached 2-car garage features an overhead storage system for added functionality. This neighborhood has convenient access to the IL Prairie Path for walking/biking. Nearby shopping, dining, and easy access to I-88 make this home a commuter's dream. Please note the property is currently tenant-occupied !
| yesterday | Listing updated with changes from the MLS® | |
| yesterday | Listing first seen on site |

Based on information submitted to the MLS GRID as of 2026-10-04 12:53 AM UTC. All data is obtained from various sources and may not have been verified by broker or MLS GRID. Supplied Open House Information is subject to change without notice. All information should be independently reviewed and verified for accuracy. Properties may or may not be listed by the office/agent presenting the information.
Last checked: 2026-10-04 12:53 AM UTC
MRED DMCA Copyright Information Copyright © 2026 Midwest Real Estate Data LLC. All rights reserved.