
Search Homes for Sale in Chicago’s Western Suburbs
722 SHEPARD Court -Gurnee, IL 60031
Mortgage Calculator
Monthly Payment (Est.)
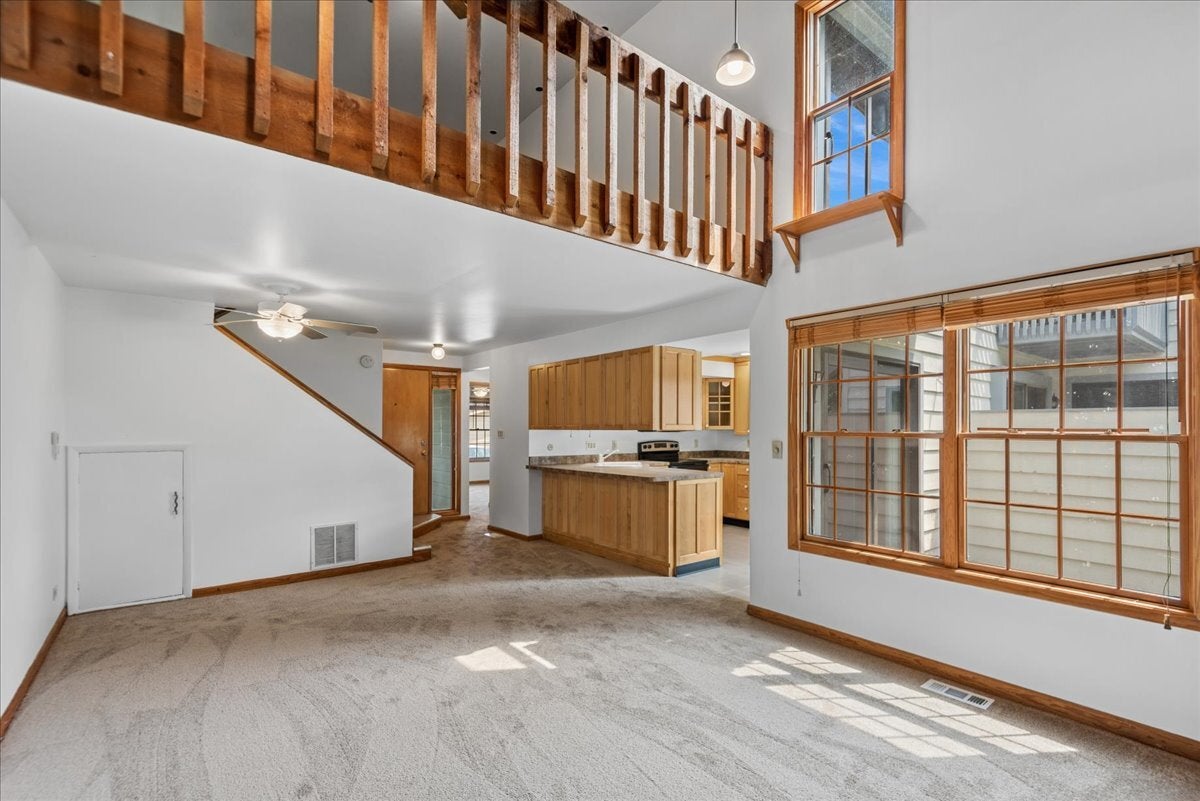
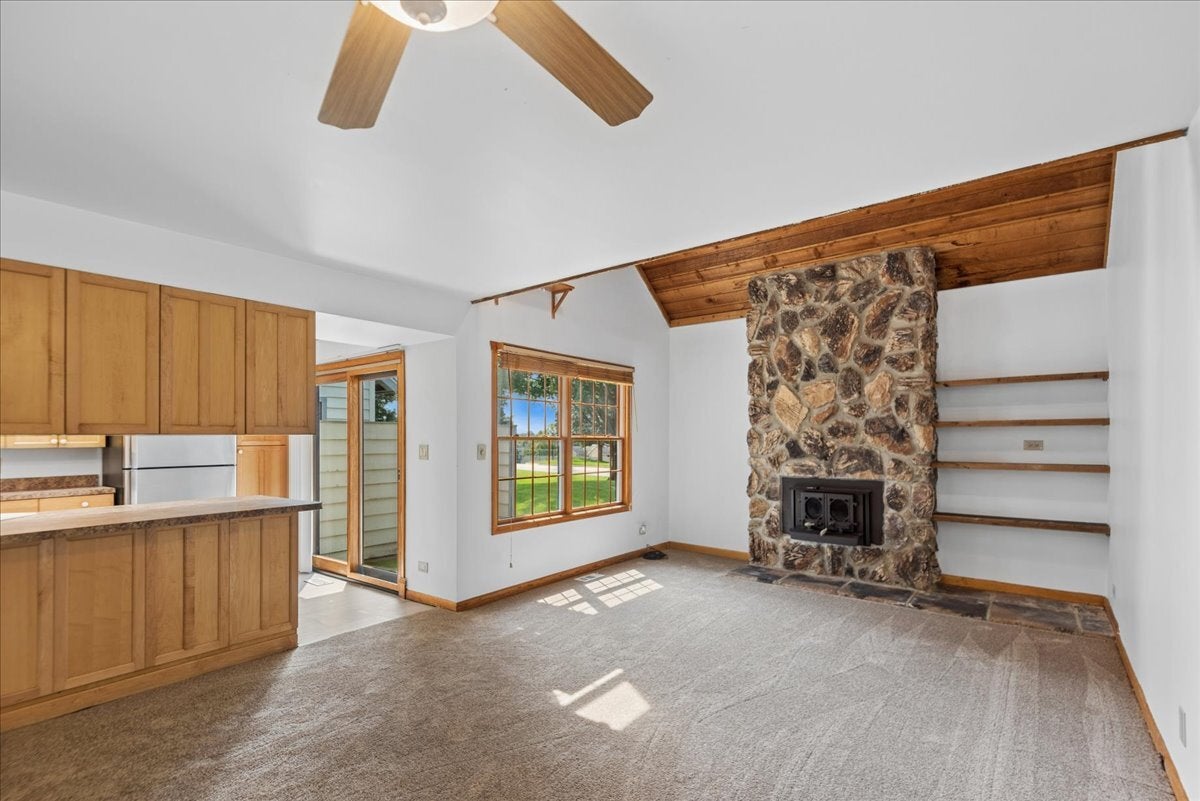
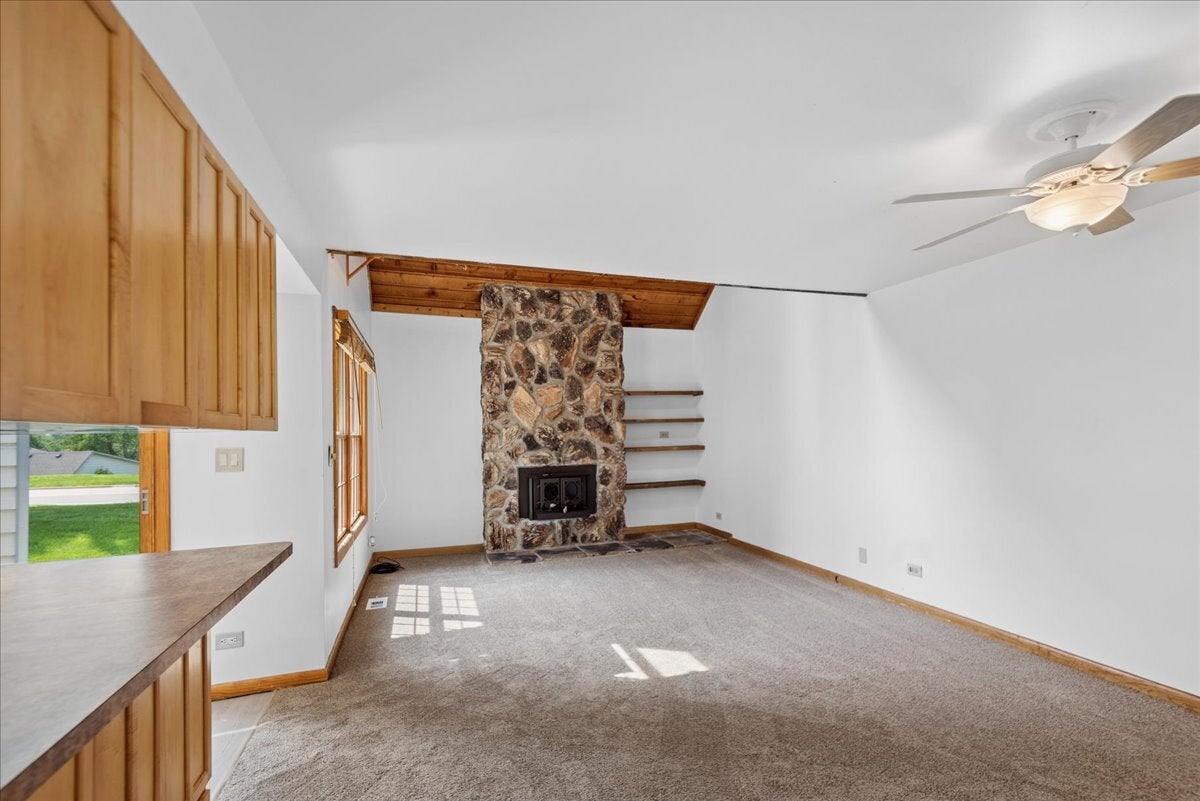
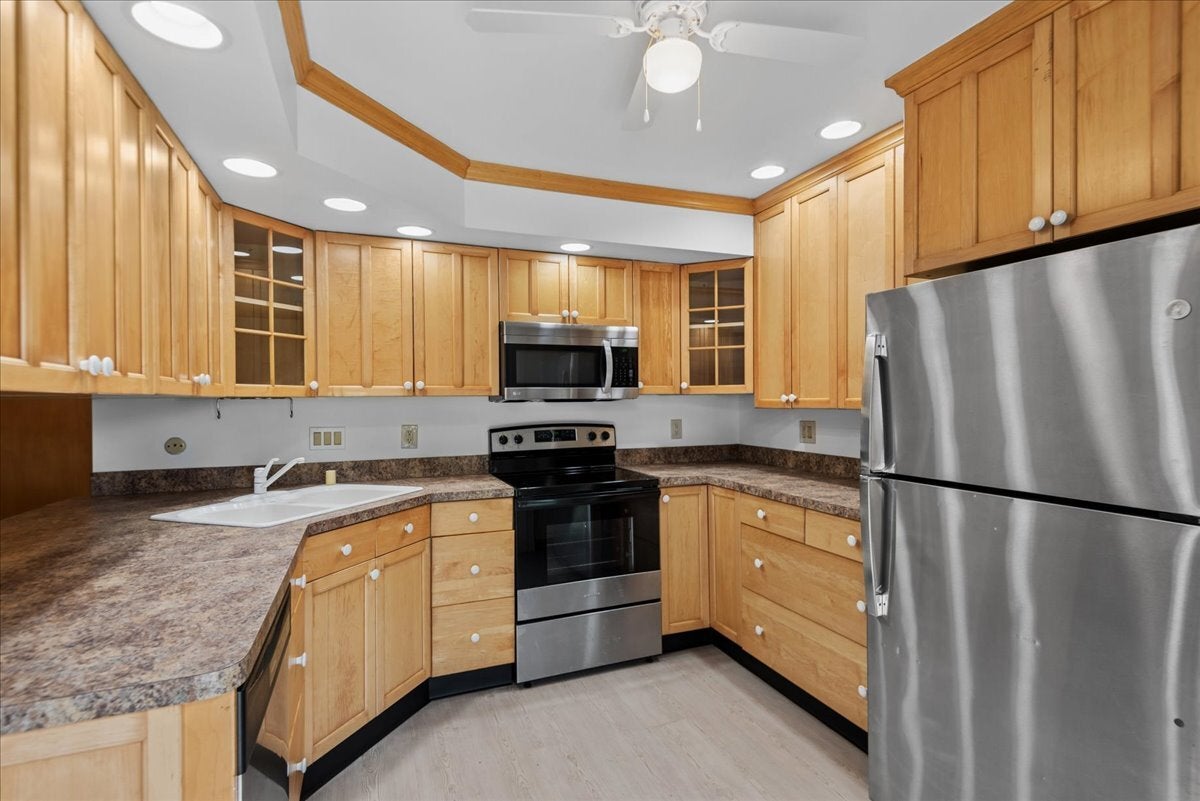
Enter an interest rate to see your estimated monthly payment.Light-filled, freshly updated and anything but ordinary! Brand-new carpeting and fresh neutral paint throughout, new kitchen and entry flooring, brand new dishwasher, and five brand new ceiling fan/light fixtures give the home a fresh start for its next owner. Tucked away on a quiet cul-de-sac in Gurnee's established HeatherRidge community, this inviting townhome combines architectural character, flexible living space and a low-maintenance lifestyle at an attractive price point. Step inside and the dramatic two-story living area immediately sets this home apart, featuring abundant natural light, a volume ceiling, warm wood architectural details and a striking floor-to-ceiling stone fireplace. Overlooking it all is a spacious second-floor loft/sitting room - ideal as a home office, den, exercise area, reading retreat or additional living space. The flexible 1,364 sq. ft. floor plan offers 2 bedrooms and 2 full baths, including a FIRST-FLOOR BEDROOM and full bath, while the second floor features the primary bedroom, another full bath and the spacious loft. The kitchen offers generous maple cabinetry, stainless steel appliances, recessed LED lighting, ample counter space and new flooring, with a sliding glass door opening to your own spacious and private patio. First-floor laundry with stackable washer and dryer adds everyday convenience, while a detached garage is just steps away and generous guest parking makes visits easy. Upstairs, enjoy even more outdoor space with a private balcony overlooking the surrounding greenery. And there's even more beyond your front door. HeatherRidge is known for its mature trees, beautifully maintained grounds and winding roads, along with an impressive collection of amenities including multiple outdoor pools, tennis courts, walking trails, clubhouse amenities and golf. The monthly association fee also includes water, grounds-keeping, snow removal, garbage, and private security patrol. Conveniently located near shopping, restaurants and expressway access, this home offers an appealing combination of character, flexibility and convenience. Spend less time on exterior maintenance and more time enjoying your home, your community and everything HeatherRidge has to offer. Welcome home!
| 5 days ago | Listing updated with changes from the MLS | |
| a month ago | Status changed to Active | |
| a month ago | Listing first seen on site |

Based on information submitted to the MLS GRID as of 2026-11-08 09:59 AM UTC. All data is obtained from various sources and may not have been verified by broker or MLS GRID. Supplied Open House Information is subject to change without notice. All information should be independently reviewed and verified for accuracy. Properties may or may not be listed by the office/agent presenting the information.
Last checked: 2026-11-08 09:59 AM UTC
MRED DMCA Copyright Information Copyright © 2026 Midwest Real Estate Data LLC. All rights reserved.