
Search Homes for Sale in Chicago’s Western Suburbs
1504 Greenlake DriveAurora, IL 60502
Mortgage Calculator
Monthly Payment (Est.)
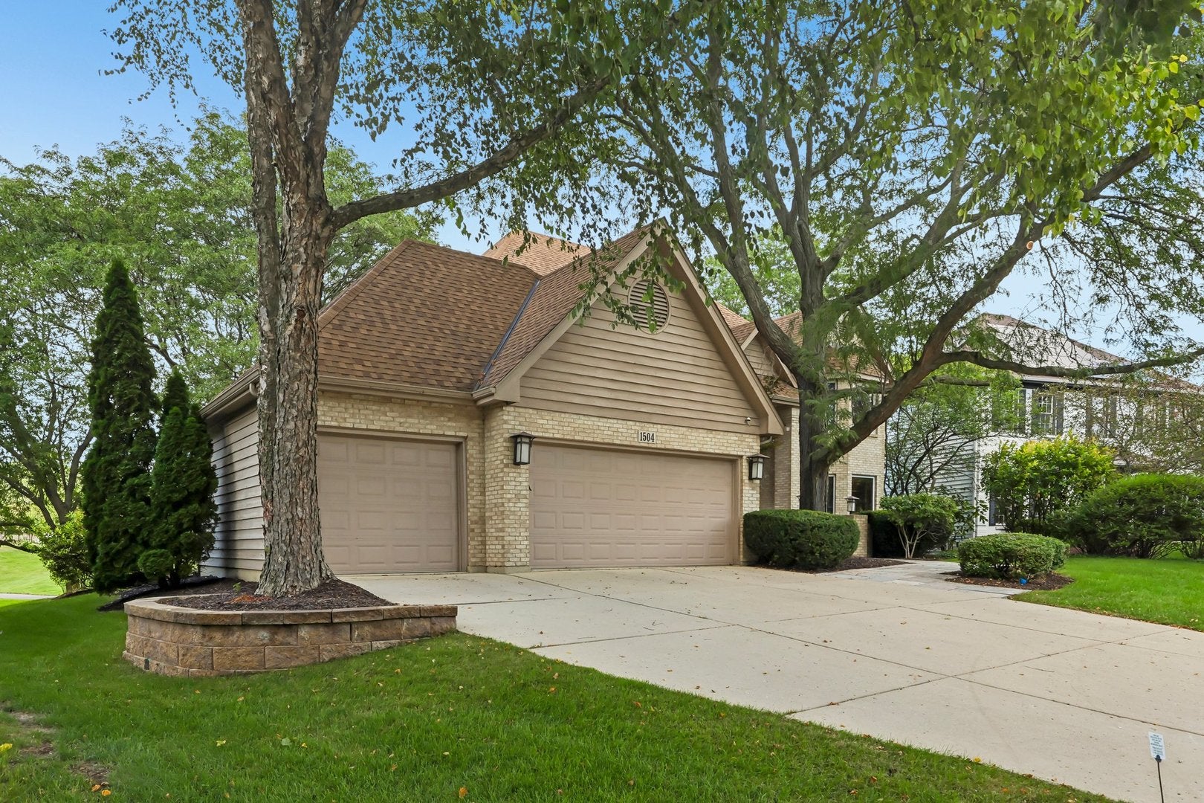
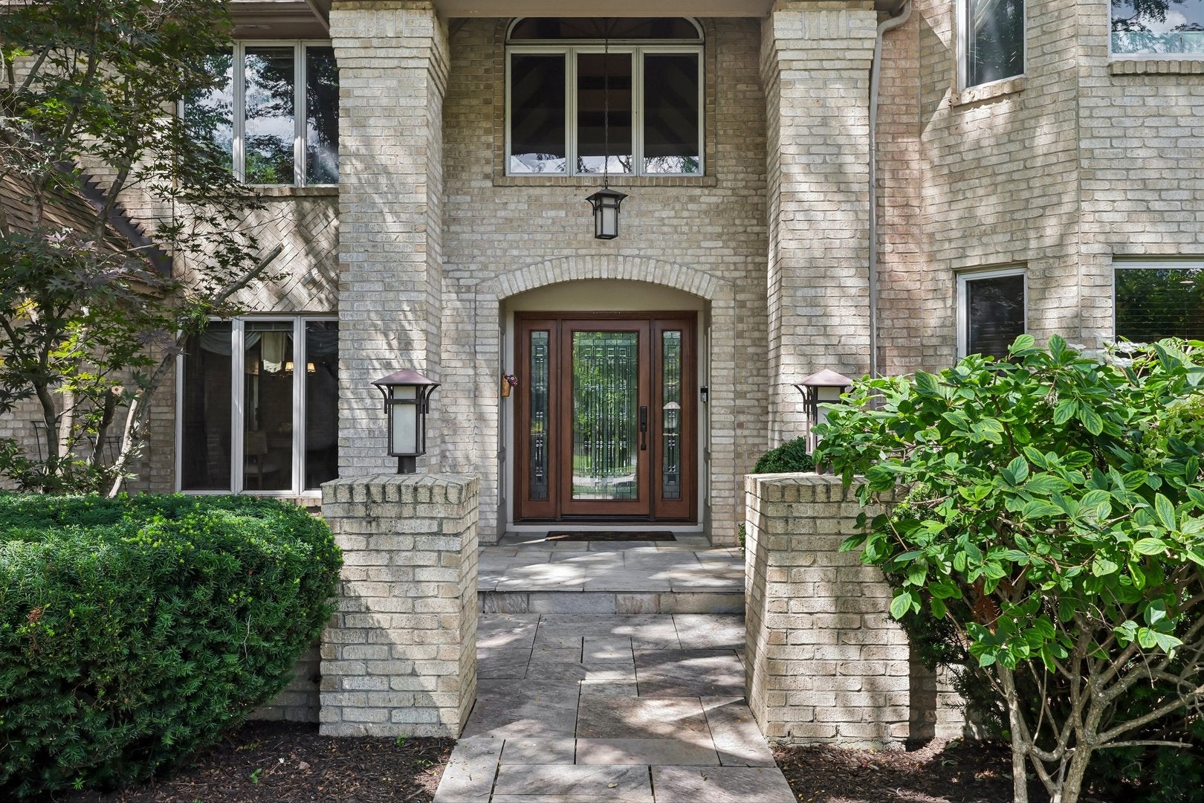
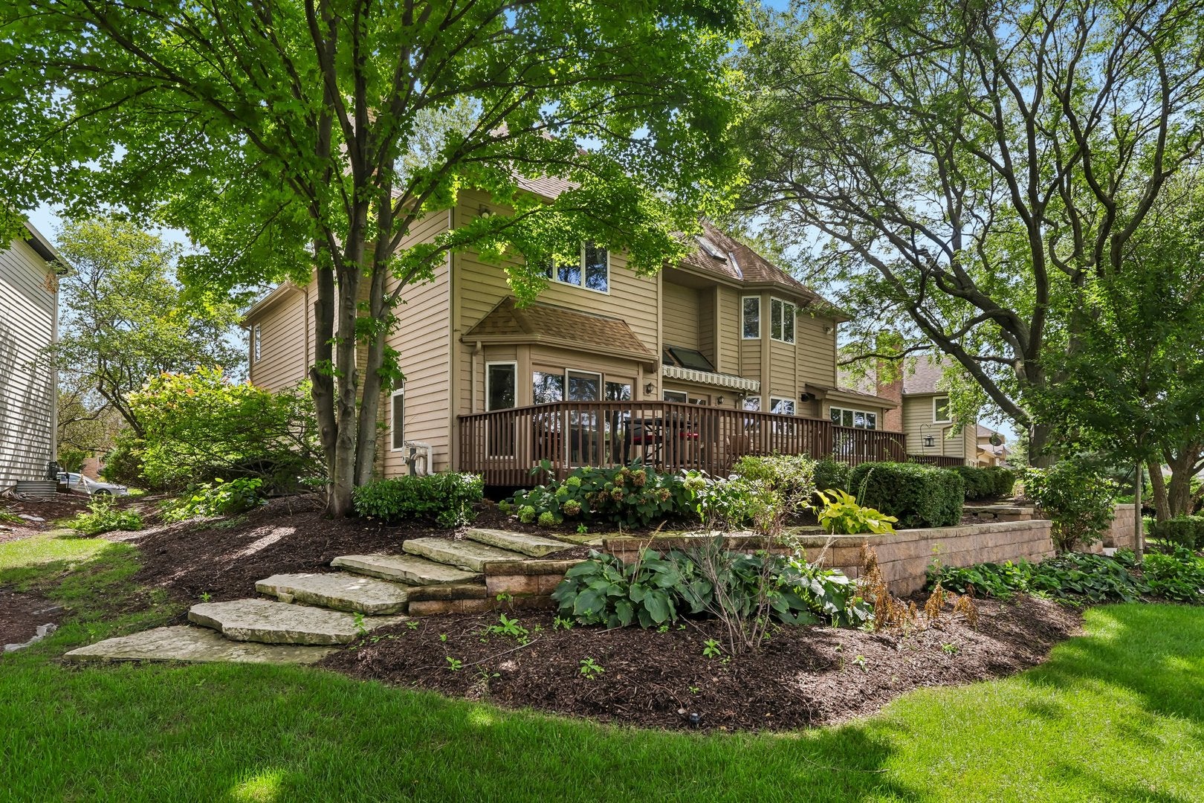
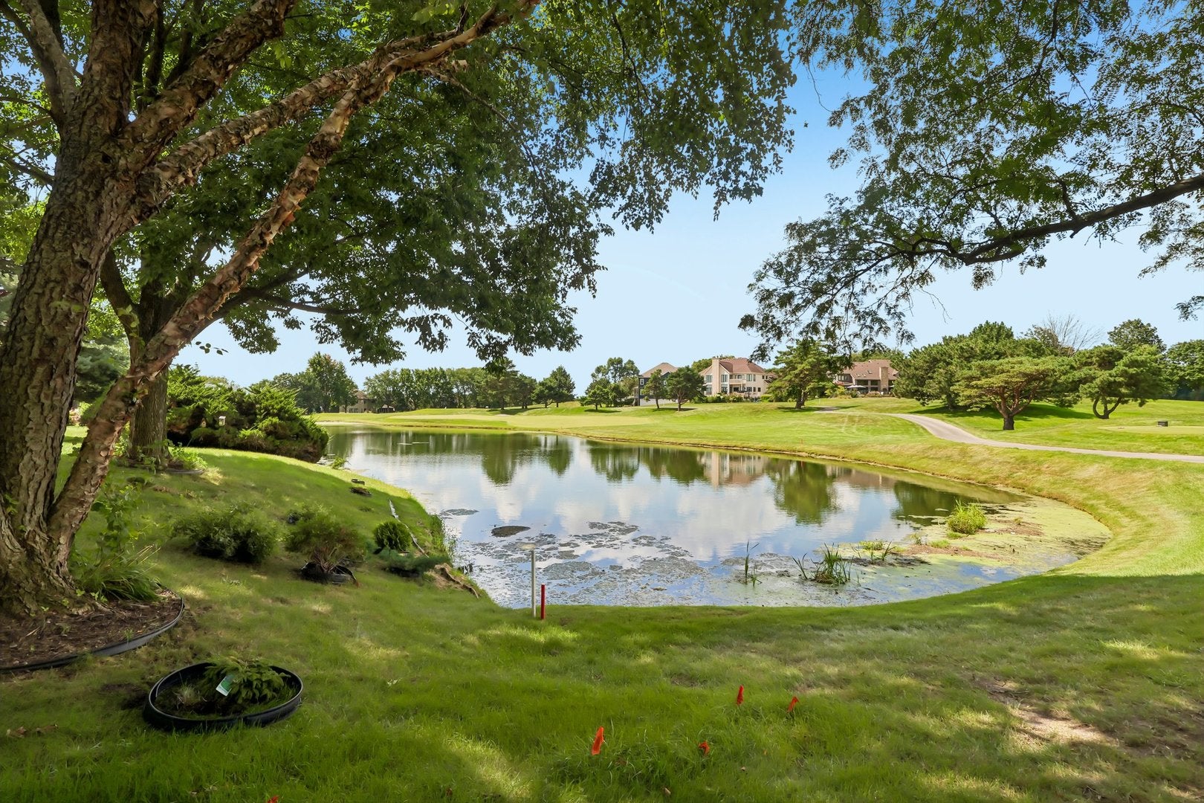
Enter an interest rate to see your estimated monthly payment.Exceptional executive home in the desirable Greens of Stonebridge subdivision ** Beautifully positioned on a beautiful golf-course lot with picturesque views of mature trees and a tranquil pond ** Located on a quiet dead-end street with virtually no through traffic ** The brand-new kitchen is truly the centerpiece of the first floor - featuring beautiful granite countertops, upgraded stainless-steel appliances, a center island, cooktop with powerful exhaust, and a spacious pantry with convenient pull-out drawers ** Must see - Food Pantry Organizer with Rotating Racks and Door-Mounted Storage ** Highly desirable First-floor bedroom and a FULL bath provide excellent flexibility for guests ** Stunning first-floor study features elegant coffered ceilings and custom built-in bookcases, creating an ideal executive office for today's remotely working professionals **The inviting Family Room features a cozy fireplace and flows into a convenient bar area off the kitchen - creating the perfect setting for entertaining large gatherings ** Step outside through the kitchen's sliding glass door to the large deck with awning - a place to enjoy peaceful golf-course and pond views while relaxing outdoors **The luxurious primary suite offers a true retreat, complete with an updated spa-like bath featuring a huge walk-in shower, whirlpool tub, and heated floors ** The oversized walk-in closet includes new organizers * a dedicated Office area within the primary suite provides additional flexibility and convenience ** Built in shelves in the spare Bedroom to keep the BRs organized ** The newly finished basement expands the home's living and entertaining space and includes a newer full bath, along with abundant storage *The extensive list of updates includes a 2020 Roof ** two Furnaces replaced in 2020** two A/C units replaced in 2019** water heater replaced in 2019 ** updated sprinkler system in 2020 ** new LED lighting throughout ** new water filtration system ** radon mitigation system** A zoned HVAC system provides customized comfort throughout the home ** Located within the highly desirable Stonebridge community and served by excellent schools, including the acclaimed Metea Valley High School, this home offers an exceptional opportunity to enjoy one of Aurora's most desirable lifestyles* NEW ATTRACTIVE MORTGAGE BUY DOWN PROGRAM TO GET LOWER MONTHLY PAYMENT ** NOT YOUR TYPICAL BUY DOWN PROGRAM **
| 4 days ago | Listing updated with changes from the MLS | |
| 2 weeks ago | Status changed to Active | |
| 3 weeks ago | Price changed to $875,000 | |
| a month ago | Listing first seen on site |

Based on information submitted to the MLS GRID as of 2026-11-04 03:50 PM UTC. All data is obtained from various sources and may not have been verified by broker or MLS GRID. Supplied Open House Information is subject to change without notice. All information should be independently reviewed and verified for accuracy. Properties may or may not be listed by the office/agent presenting the information.
Last checked: 2026-11-04 03:50 PM UTC
MRED DMCA Copyright Information Copyright © 2026 Midwest Real Estate Data LLC. All rights reserved.
Did you know? You can invite friends and family to your search. They can join your search, rate and discuss listings with you.