
569 Dunham RoadGurnee, IL 60031
Mortgage Calculator
Monthly Payment (Est.)
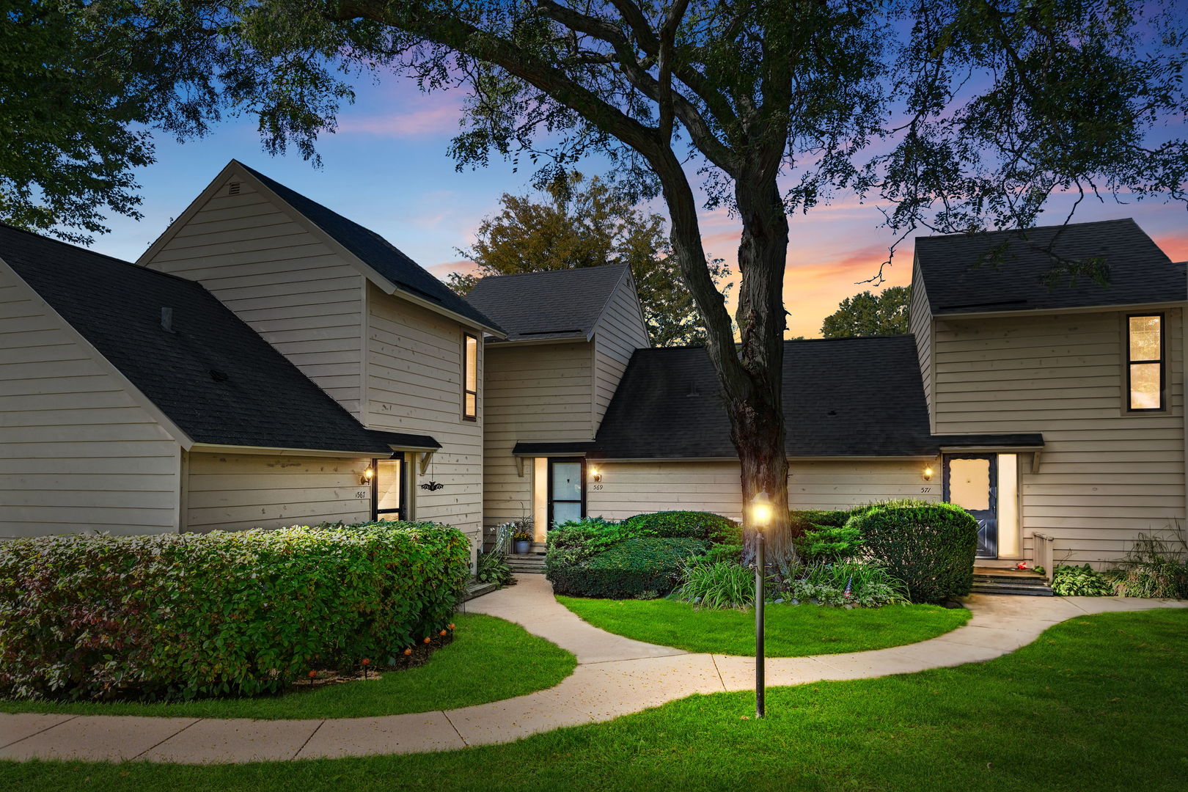
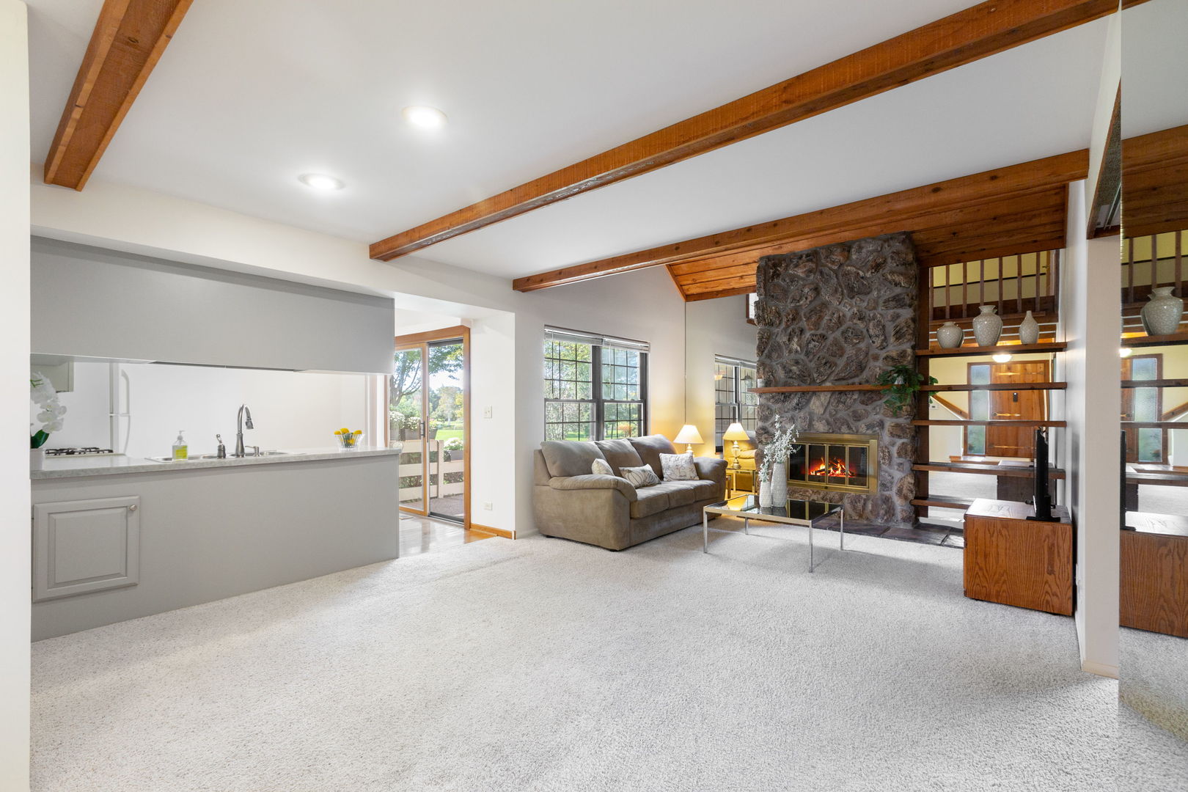
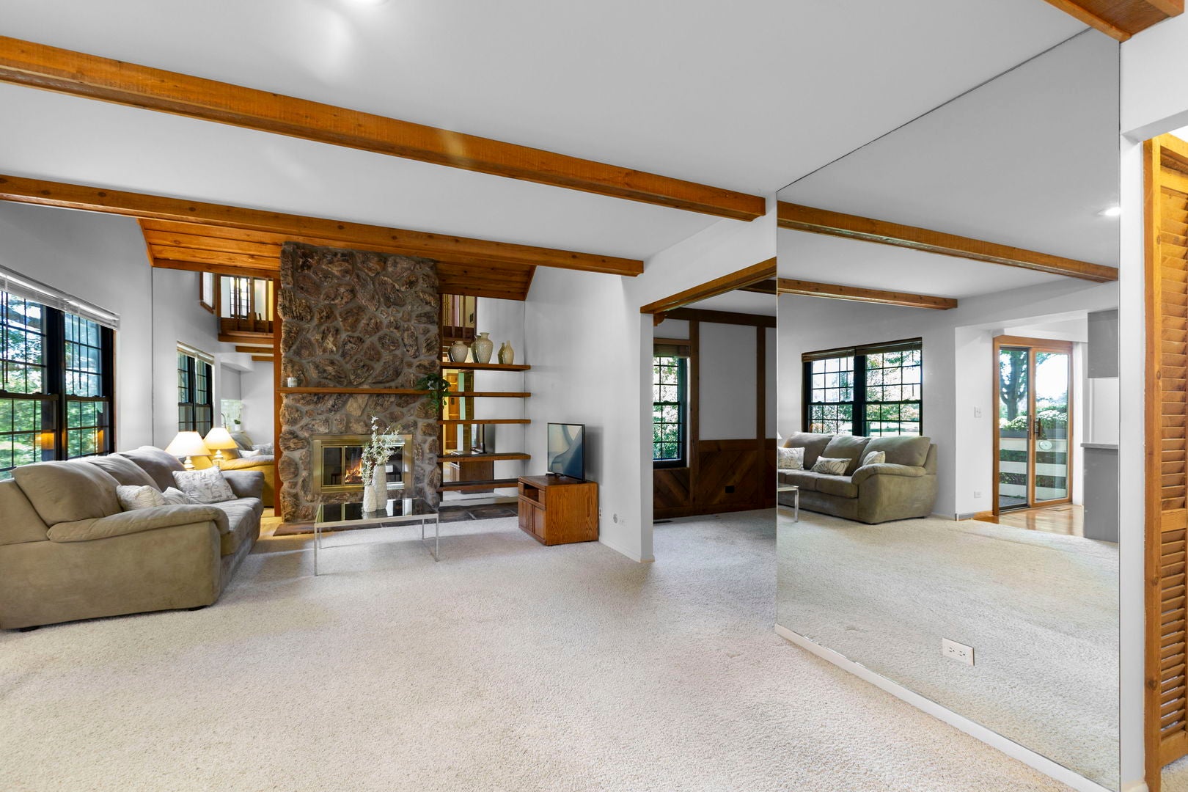
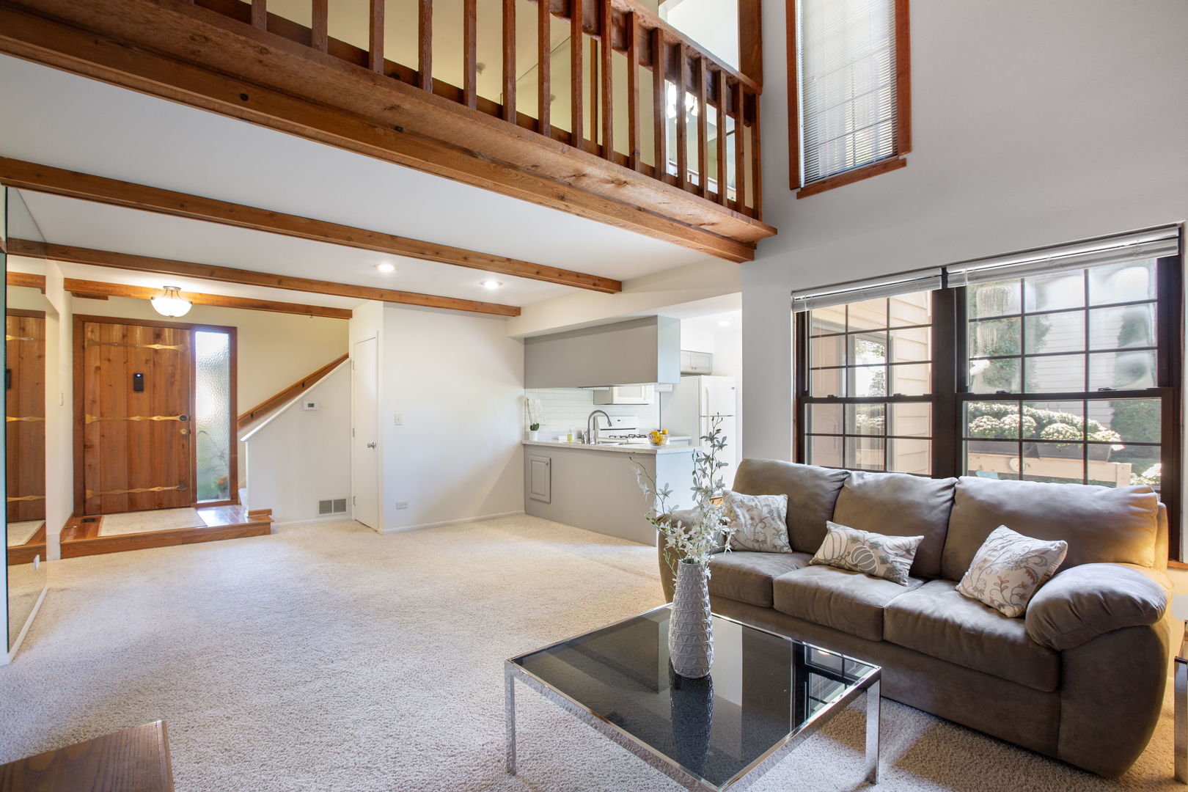
Enter an interest rate to see your estimated monthly payment.Modern Comfort Meets Rustic Charm in the Heart of Gurnee! Experience the perfect blend of modern updates, comfort, and character in this charming 1-bedroom + loft, 2-bath townhome. Whether you're looking for a peaceful retreat, a full-time residence, or an investment opportunity, this beautifully maintained home offers versatile living space and desirable amenities. The open-concept main level features vaulted wood ceilings, abundant natural light, and a dramatic stone fireplace that creates a warm and inviting focal point. Impressive views of ponds and landscaping enhance the home's bright, welcoming atmosphere. The modern kitchen features modern appliances, a stainless steel dishwasher, breakfast bar, and newer subway tile backsplash, flowing seamlessly into the living and dining areas-perfect for everyday living or entertaining. Step outside onto the private patio directly off the kitchen, an ideal spot to enjoy your morning coffee or unwind outdoors and enjoy nature. The primary bedroom offers convenience, privacy and easy access to the full bathroom. Newer in-unit washer and dryer for everyday convenience. Upstairs, the large loft provides flexible additional living space that can easily serve as a home office, guest area, sitting room, or second living space. The loft also features its own full bathroom, vanity area, and glass-enclosed shower. Recent Updates & Features Include: Modern Appliances, Furnace & AC (2023), Newer water heater, Vaulted wood ceilings, Stone fireplace, Private patio and a 1-car detached garage. Enjoy an exceptional resort-style community lifestyle with access to two outdoor pools, tennis courts, a golf course, recreation center, fitness facilities, scenic walking paths, tranquil ponds, and 24-hour security. Ideally located in Gurnee near shopping, dining, entertainment, and major roadways, this home offers the convenience of modern living while maintaining a warm, distinctive character. A wonderful opportunity to enjoy comfortable, updated living in one of Gurnee's desirable communities.
| 18 hours ago | Listing updated with changes from the MLS® | |
| 4 days ago | Listing first seen on site |

Based on information submitted to the MLS GRID as of 2026-10-10 02:09 PM UTC. All data is obtained from various sources and may not have been verified by broker or MLS GRID. Supplied Open House Information is subject to change without notice. All information should be independently reviewed and verified for accuracy. Properties may or may not be listed by the office/agent presenting the information.
Last checked: 2026-10-10 02:09 PM UTC
MRED DMCA Copyright Information Copyright © 2026 Midwest Real Estate Data LLC. All rights reserved.
Did you know? You can invite friends and family to your search. They can join your search, rate and discuss listings with you.