
Search Homes for Sale in Chicago’s Western Suburbs
39W370 W Mallory DriveGeneva, IL 60134
Mortgage Calculator
Monthly Payment (Est.)
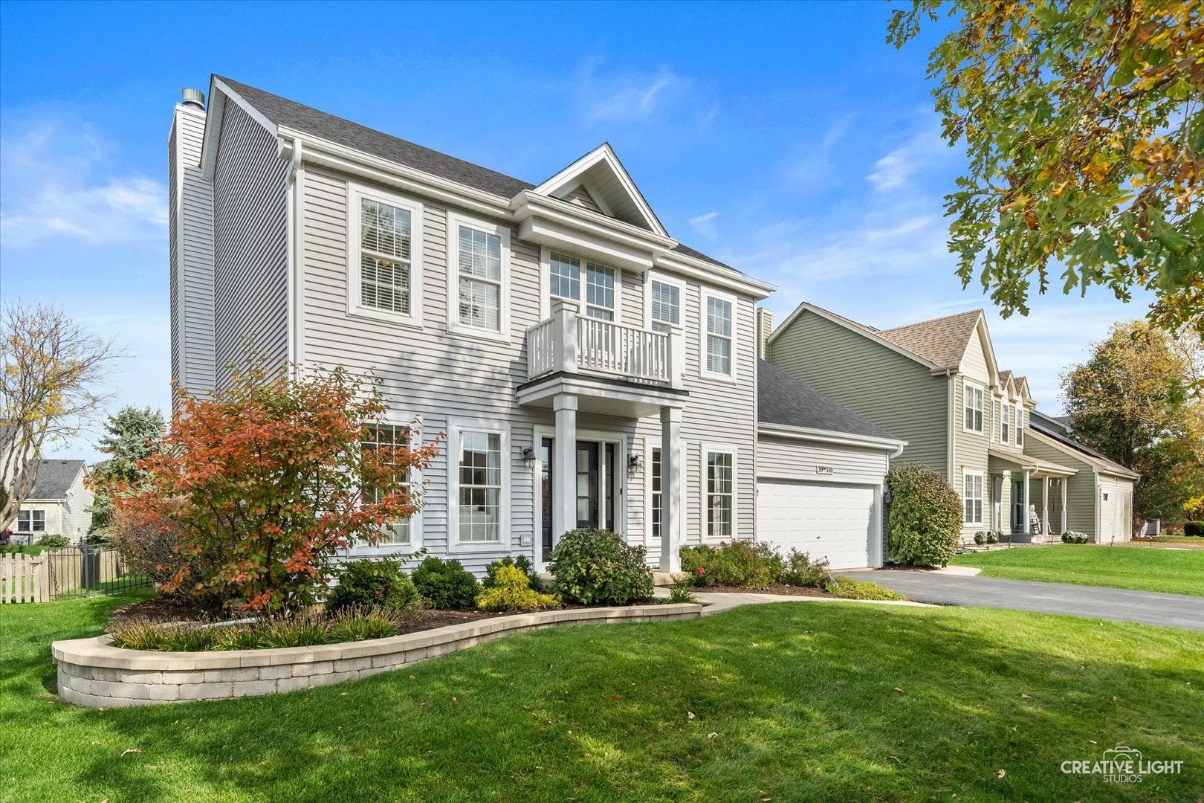
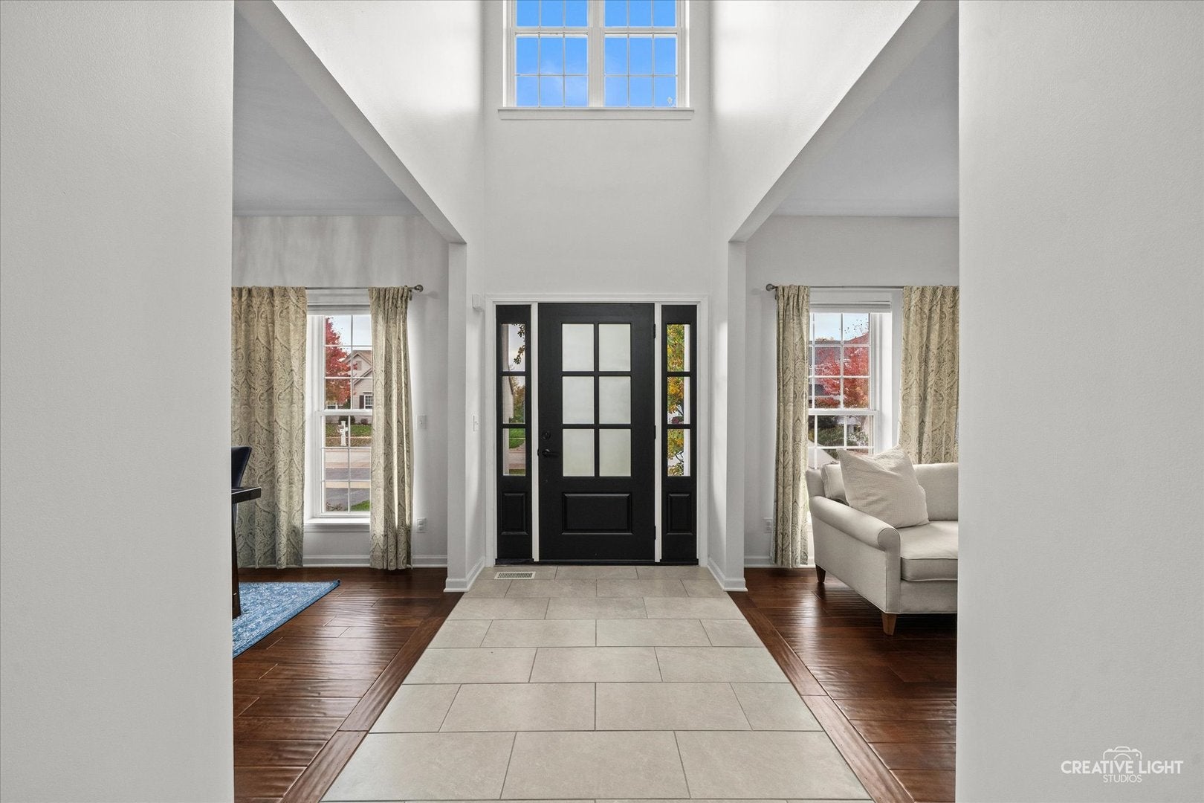
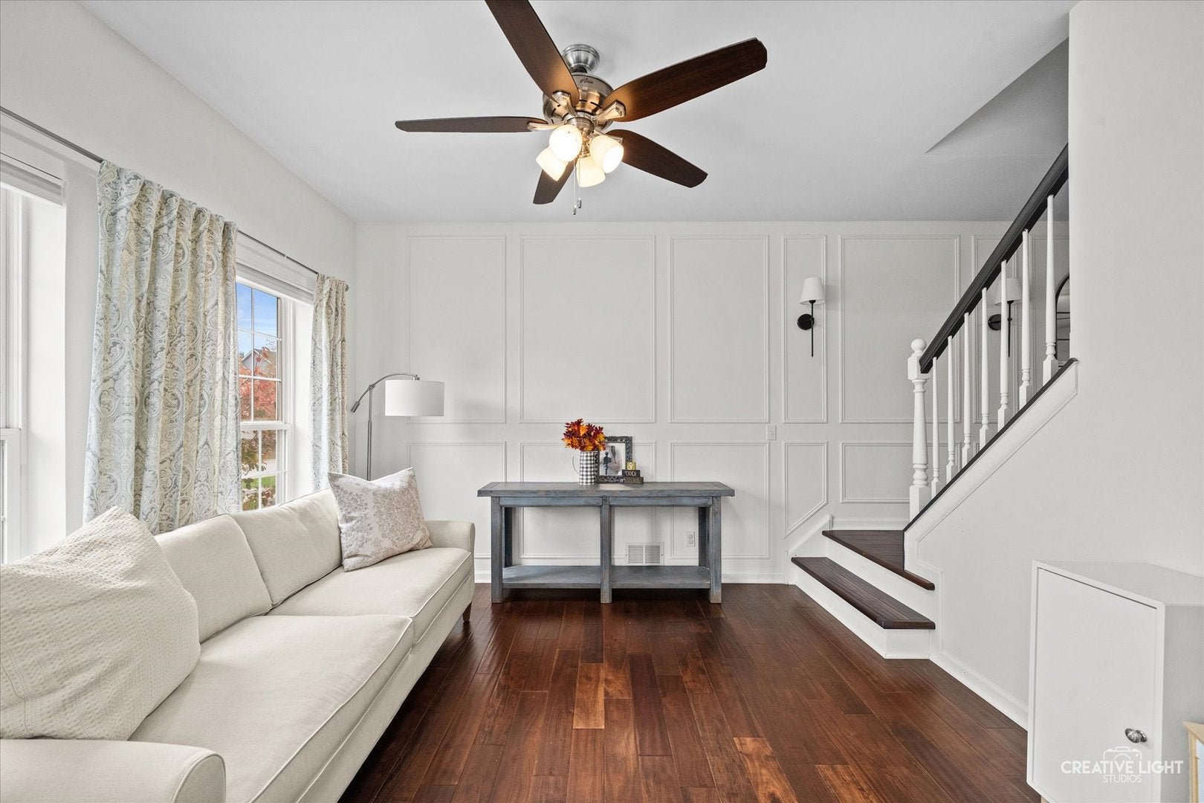
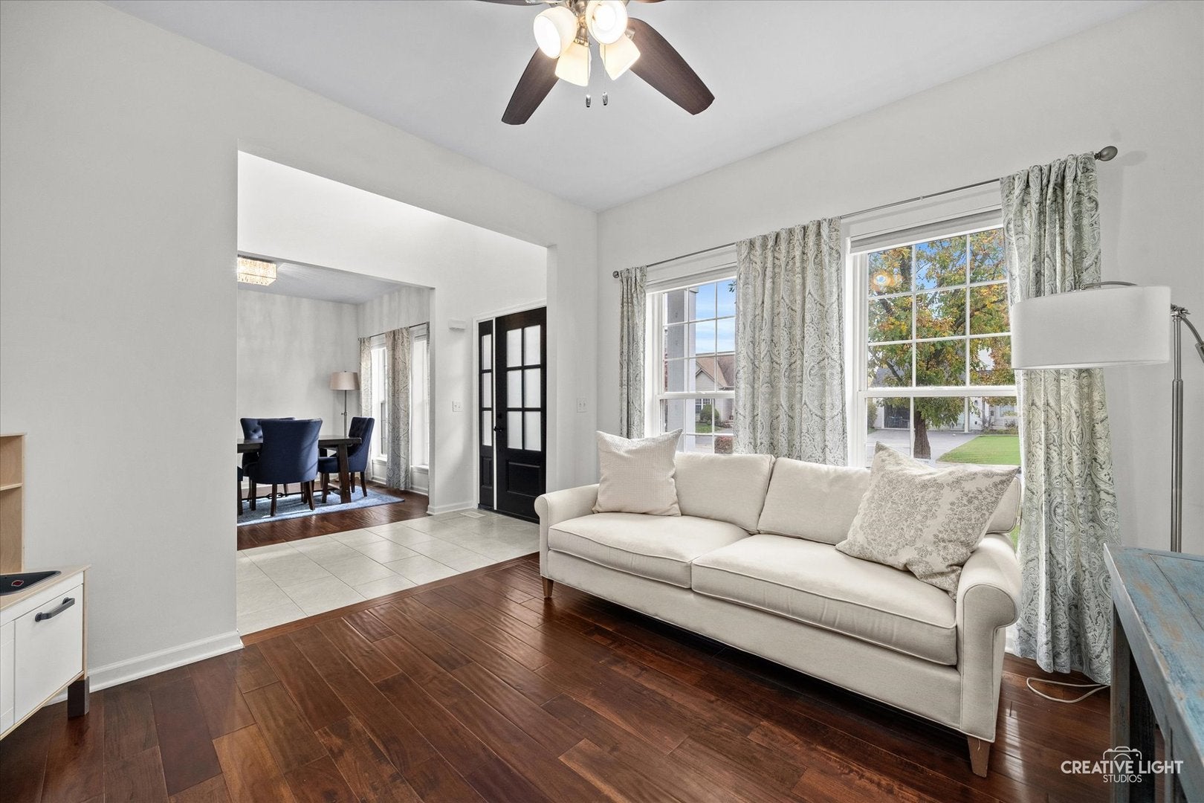
Enter an interest rate to see your estimated monthly payment.Welcome Home to this beautifully updated and move-in ready home in the highly sought-after Mill Creek community! This home combines generous living spaces, extensive recent improvements and a deep fenced backyard with the neighborhood lifestyle that makes Mill Creek such a special place to call home. Step inside to find 9-foot ceilings, fresh paint and beautiful burnished Acacia solid hardwood flooring. At the heart of the home is a stunning newly remodeled kitchen (2026) featuring new cabinetry, sparkling white quartz countertops, tile backsplash, rejuvenation hardware and premium Bosch 800 Series appliances. A breakfast bar and casual dining area provide plenty of space to gather, while the adjoining family room with fireplace keeps the main living areas connected. The convenient first-floor laundry room was refreshed in 2025 and a new front door (2025) adds to the home's welcoming curb appeal. Upstairs, the spacious primary suite features a walk-in closet with organizers and a beautifully remodeled primary bath (2023). Three additional bedrooms offer generous closet space, including a vaulted fourth bedroom/"teen suite" with two walk-in closets. The finished basement provides even more room to spread out with a large recreation area, and the updated home theater is wired with Dolby Atmos surround sound(which stays with the home!)-perfect for movie nights, gaming and entertaining. Outside, numerous landscaping improvements enhance both the front and backyard with beautiful stonework, new plantings and privacy hedges. The deep fenced yard and large patio provide plenty of room for outdoor entertaining, play and relaxation. Major improvements continue with new siding, gutters and roof (2023), low-noise garage door opener (2022), new tankless water heater (2026) and water softener (2026). Enjoy the Mill Creek lifestyle with golf, parks, tennis courts, swimming, and miles of walking and biking paths nearby, plus convenient access to historic downtown Geneva and Metra. Located within Batavia School District 101, this extensively updated home offers the space, quality improvements and location today's buyers desire.
| 2 days ago | Listing updated with changes from the MLS | |
| 2 days ago | Status changed to Active | |
| a month ago | Listing first seen on site |

Based on information submitted to the MLS GRID as of 2026-11-05 12:15 PM UTC. All data is obtained from various sources and may not have been verified by broker or MLS GRID. Supplied Open House Information is subject to change without notice. All information should be independently reviewed and verified for accuracy. Properties may or may not be listed by the office/agent presenting the information.
Last checked: 2026-11-05 12:15 PM UTC
MRED DMCA Copyright Information Copyright © 2026 Midwest Real Estate Data LLC. All rights reserved.