O'Neil Property Group

Search Homes for Sale in Chicago’s Western Suburbs

Save
Ask
Tour
Hide
Share
$215,000
36 Days On Site

316 N Arquilla Drive
Chicago Heights, IL 60411

For Sale|Single Family Residence|Active Under Contract
3
Beds
1
Total Bath
1
Full Bath
1,238
SqFt
$174
/SqFt
1958
Built
Subdivision:
Olympia Terrace
County:
Cook
Listing Courtesy of MRED as distributed by MLS Grid of United Real Estate - Chicago
316 N Arquilla Drive316 N Arquilla Drive316 N Arquilla Drive316 N Arquilla Drive
Save
Ask
Tour
Hide
Share

Mortgage Calculator

Monthly Payment (Est.)

Enter an interest rate to see your estimated monthly payment.
Calculator powered by Showcase IDX, a Constellation1 Company. Copyright Β©2026 Information is deemed reliable but not guaranteed.

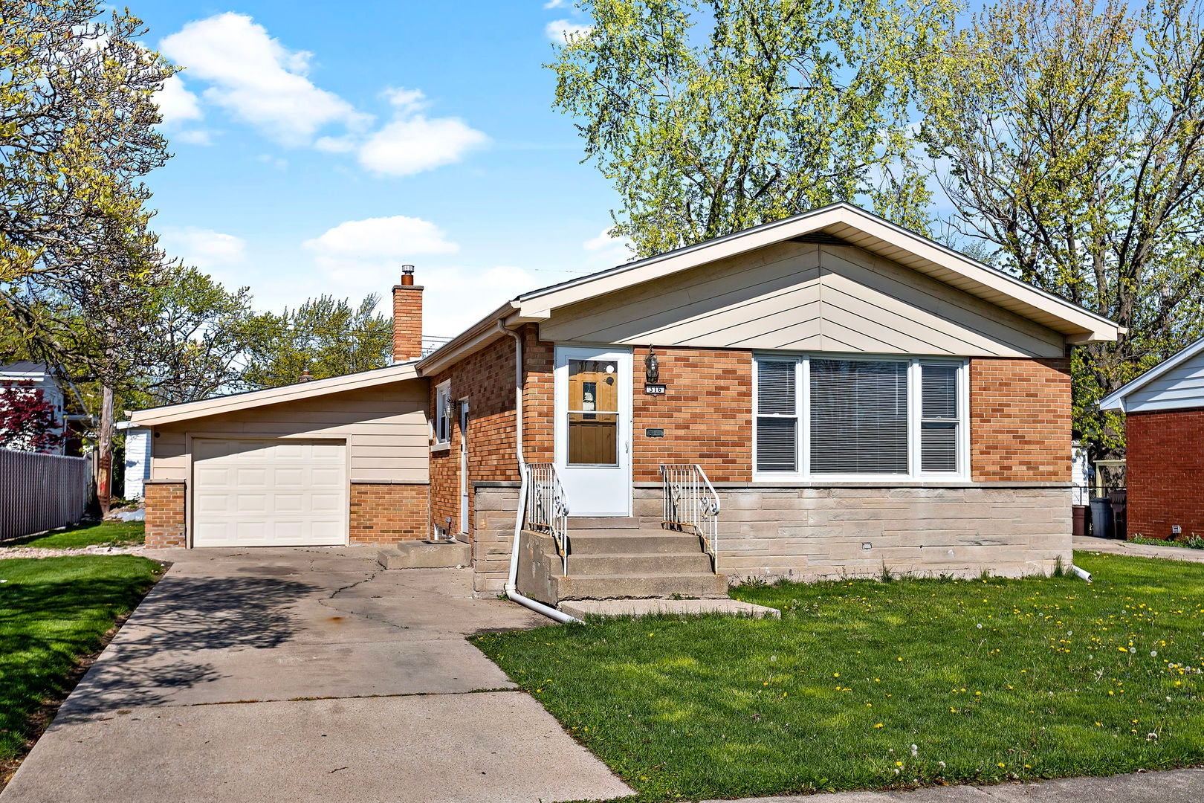
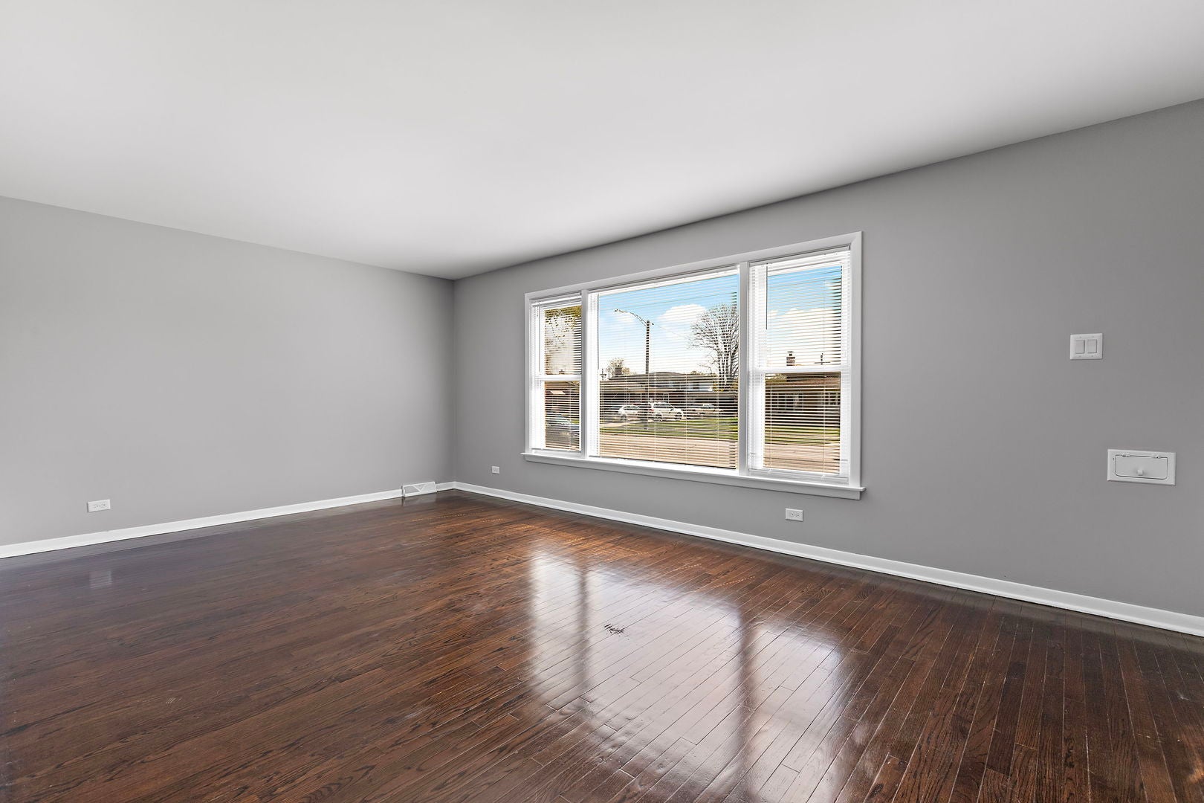
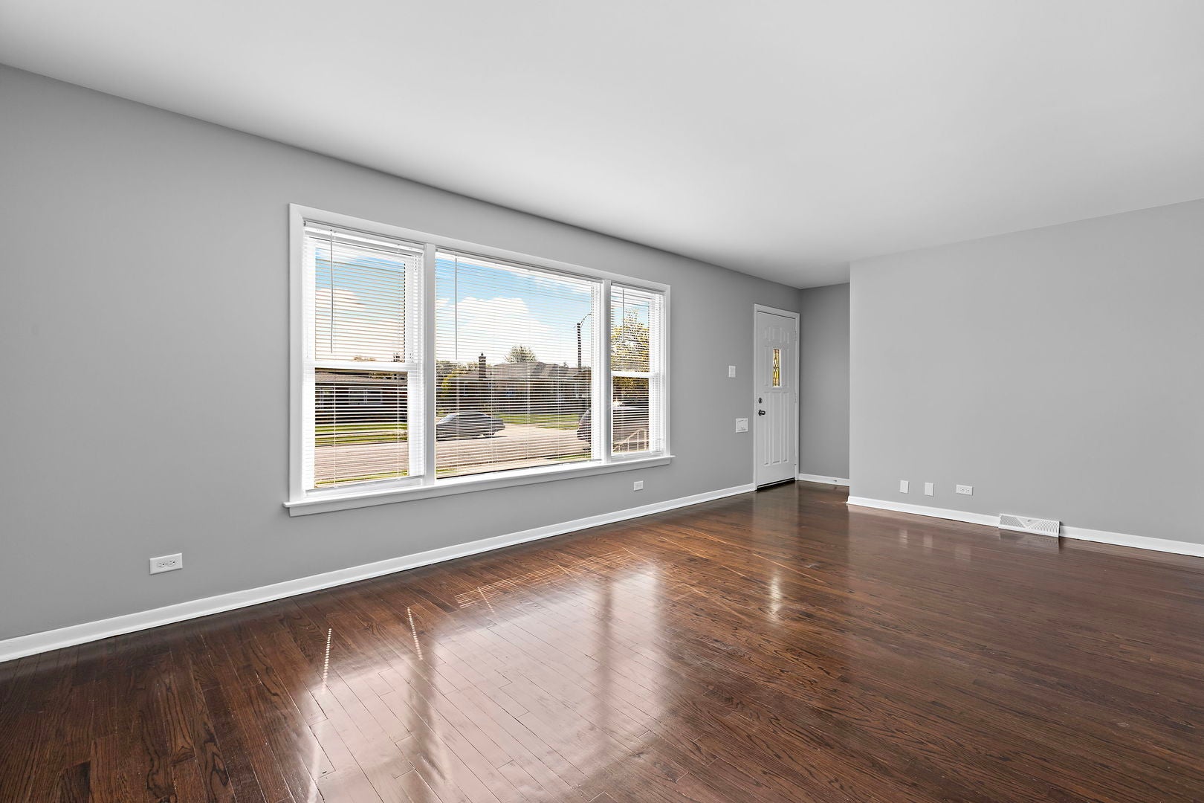
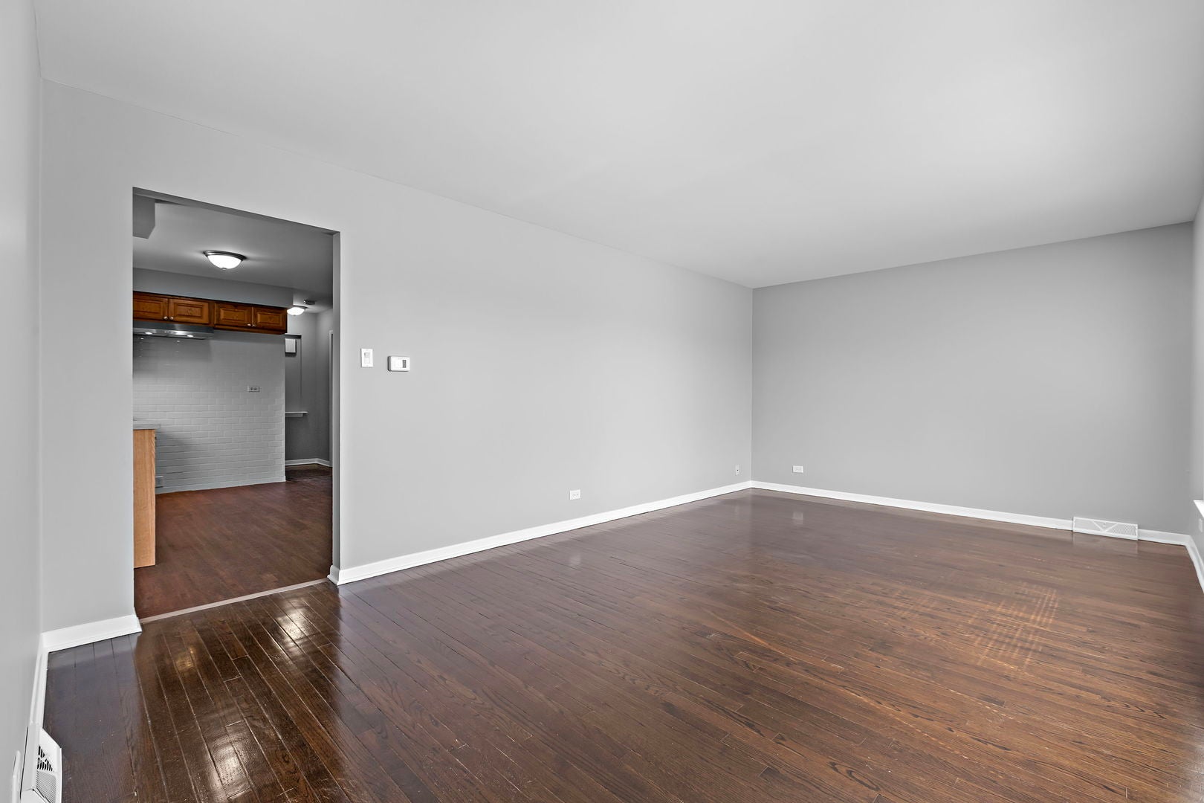
This Charming Brick Ranch is waiting for the most conscientious buyer! Solid Home was rehabbed in 2014 with updates such as Windows, Roof, Refinished Hardwood Floors, Trim Replacement, Remodeled Bathroom, Plumbing (copper piping) and Electric updates (fuse box and outlets), Light Fixtures, HWH, Furnace and A/C Upgrades. Recent updates (2023) include Remodeled Kitchen with Newer Stove and Refrigerator! Newer Cabinets and Quartz Counters, Stainless Steel Sink and New Fixture too! Plus, Remodeled Bath with Custom Tile Work, Beautiful Sink & Vanity. Rooms Freshly Painted and Wood Floors Revarnished in 2026! Large Unfinished Basement, clean and freshly painted (2026), has lots of vented glass block windows and a custom sprayed ceiling look! Home is located in a Great Neighborhood on a Quiet Tree Lined street close to Greenbriar Elementary School and its fabulous grounds. Golf, shopping, restaurants and many other schools nearby too. Come check out this fabulous home before it slips away!!

Save
Ask
Tour
Hide
Share
Listing Snapshot
PriceΒ 
$215,000
Days On SiteΒ 
36 Days
BedroomsΒ 
3
Inside Area (SqFt)Β 
1,238 sqft
Total BathsΒ 
1
Full BathsΒ 
1
Partial BathsΒ 
N/A
Lot SizeΒ 
0.138 Acres
Year BuiltΒ 
1958
MLS NumberΒ 
12775698
StatusΒ 
Active Under Contract
Property TaxΒ 
$7,597
HOA/Condo/Coop FeesΒ 
N/A
Sq Ft SourceΒ 
Assessor
Friends & Family
Recent Activity
2 weeks agoListing updated with changes from the MLS
2 weeks agoStatus changed to Active Under Contract
a month agoListing first seen on site
General Features
AcresΒ 
0.138
Attached GarageΒ 
Yes
Direction FacesΒ 
East
FoundationΒ 
Concrete Perimeter
GarageΒ 
Yes
Garage SpacesΒ 
1
ParkingΒ 
AsphaltGarage Door OpenerAttachedGarage
Parking SpacesΒ 
1
Property Sub TypeΒ 
Single Family Residence
SewerΒ 
Public Sewer
SqFt TotalΒ 
1238
StyleΒ 
Ranch
Interior Features
AppliancesΒ 
RangeRefrigeratorRange Hood
BasementΒ 
Sump PumpUnfinishedFull
CoolingΒ 
Central Air
ElectricΒ 
Circuit Breakers
FlooringΒ 
Hardwood
HeatingΒ 
Forced Air
Laundry FeaturesΒ 
Sink
Window FeaturesΒ 
Screens
Bedroom 2Β 
Dimensions - 11X10Level - Main
Bedroom 3Β 
Dimensions - 12X10Level - Main
Bedroom 4Β 
Dining RoomΒ 
Family RoomΒ 
KitchenΒ 
Dimensions - 15X13Level - MainDescription - Eating Area-Table Space
LaundryΒ 
Living RoomΒ 
Dimensions - 20X12Level - Main
Master BedroomΒ 
Dimensions - 15X10Level - Main
Save
Ask
Tour
Hide
Share
Exterior Features
Construction DetailsΒ 
Brick
RoofΒ 
Asphalt
Windows/DoorsΒ 
Screens
Community Features
Community FeaturesΒ 
SidewalksStreet Lights
MLS AreaΒ 
Chicago Heights
School DistrictΒ 
Bloom High School
TownshipΒ 
Bloom
Schools
School District
Bloom High School
Elementary School
Greenbriar Elementary School
Middle School
Greenbriar Elementary School
High School
Bloom High School
Listing Courtesy of MRED as distributed by MLS Grid of United Real Estate - Chicago


Based on information submitted to the MLS GRID as of 2026-11-09 06:48 PM UTC. All data is obtained from various sources and may not have been verified by broker or MLS GRID. Supplied Open House Information is subject to change without notice. All information should be independently reviewed and verified for accuracy. Properties may or may not be listed by the office/agent presenting the information.
Last checked: 2026-11-09 06:48 PM UTC
MRED DMCA Copyright Information Copyright Β© 2026 Midwest Real Estate Data LLC. All rights reserved.

Neighborhood & Commute
Source: Walkscore
Disclosure: Community information and market data powered by Constellation Data Labs. Information is deemed reliable but not guaranteed.
Save
Ask
Tour
Hide
Share