
Search Homes for Sale in Chicago’s Western Suburbs
3645 W Cornelia Avenue BChicago, IL 60618
Mortgage Calculator
Monthly Payment (Est.)
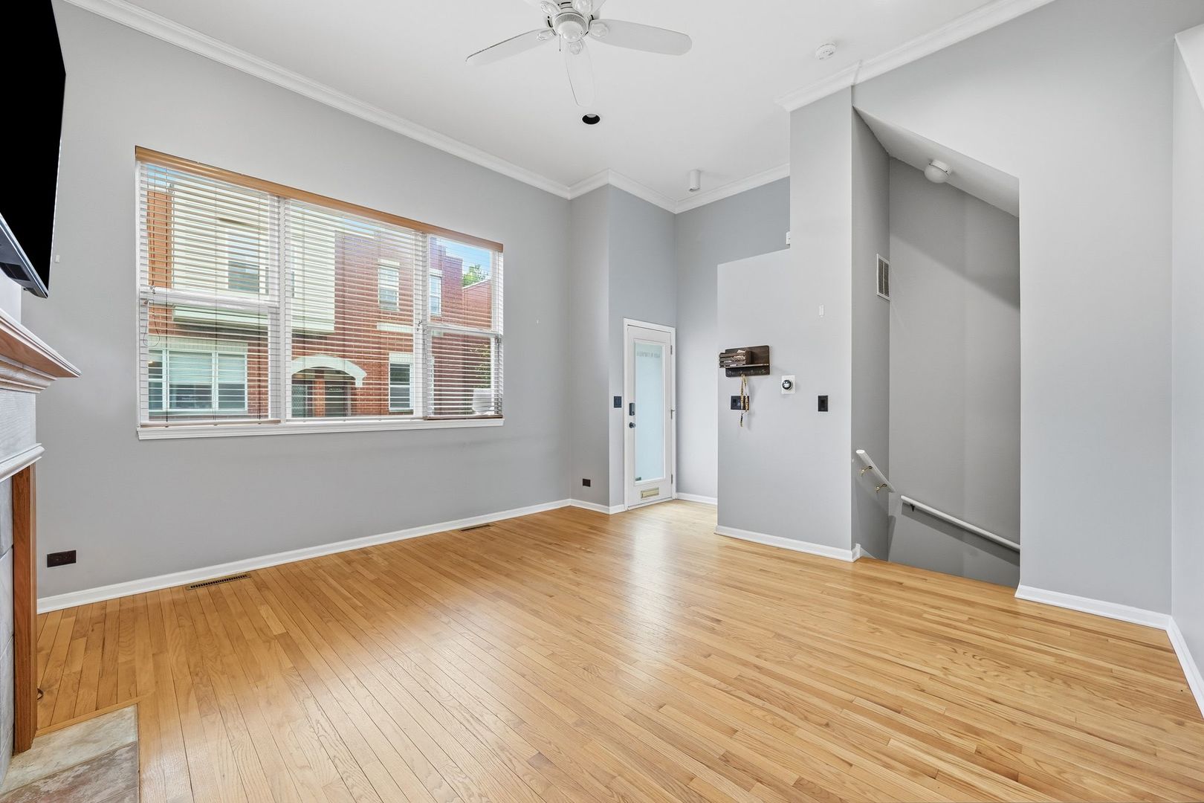
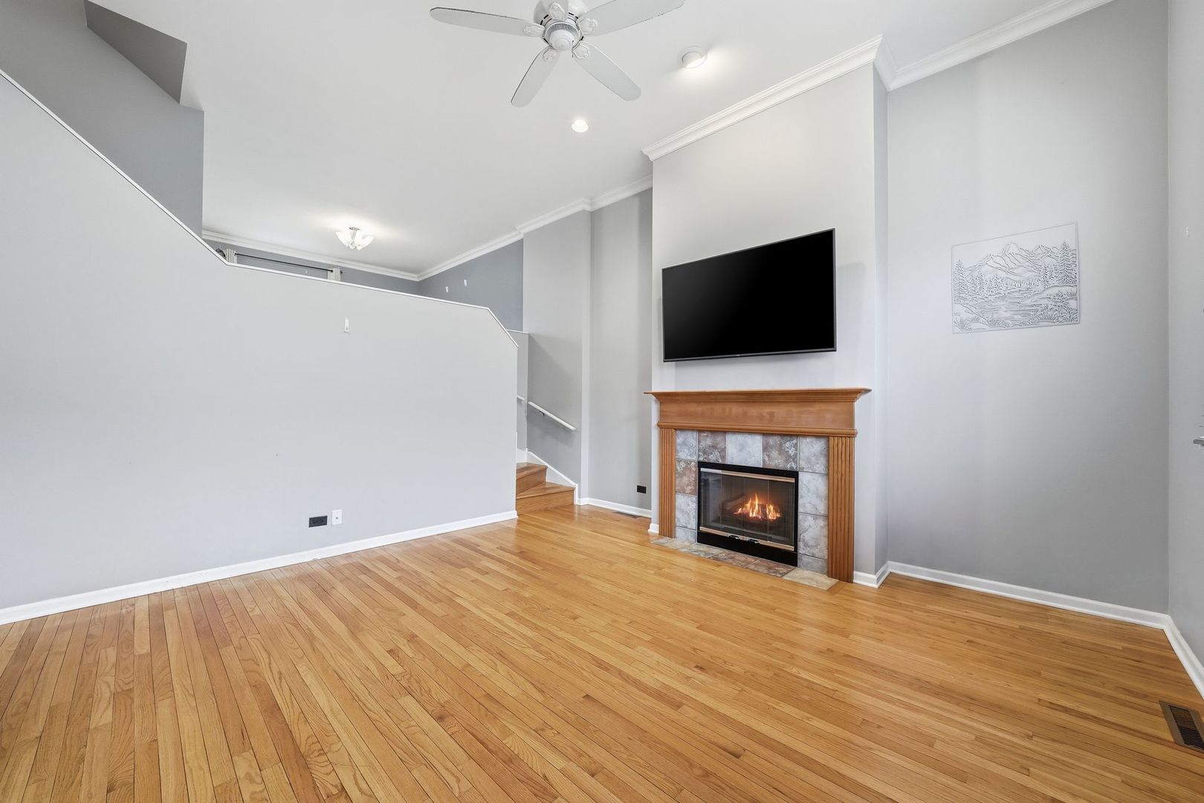
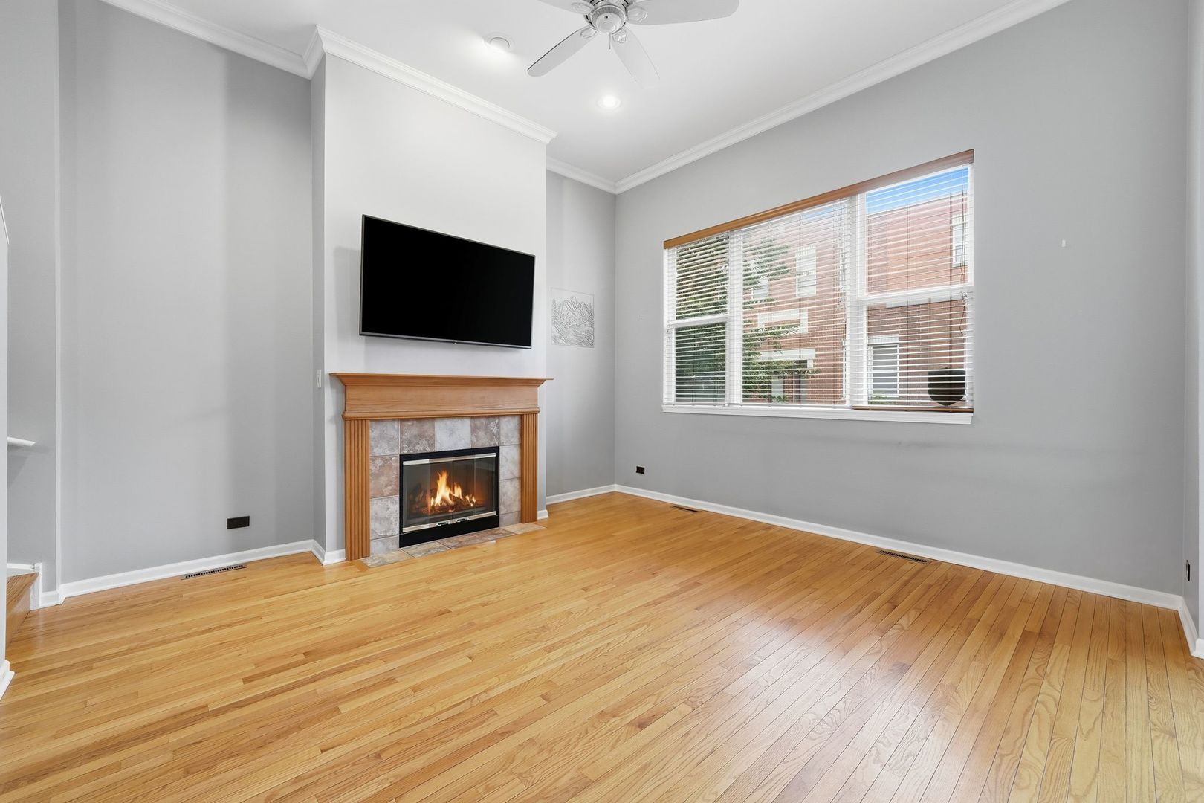
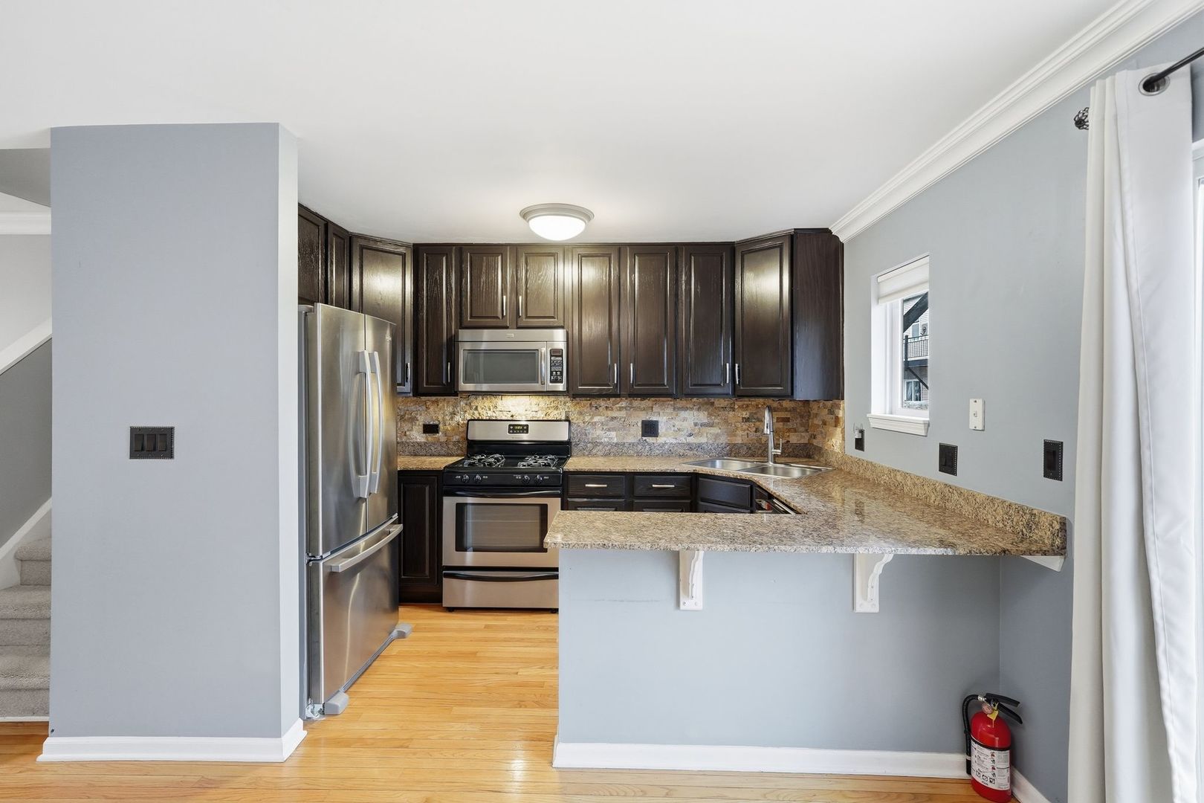
Enter an interest rate to see your estimated monthly payment.Welcome to this spacious Avondale townhome, tucked into a beautifully landscaped courtyard and offering three levels of comfortable living space. This is the largest floor plan in the complex, with two generously sized bedrooms, abundant closet space, an attached 2-car garage, and a spacious outdoor deck. The main level features a bright, open living and dining area with plenty of natural light and a gas fireplace. The kitchen offers granite countertops, stainless steel appliances, and a stone backsplash. The upstairs bathroom has been thoughtfully renovated with quality finishes, including real marble tile, a walk-in shower, new vanity, and updated fixtures. The upstairs carpeting has also been replaced. Other recent improvements include a newer AC unit and new bamboo flooring in the lower level. The lower level provides additional flexible living space that could work well as a family room, home office, guest space, or additional bedroom depending on your needs. Enjoy the large balcony just off the kitchen or the upper catwalk for morning coffee. Located in a convenient Avondale location with easy access to I-90/94, the Blue Line, Metra, public transportation, shopping, dining, and entertainment. A well-maintained home with meaningful updates and plenty of space in a location that makes getting around the city easy.
| 3 weeks ago | Listing updated with changes from the MLS | |
| 3 weeks ago | Status changed to Active Under Contract | |
| a month ago | Listing first seen on site |

Based on information submitted to the MLS GRID as of 2026-11-08 04:42 PM UTC. All data is obtained from various sources and may not have been verified by broker or MLS GRID. Supplied Open House Information is subject to change without notice. All information should be independently reviewed and verified for accuracy. Properties may or may not be listed by the office/agent presenting the information.
Last checked: 2026-11-08 04:42 PM UTC
MRED DMCA Copyright Information Copyright © 2026 Midwest Real Estate Data LLC. All rights reserved.