
Search Homes for Sale in Chicago’s Western Suburbs
Save
Ask
Tour
Hide
$325,000
8 Days On Site
5404 Chapel Hill CourtRockford, IL 61114
Single Family Residence|Pending
4
Beds
3
Total Baths
3
Full Baths
1,496
SqFt
$217
/SqFt
1987
Built
County:
Winnebago
Listing Courtesy of MRED as distributed by MLS Grid of Century 21 Affiliated - Rockford
Save
Ask
Tour
Hide
Mortgage Calculator
Monthly Payment (Est.)
Enter an interest rate to see your estimated monthly payment.Calculator powered by Showcase IDX, a Constellation1 Company. Copyright ©2026 Information is deemed reliable but not guaranteed.
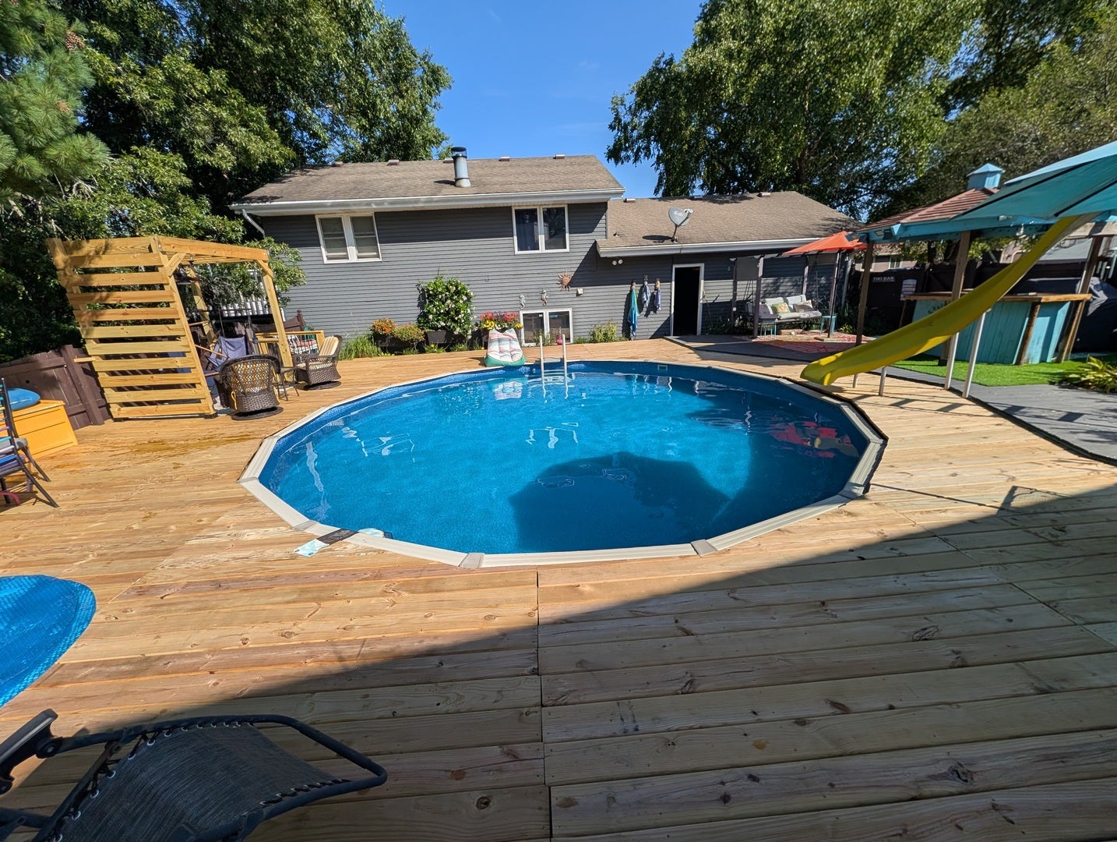
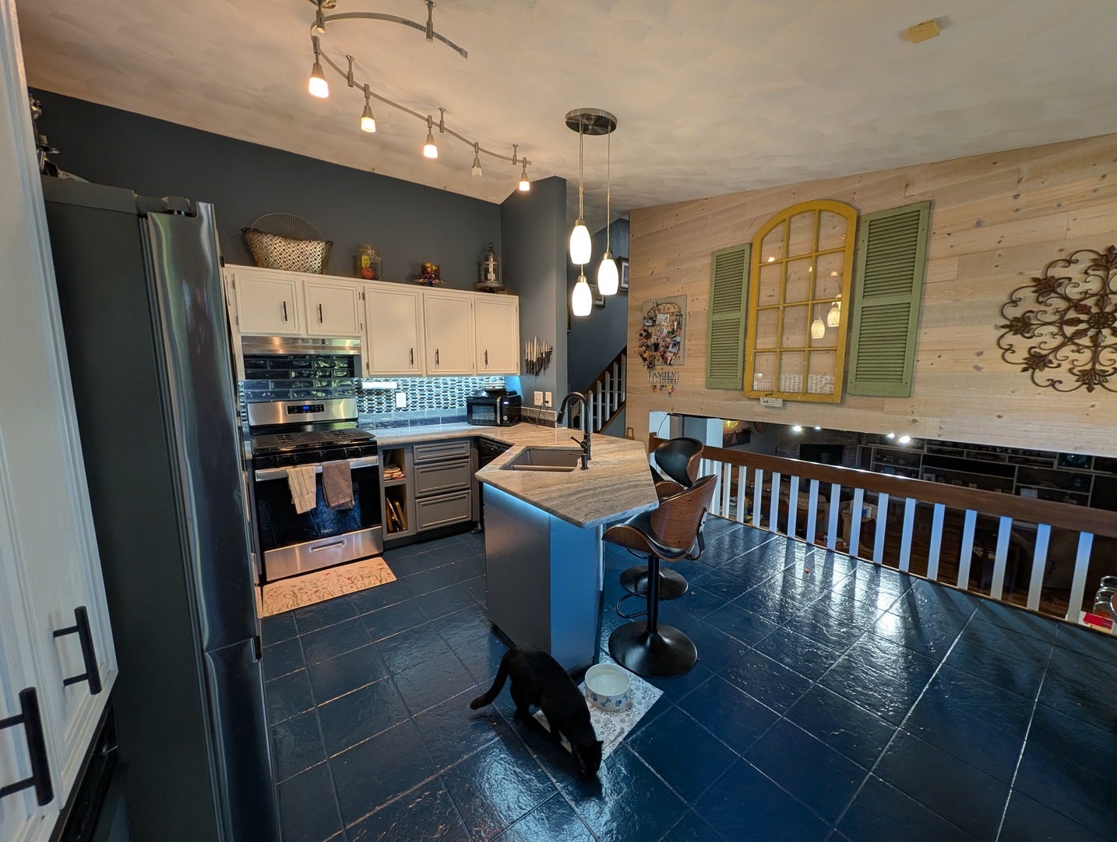
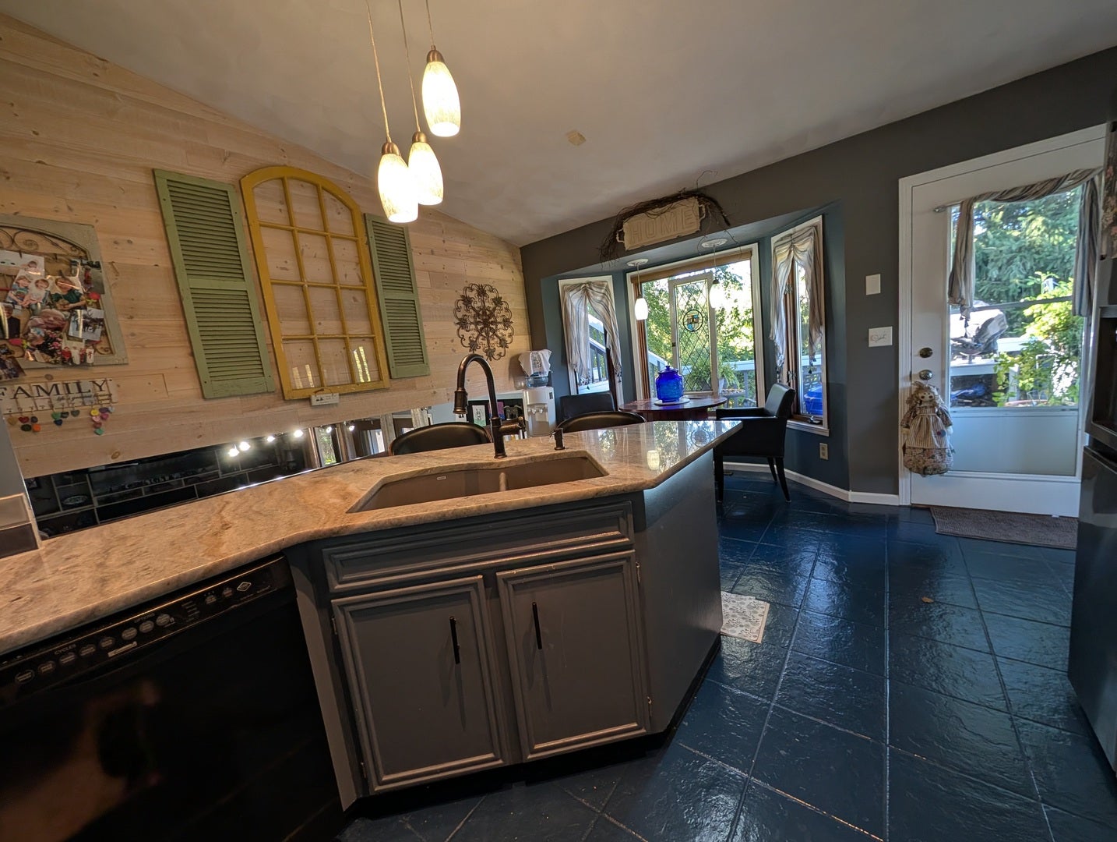
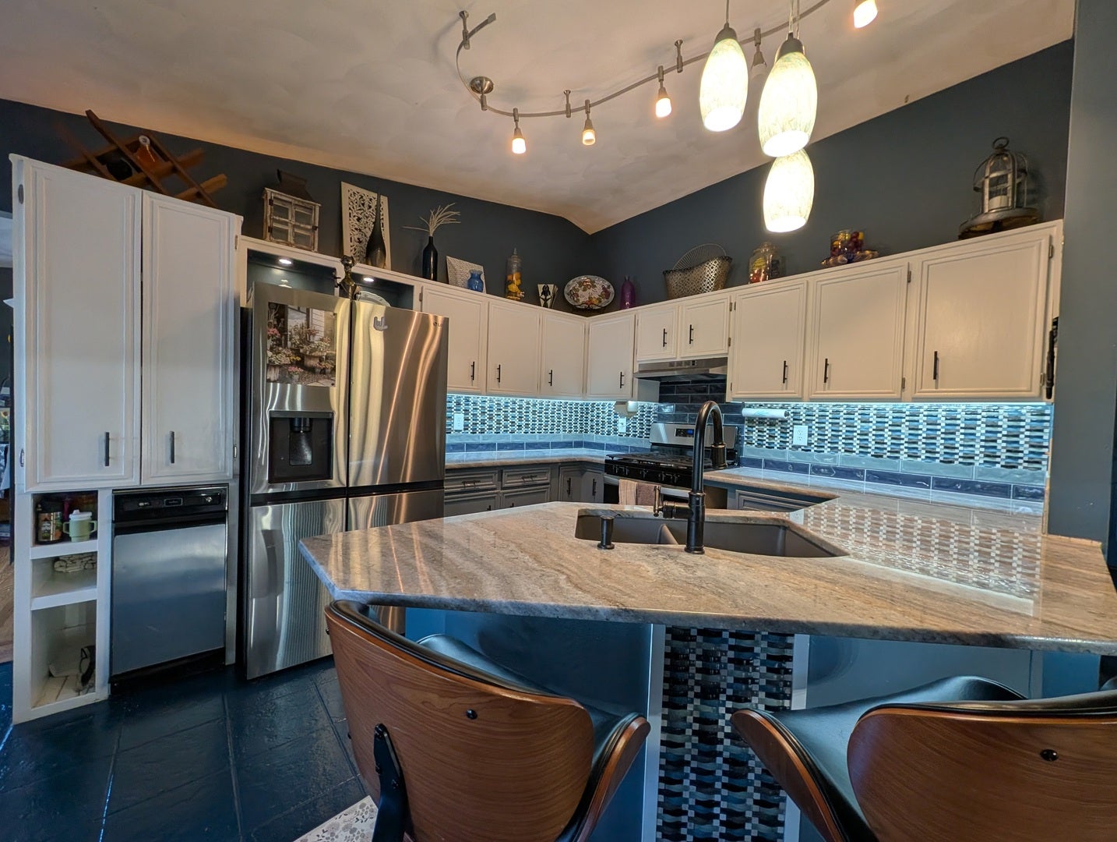
THIS IS THE ONE! You will be hard pressed to find a more beautiful home. This house is located at the end of a cul-de-sac which is great for children. The backyard opens up to a wooded area and has an above ground pool with a slide surrounded by an awesome deck with a swing, a gazebo, a sitting area, a bar and more. Inside, you'll be impressed with the spacious rooms, the kitchen and the many areas to relax after a hard day but wait...check out the gorgeous flooring to be even more impressed. And you have full use of the tennis courts and walking bath. There is nothing about this home that isn't just beautiful but you'll have to see it for yourself so set up an appointment with your Realtor today. Don't wait!
Save
Ask
Tour
Hide
Listing Snapshot
Price
$325,000
Days On Site
8 Days
Bedrooms
4
Inside Area (SqFt)
1,496 sqft
Total Baths
3
Full Baths
3
Partial Baths
N/A
Lot Size
0.3 Acres
Year Built
1987
MLS® Number
12775785
Status
Pending
Property Tax
$6,572
HOA/Condo/Coop Fees
$20.83 monthly
Sq Ft Source
Estimated
Friends & Family
Recent Activity
| 2 days ago | Listing updated with changes from the MLS® | |
| 4 days ago | Status changed to Pending | |
| a week ago | Listing first seen on site |
General Features
Acres
0.3
Attached Garage
Yes
Garage
Yes
Garage Spaces
2.5
Parking
AsphaltGarage Door OpenerAttachedGarage
Parking Spaces
2.5
Property Sub Type
Single Family Residence
Sewer
Public Sewer
SqFt Total
1886
Water Source
Public
Interior Features
Appliances
RangeMicrowaveDishwasherRefrigeratorWasherDryerStainless Steel Appliance(s)Water Purifier Owned
Basement
Partially FinishedFull
Cooling
Central Air
Electric
Circuit Breakers
Fireplace
Yes
Fireplace Features
Living RoomWood Burning
Fireplaces
1
Heating
Natural Gas
Laundry Features
Gas Dryer Hookup
Bedroom 2
Dimensions - 11X12Level - Second
Bedroom 3
Dimensions - 10X11Level - Second
Bedroom 4
Dimensions - 11X16Level - Lower
Dining Room
Dimensions - 11X14Level - Main
Family Room
Dimensions - 17X24Level - Lower
Family Room - Down
Dimensions - 17X24Level - Lower
Kitchen
Dimensions - 15X22Level - MainDescription - Eating Area-Breakfast Bar,Eating Area-Table Space,Island,Granite Counters
Laundry
Level - Basement
Living Room
Dimensions - 12X19Level - Main
Master Bedroom
Dimensions - 13X16Level - Second
Recreation Room
Dimensions - 17X24Level - Lower
Sun Room
Dimensions - 10X16Level - Lower
Save
Ask
Tour
Hide
Exterior Features
Construction Details
Aluminum SidingBrick
Community Features
Association Fee
$250.0
Association Fee Frequency
Annually
MLS Area
Rockford
School District
Guilford High School
Township
Rockford
Schools
School District
Guilford High School
Elementary School
Spring Creek Elementary School
Middle School
Eisenhower Middle School
High School
Guilford High School
Listing Courtesy of MRED as distributed by MLS Grid of Century 21 Affiliated - Rockford

Based on information submitted to the MLS GRID as of 2026-10-14 06:05 PM UTC. All data is obtained from various sources and may not have been verified by broker or MLS GRID. Supplied Open House Information is subject to change without notice. All information should be independently reviewed and verified for accuracy. Properties may or may not be listed by the office/agent presenting the information.
Last checked: 2026-10-14 06:05 PM UTC
MRED DMCA Copyright Information Copyright © 2026 Midwest Real Estate Data LLC. All rights reserved.
Based on information submitted to the MLS GRID as of 2026-10-14 06:05 PM UTC. All data is obtained from various sources and may not have been verified by broker or MLS GRID. Supplied Open House Information is subject to change without notice. All information should be independently reviewed and verified for accuracy. Properties may or may not be listed by the office/agent presenting the information.
Last checked: 2026-10-14 06:05 PM UTC
MRED DMCA Copyright Information Copyright © 2026 Midwest Real Estate Data LLC. All rights reserved.
Neighborhood & Commute
Source: Walkscore
Disclosure: Community information and market data powered by Constellation Data Labs. Information is deemed reliable but not guaranteed.
Save
Ask
Tour
Hide
Did you know? You can invite friends and family to your search. They can join your search, rate and discuss listings with you.