O'Neil Property Group

Search Homes for Sale in Chicago’s Western Suburbs

Save
Ask
Tour
Hide
Share
$279,900
19 Days On Site

2045 Village View Drive
Yorkville, IL 60560

For Sale|Condominium|Active
3
Beds
2
Total Baths
1
Full Bath
1
Partial Bath
1,297
SqFt
$216
/SqFt
2003
Built
Subdivision:
Fox Highlands
County:
Kendall
Listing Courtesy of MRED as distributed by MLS Grid of Baird & Warner
2045 Village View Drive2045 Village View Drive2045 Village View Drive2045 Village View Drive
Save
Ask
Tour
Hide
Share

Mortgage Calculator

Monthly Payment (Est.)

Enter an interest rate to see your estimated monthly payment.
Calculator powered by Showcase IDX, a Constellation1 Company. Copyright Β©2026 Information is deemed reliable but not guaranteed.

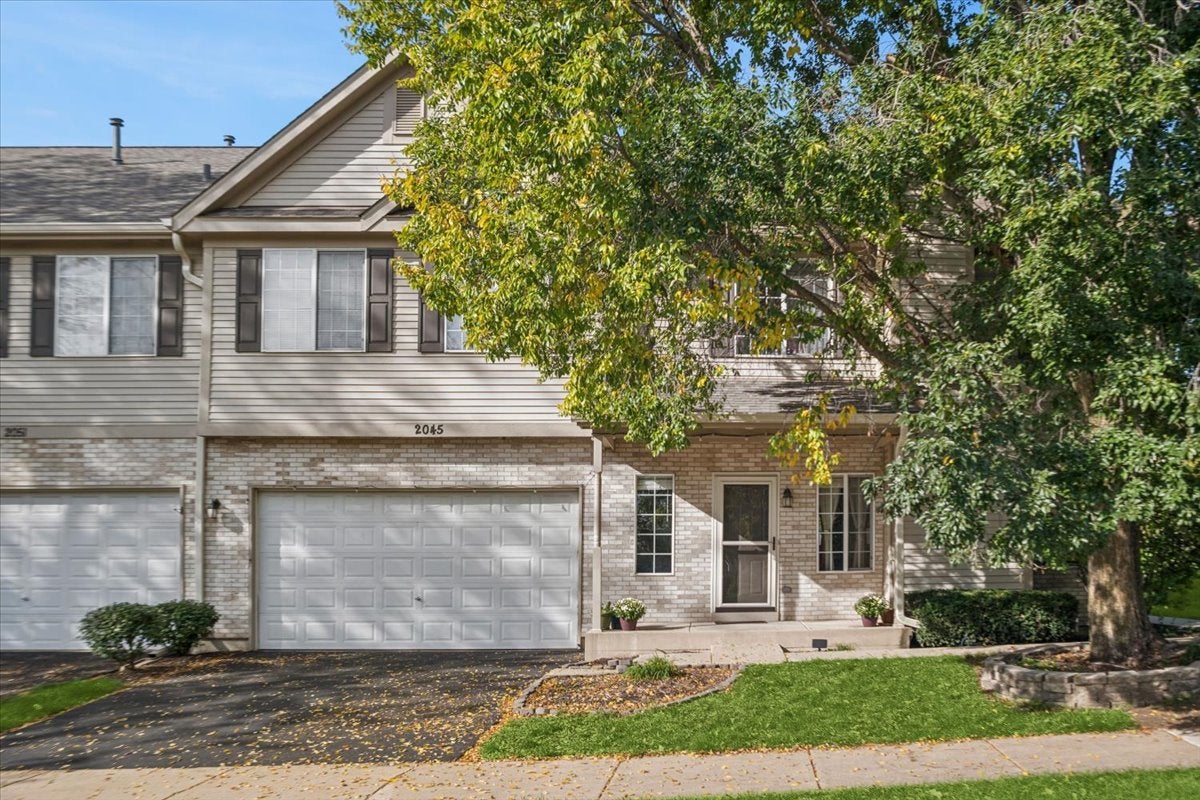
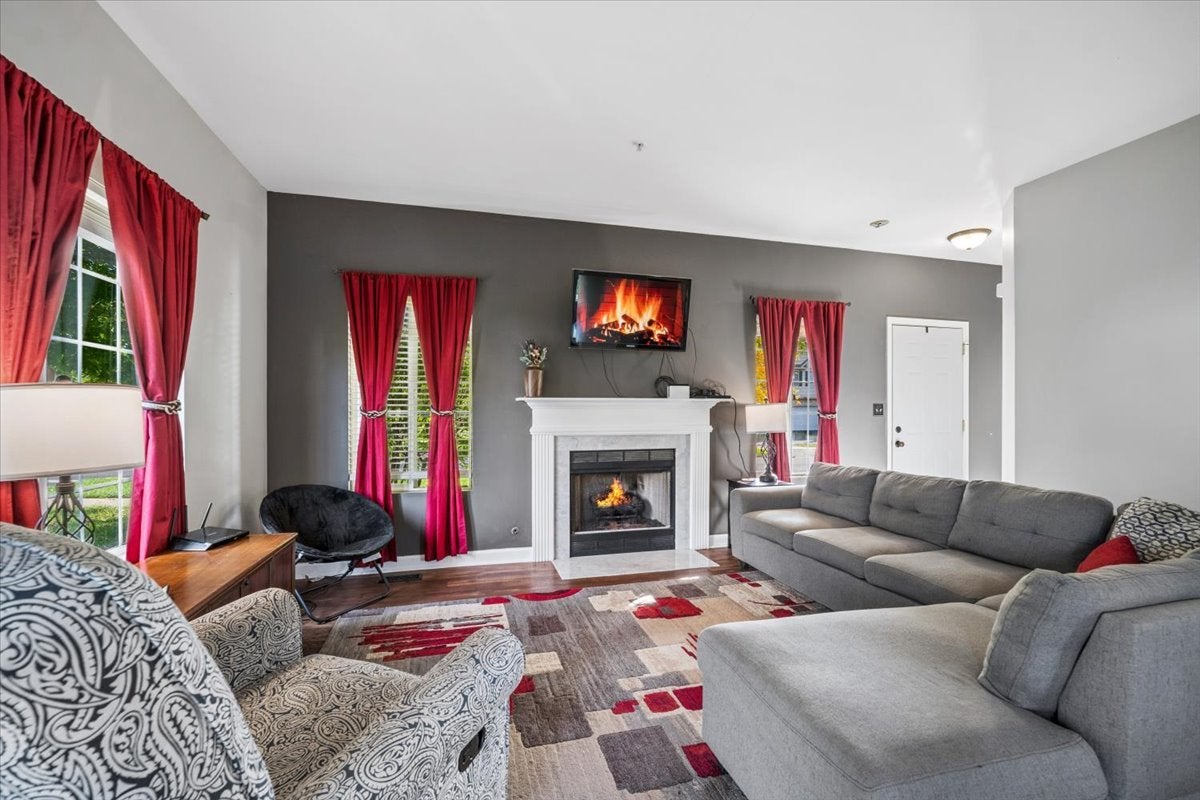
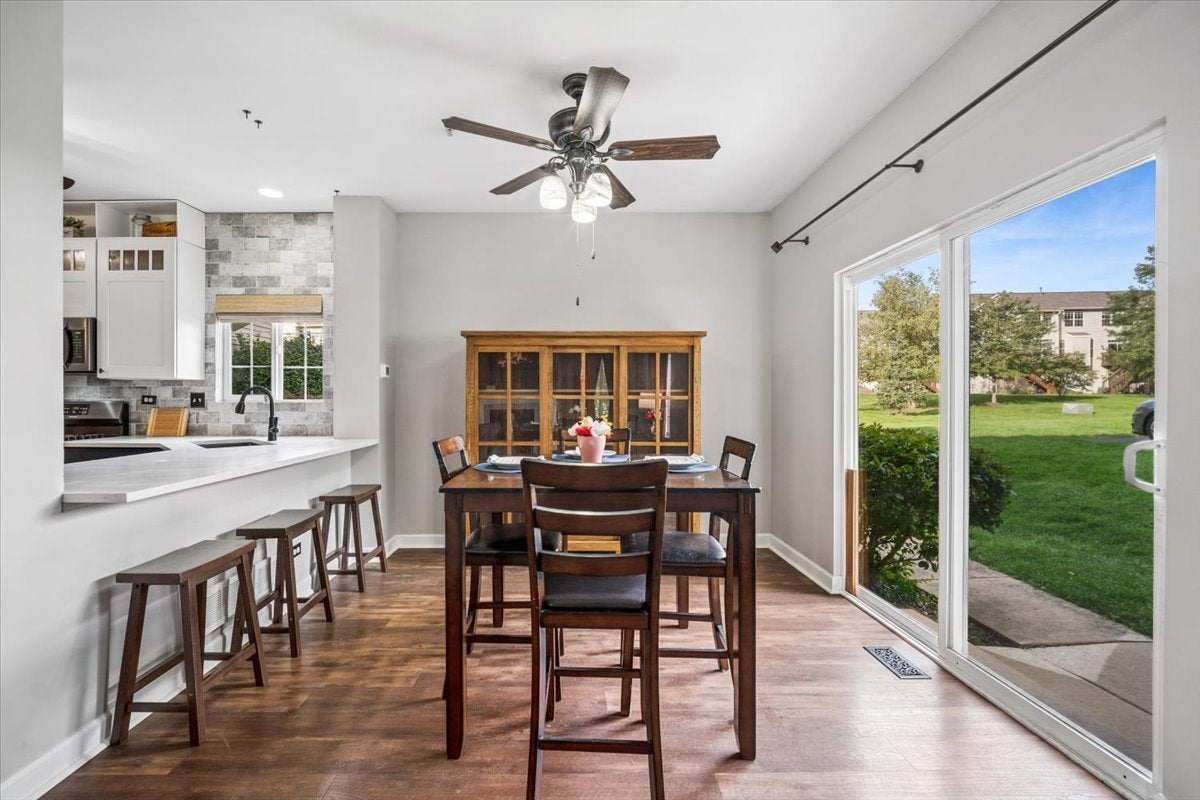
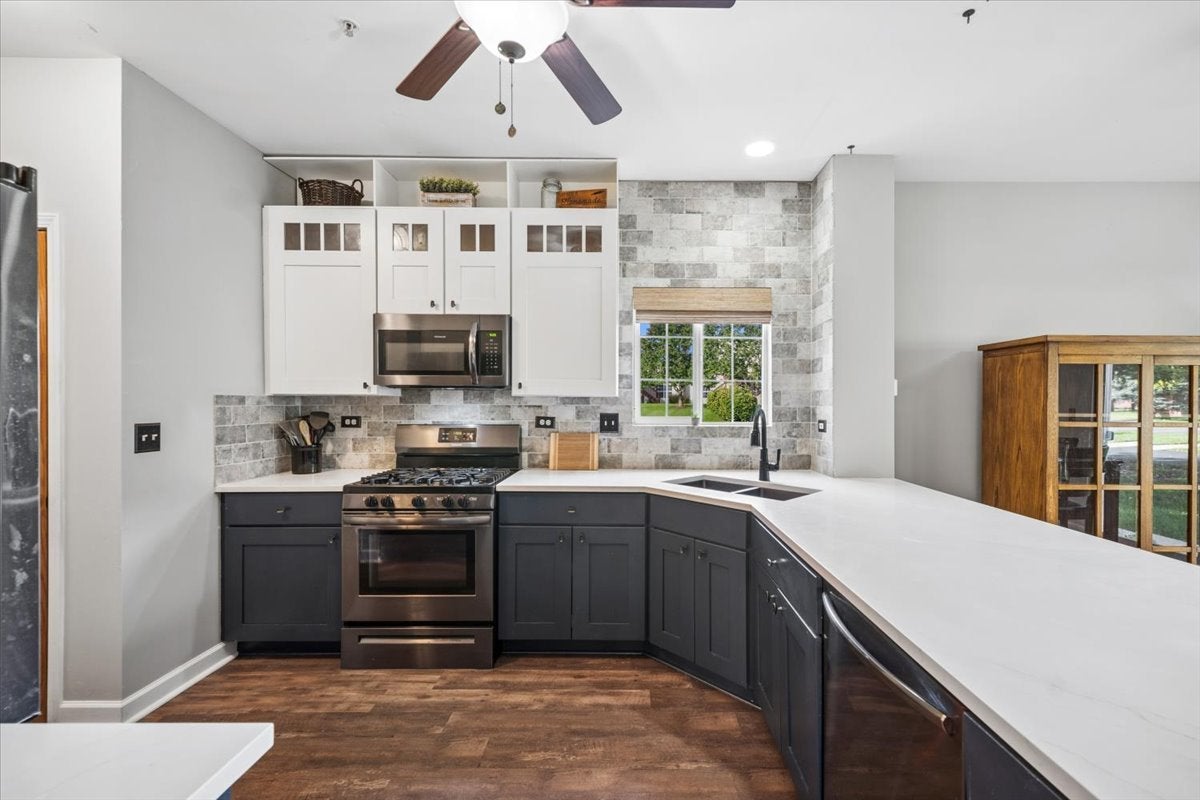
Sellers are motivated and may be willing to help with closing costs or an interest rate buydown. Fantastic 3-bedroom, 1.5-bath end-unit townhome with a finished basement delivers around 1,800 Sq.Ft. of living space, updates, and a low-maintenance lifestyle you've been looking for. This end unit has lots of natural light flowing through it. The finished basement adds valuable additional square footage - ideal for a media room, home office, workout area, or playroom; the possibilities are endless. The open-concept main level is designed for everyday living. The updated kitchen shines with newer appliances, sleek quartz countertops, a stylish tile backsplash, and a convenient breakfast bar - the perfect spot for morning coffee or a quick bite. Lovely updated first-floor bathroom as well. Newer luxury vinyl flooring flows seamlessly across the entire main living area, offering a modern look with easy upkeep. Upstairs, you'll find three generous bedrooms, including a primary bedroom with vaulted ceilings and his-and-hers closets that provide plenty of room. The attached 2-car garage has a generous amount of cabinets and shelving for all your storage needs. Step outside to a lovely green grass area framed by trees; enjoy the outdoors right at home. Best of all, this is maintenance-free living at its finest. The HOA covers lawn care, snow removal, roof, siding, and driveway. Spend less time on upkeep and more time enjoying your home. Come see this great townhome today.

Save
Ask
Tour
Hide
Share
Listing Snapshot
PriceΒ 
$279,900
Days On SiteΒ 
19 Days
BedroomsΒ 
3
Inside Area (SqFt)Β 
1,297 sqft
Total BathsΒ 
2
Full BathsΒ 
1
Partial BathsΒ 
1
Lot SizeΒ 
N/A
Year BuiltΒ 
2003
MLS NumberΒ 
12775791
StatusΒ 
Active
Property TaxΒ 
$5,751
HOA/Condo/Coop FeesΒ 
$301 monthly
Sq Ft SourceΒ 
Appraiser
Friends & Family
Recent Activity
4 days agoListing updated with changes from the MLS
4 days agoStatus changed to Active
a week agoPrice changed to $279,900
3 weeks agoListing first seen on site
General Features
Attached GarageΒ 
Yes
Direction FacesΒ 
East
GarageΒ 
Yes
Garage SpacesΒ 
2
Number Of StoriesΒ 
2
ParkingΒ 
AsphaltGarage Door OpenerAttachedGarage
Parking SpacesΒ 
2
PetsΒ 
Cats OKDogs OKNumber Limit
Property Sub TypeΒ 
Condominium
SewerΒ 
Public Sewer
SqFt BelowΒ 
482
SqFt TotalΒ 
1297
Water SourceΒ 
Public
Interior Features
AppliancesΒ 
RangeMicrowaveDishwasherRefrigerator
BasementΒ 
FinishedFull
CoolingΒ 
Central Air
FireplaceΒ 
Yes
Fireplace FeaturesΒ 
Family RoomGas LogGas Starter
FireplacesΒ 
1
HeatingΒ 
Forced Air
InteriorΒ 
Vaulted Ceiling(s)StorageOpen Floorplan
Laundry FeaturesΒ 
In Unit
Window FeaturesΒ 
Drapes
Bedroom 2Β 
Dimensions - 15X11
Bedroom 3Β 
Dimensions - 12X11
Bedroom 4Β 
Dining RoomΒ 
Dimensions - 11X10
Family RoomΒ 
Dimensions - 22X21
KitchenΒ 
Dimensions - 16X11Description - Eating Area-Breakfast Bar,Pantry-Closet,Updated Kitchen
LaundryΒ 
Dimensions - 8X5
Living RoomΒ 
Dimensions - 16X14
Master BedroomΒ 
Dimensions - 14X12
Save
Ask
Tour
Hide
Share
Exterior Features
Construction DetailsΒ 
Vinyl SidingBrick
RoofΒ 
Asphalt
Windows/DoorsΒ 
Drapes
Community Features
Association FeeΒ 
$301.0
Association Fee FrequencyΒ 
Monthly
MLS AreaΒ 
Yorkville / Bristol
School DistrictΒ 
115
TownshipΒ 
Kendall
Schools
School District
115
Elementary School
Unknown
Middle School
Unknown
High School
Unknown
Listing Courtesy of MRED as distributed by MLS Grid of Baird & Warner


Based on information submitted to the MLS GRID as of 2026-10-23 09:44 PM UTC. All data is obtained from various sources and may not have been verified by broker or MLS GRID. Supplied Open House Information is subject to change without notice. All information should be independently reviewed and verified for accuracy. Properties may or may not be listed by the office/agent presenting the information.
Last checked: 2026-10-23 09:44 PM UTC
MRED DMCA Copyright Information Copyright Β© 2026 Midwest Real Estate Data LLC. All rights reserved.

Neighborhood & Commute
Source: Walkscore
Disclosure: Community information and market data powered by Constellation Data Labs. Information is deemed reliable but not guaranteed.
Save
Ask
Tour
Hide
Share