O'Neil Property Group

Search Homes for Sale in Chicago’s Western Suburbs

Save
Ask
Tour
Hide
Share
$1,800
13 Days On Site

3930 N Pine Grove Avenue 1506
Chicago, IL 60613

For Rent|Residential Lease|Pending
1
Bed
1
Total Bath
1
Full Bath
550
SqFt
$3
/SqFt
1968
Built
County:
Cook
Listing Courtesy of MRED as distributed by MLS Grid of Westward360 RM
3930 N Pine Grove Avenue 15063930 N Pine Grove Avenue 15063930 N Pine Grove Avenue 15063930 N Pine Grove Avenue 1506
Save
Ask
Tour
Hide
Share

Mortgage Calculator

Monthly Payment (Est.)

Enter an interest rate to see your estimated monthly payment.
Calculator powered by Showcase IDX, a Constellation1 Company. Copyright ©2026 Information is deemed reliable but not guaranteed.

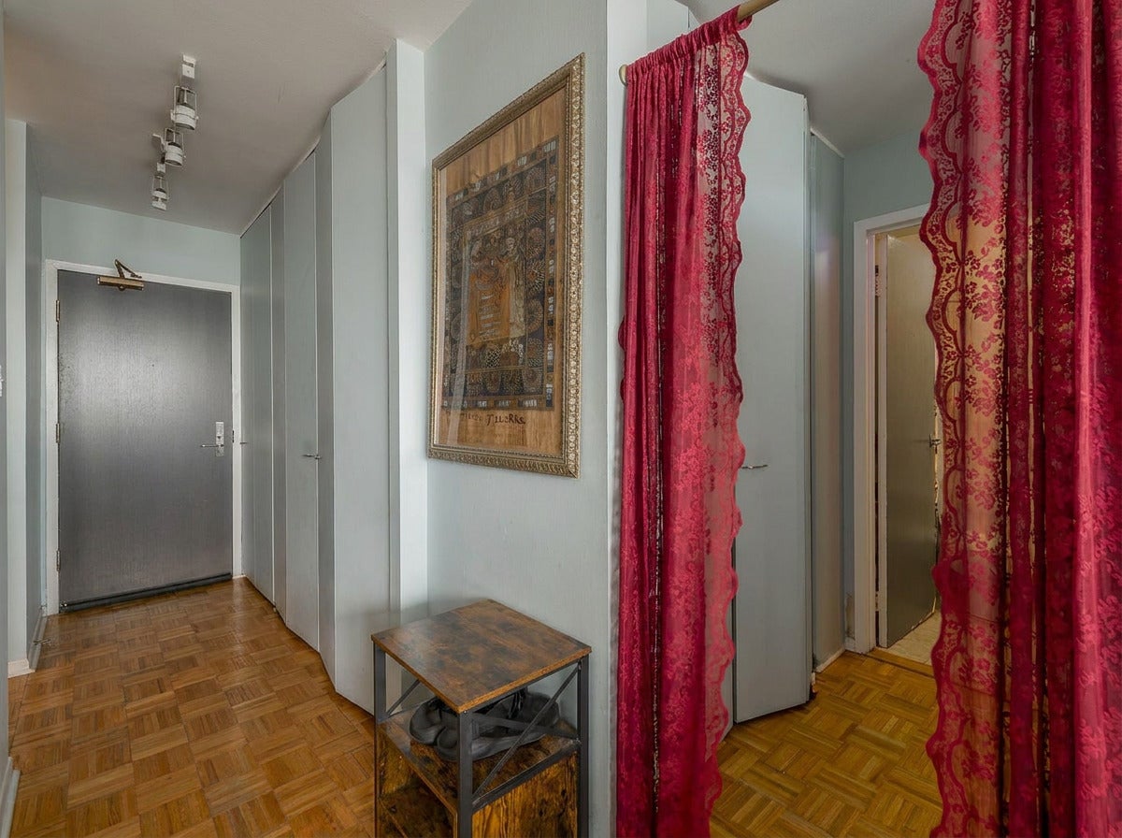
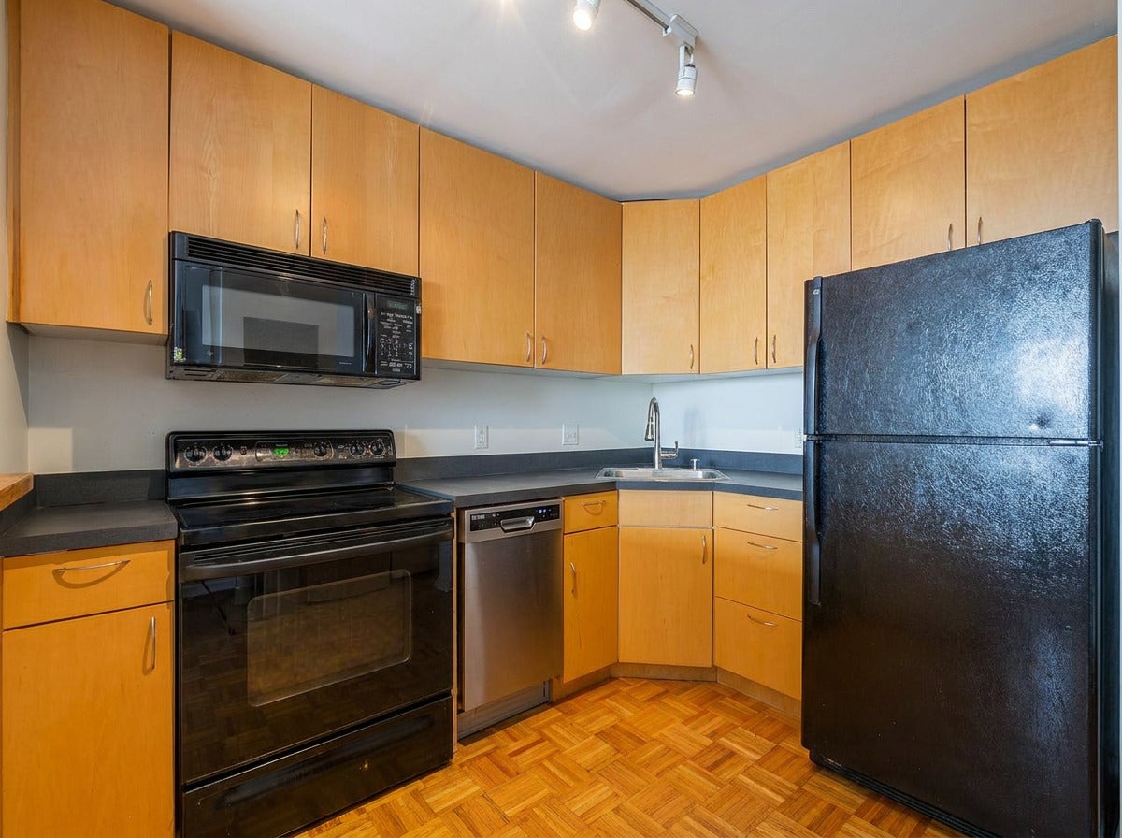
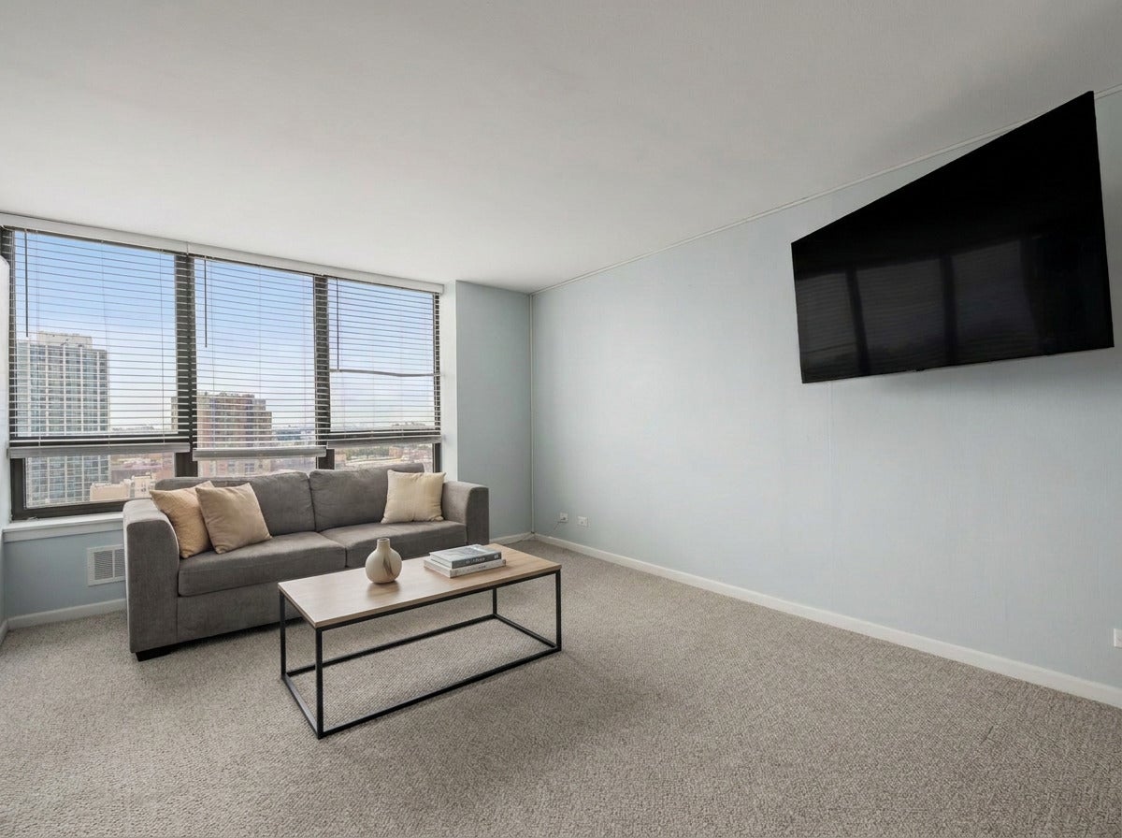
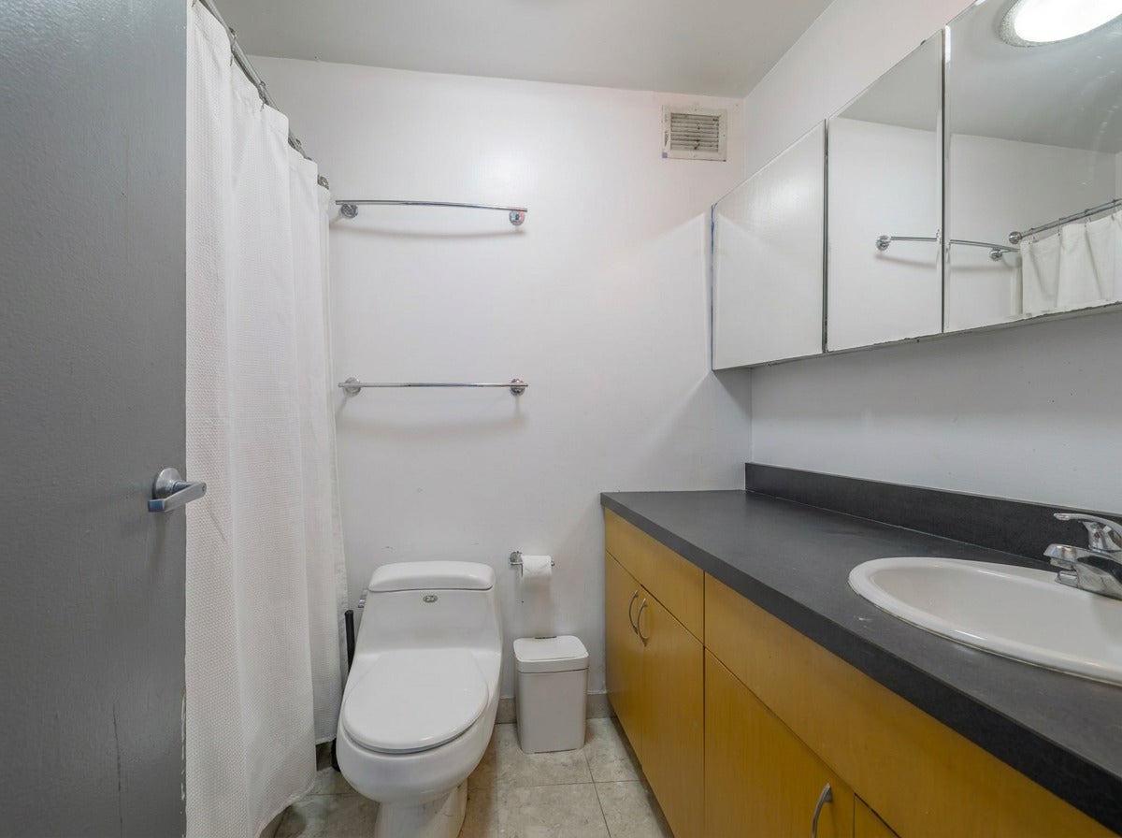
Junior convertible in east Lakeview. Rarely available 15th-floor unit at Lake Park Plaza, one of the city's top full amenity buildings. Large windows frame sweeping city views, filling the open layout with natural light. The kitchen features maple cabinetry, dark gray countertops, black appliances, and stainless steel dishwasher. Full bathroom with ample vanity storage. Flexible layout suits a defined bedroom setup without closing off the floor plan. Building amenities include 24-hour door staff, rooftop outdoor deck and pool with cabana lounges, fire pits, and grilling stations, tennis and pickleball courts, half-basketball court, and a fully equipped 24-hour in-building gym. Additional amenities: events room, large laundry room, private dog run, and package receiving with digital notifications. Garage parking available monthly via third party. Pet friendly. Ideal for renters seeking city views, flexible living space, and premium building amenities in the heart of Lakeview.

Save
Ask
Tour
Hide
Share
Listing Snapshot
Price 
$1,800
Days On Site 
13 Days
Bedrooms 
1
Inside Area (SqFt) 
550 sqft
Total Baths 
1
Full Baths 
1
Partial Baths 
N/A
Lot Size 
N/A
Year Built 
1968
MLS® Number 
12775796
Status 
Pending
Property Tax 
N/A
HOA/Condo/Coop Fees 
N/A
Sq Ft Source 
Plans
Friends & Family
Recent Activity
15 hours agoListing updated with changes from the MLS®
15 hours agoStatus changed to Pending
2 weeks agoListing first seen on site
General Features
Attached Garage 
Yes
Available on 
2026-11-05
Garage 
Yes
Garage Spaces 
1
Number Of Stories 
31
Parking 
LeasedAttachedGarage
Parking Spaces 
1
Pets 
Cats OKDogs OKNumber LimitSize Limit
Sewer 
Public Sewer
Interior Features
Basement 
None
Cooling 
Central Air
Heating 
Natural GasForced Air
Bedroom 2 
Bedroom 3 
Bedroom 4 
Dining Room 
Dimensions - COMBOLevel - Main
Family Room 
Kitchen 
Dimensions - 9X7Level - Main
Laundry 
Living Room 
Dimensions - 17X11Level - Main
Master Bedroom 
Dimensions - 11X12Level - Main
Save
Ask
Tour
Hide
Share
Exterior Features
Construction Details 
Concrete
Community Features
Association Amenities 
LaundryCoin LaundryParty RoomPool
MLS Area 
CHI - Lake View
School District 
299
Township 
Lake View
Schools
School District
299
Elementary School
Unknown
Middle School
Unknown
High School
Unknown
Listing Courtesy of MRED as distributed by MLS Grid of Westward360 RM


Based on information submitted to the MLS GRID as of 2026-10-16 06:14 AM UTC. All data is obtained from various sources and may not have been verified by broker or MLS GRID. Supplied Open House Information is subject to change without notice. All information should be independently reviewed and verified for accuracy. Properties may or may not be listed by the office/agent presenting the information.
Last checked: 2026-10-16 06:14 AM UTC
MRED DMCA Copyright Information Copyright © 2026 Midwest Real Estate Data LLC. All rights reserved.

Neighborhood & Commute
Source: Walkscore
Disclosure: Community information and market data powered by Constellation Data Labs. Information is deemed reliable but not guaranteed.
Save
Ask
Tour
Hide
Share