O'Neil Property Group

Search Homes for Sale in Chicago’s Western Suburbs

Save
Ask
Tour
Hide
Share
$621,302
33 Days On Site

2808 Mia Road
Aurora, IL 60503

Single Family Residence|Pending
4
Beds
3
Total Baths
2
Full Baths
1
Partial Bath
3,270
SqFt
$190
/SqFt
2026
Built
Subdivision:
Lincoln Crossing
County:
Will
Listing Courtesy of MRED as distributed by MLS Grid of Twin Vines Real Estate Svcs
2808 Mia Road2808 Mia Road2808 Mia Road2808 Mia Road
Save
Ask
Tour
Hide
Share

Mortgage Calculator

Monthly Payment (Est.)

Enter an interest rate to see your estimated monthly payment.
Calculator powered by Showcase IDX, a Constellation1 Company. Copyright Β©2026 Information is deemed reliable but not guaranteed.

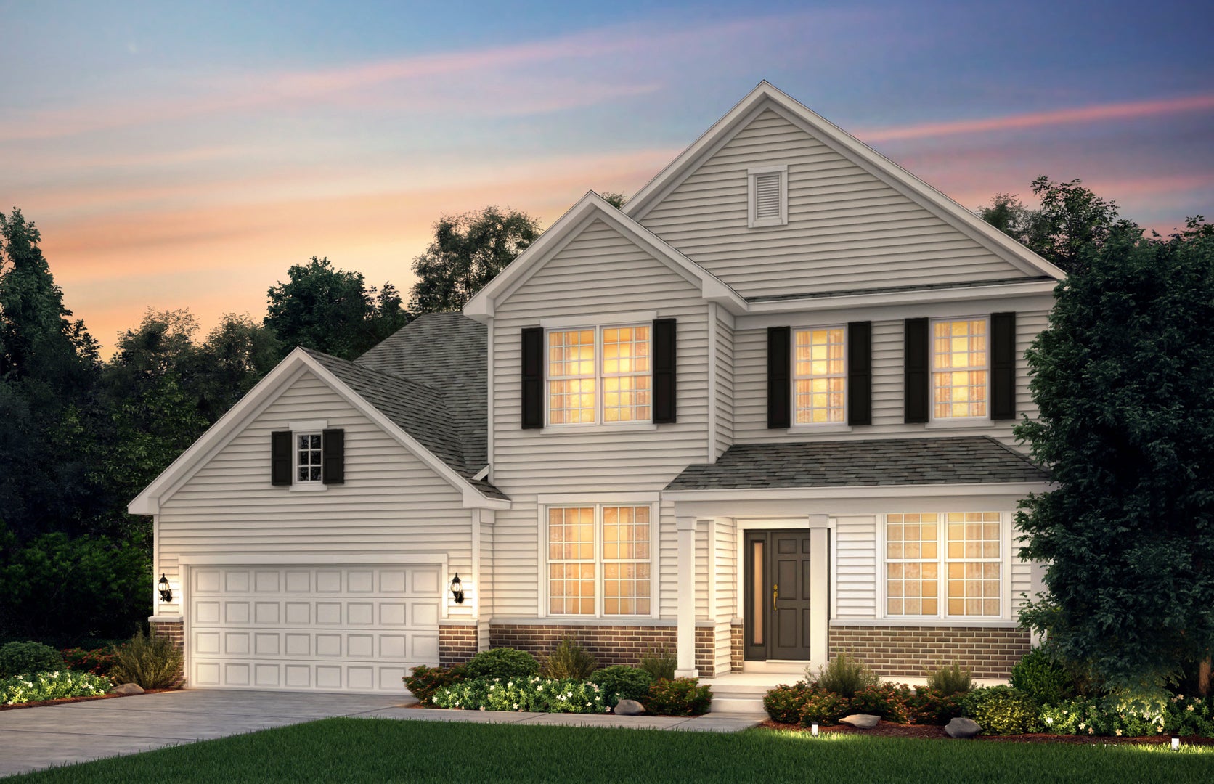
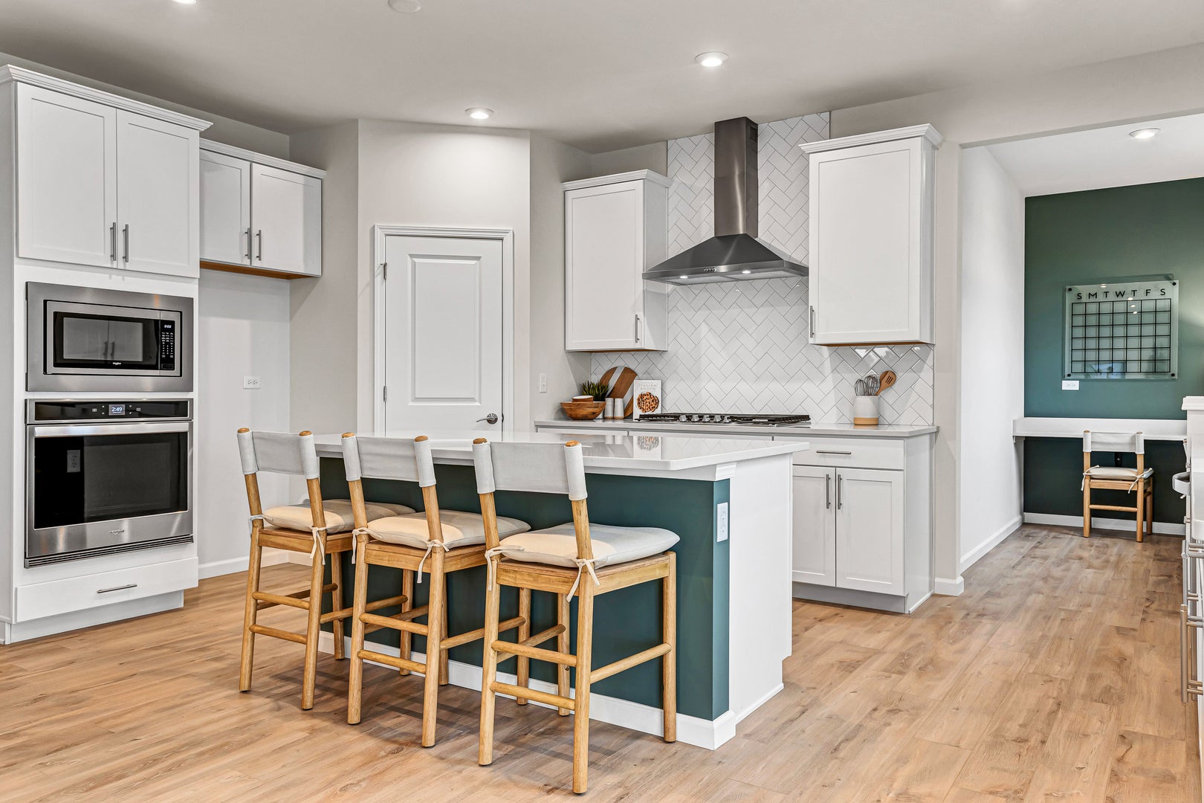
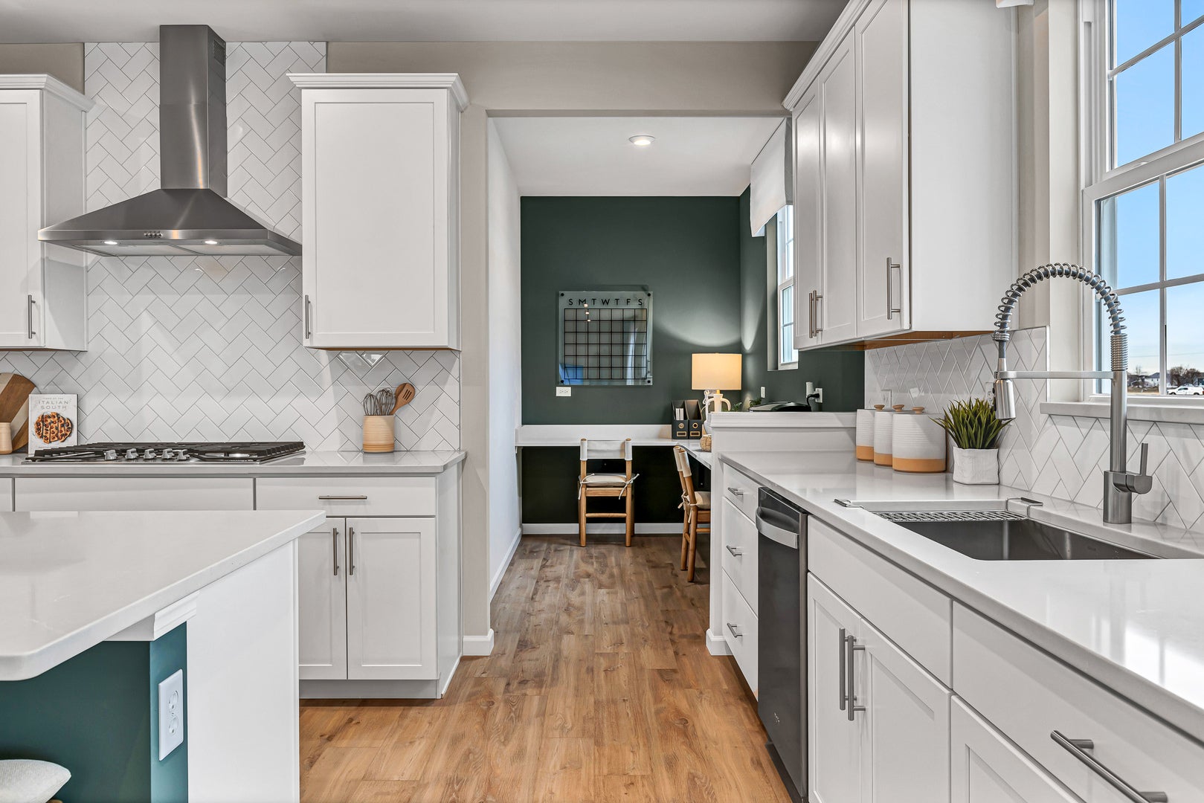
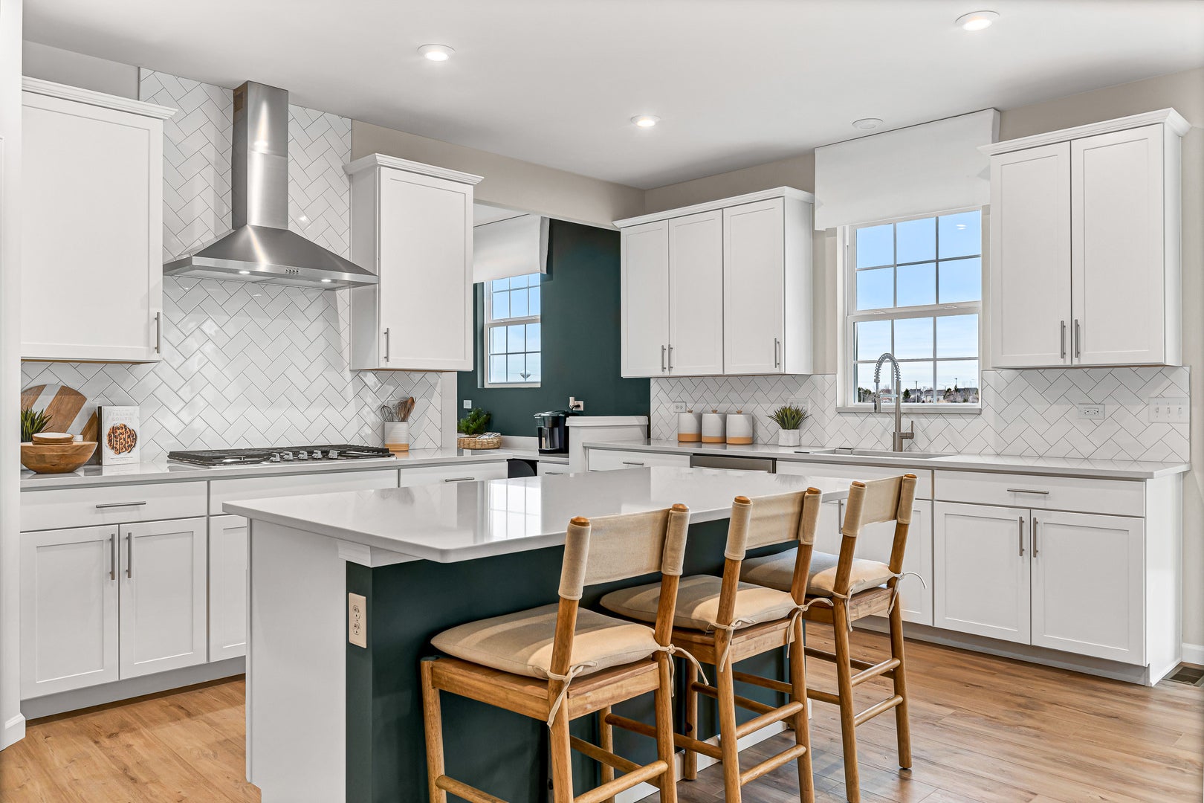
Welcome to Lincoln Crossing, a charming community of two-story homes designed with families in mind. THIS HOME IS TO BE BUILT. The Riverton, a spacious and thoughtfully designed open-concept home, perfect for modern living and entertaining. The expansive Great Room seamlessly flows into the casual dining area and kitchen, creating the perfect space for family gatherings or hosting friends. You will enjoy relaxing in your bright airy sunroom. The gourmet kitchen is a chef's dream with built-in stainless steel appliances, cabinetry of your choice and more. A large island with seating provides ample space for meal prep or casual dining and your pantry has lots of extra storage. The formal dining room adds a touch of elegance to your home, perfect for dinner parties or family celebrations. The Riverton includes a versatile flex room that can be customized to suit your needs. Whether you need a home office, den, the choice is yours! After a long day, retreat to your spacious owner's suite, tucked away for privacy. The suite includes a luxurious private bath with a double-bowl vanity, soaking tub, and separate walk-in shower-your own personal spa-like retreat. Upstairs, a large loft area offers endless possibilities, whether for family movie nights, games, or a quiet reading nook. It's an ideal space for everyone to gather and unwind. Full unfinished basement, providing plenty of room for storage or future expansion. Homesite 20067. This sold home includes the optional sunroom, fireplace and additional upgrades.

Save
Ask
Tour
Hide
Share
Listing Snapshot
PriceΒ 
$621,302
Days On SiteΒ 
33 Days
BedroomsΒ 
4
Inside Area (SqFt)Β 
3,270 sqft
Total BathsΒ 
3
Full BathsΒ 
2
Partial BathsΒ 
1
Lot SizeΒ 
N/A
Year BuiltΒ 
2026
MLS NumberΒ 
12775815
StatusΒ 
Pending
Property TaxΒ 
N/A
HOA/Condo/Coop FeesΒ 
$61.67 monthly
Sq Ft SourceΒ 
Builder
Friends & Family
Recent Activity
4 weeks agoListing updated with changes from the MLS
4 weeks agoStatus changed to Pending
a month agoListing first seen on site
General Features
Attached GarageΒ 
Yes
GarageΒ 
Yes
Garage SpacesΒ 
3
ParkingΒ 
AsphaltTandemAttachedGarage
Parking SpacesΒ 
3
Property ConditionΒ 
New Construction
Property Sub TypeΒ 
Single Family Residence
SewerΒ 
Public Sewer
Water SourceΒ 
Public
Interior Features
AppliancesΒ 
MicrowaveDishwasherDisposalStainless Steel Appliance(s)CooktopOvenRange Hood
BasementΒ 
UnfinishedFull
CoolingΒ 
Central Air
FireplaceΒ 
Yes
FireplacesΒ 
1
HeatingΒ 
Natural Gas
InteriorΒ 
Walk-In Closet(s)High CeilingsOpen Floorplan
Laundry FeaturesΒ 
Upper Level
Bedroom 2Β 
Dimensions - 13X12Level - Second
Bedroom 3Β 
Dimensions - 14X11Level - Second
Bedroom 4Β 
Dimensions - 14X11Level - Second
DenΒ 
Dimensions - 10X10Level - Main
Dining RoomΒ 
Dimensions - 14X11Level - Main
Eating AreaΒ 
Dimensions - 18X10Level - Main
Family RoomΒ 
Great RoomΒ 
Dimensions - 19X16Level - Main
Heated Sun RoomΒ 
Dimensions - 11X11Level - Main
KitchenΒ 
Dimensions - 16X12Level - MainDescription - Eating Area-Table Space,Island,Pantry-Walk-in
LaundryΒ 
Dimensions - 8X6Level - Second
Living RoomΒ 
LoftΒ 
Dimensions - 15X12Level - Second
Master BedroomΒ 
Dimensions - 17X14Level - Second
OfficeΒ 
Dimensions - 10X6Level - Main
Save
Ask
Tour
Hide
Share
Exterior Features
Construction DetailsΒ 
Other
Community Features
Association FeeΒ 
$185.0
Association Fee FrequencyΒ 
Quarterly
MLS AreaΒ 
Aurora / Eola
School DistrictΒ 
Oswego East High School
TownshipΒ 
Wheatland
Schools
School District
Oswego East High School
Elementary School
Wolfs Crossing Elementary School
Middle School
Bednarcik Junior High School
High School
Oswego East High School
Listing Courtesy of MRED as distributed by MLS Grid of Twin Vines Real Estate Svcs


Based on information submitted to the MLS GRID as of 2026-11-05 05:07 PM UTC. All data is obtained from various sources and may not have been verified by broker or MLS GRID. Supplied Open House Information is subject to change without notice. All information should be independently reviewed and verified for accuracy. Properties may or may not be listed by the office/agent presenting the information.
Last checked: 2026-11-05 05:07 PM UTC
MRED DMCA Copyright Information Copyright Β© 2026 Midwest Real Estate Data LLC. All rights reserved.

Neighborhood & Commute
Source: Walkscore
Disclosure: Community information and market data powered by Constellation Data Labs. Information is deemed reliable but not guaranteed.
Save
Ask
Tour
Hide
Share