O'Neil Property Group
Save
Ask
Tour
Hide
Share
$674,900
New Listing

4N468 S Robert Frost Circle
St. Charles, IL 60175

For Sale|Single Family Residence|Active
4
Beds
5
Total Baths
4
Full Baths
1
Partial Bath
3,396
SqFt
$199
/SqFt
1996
Built
Subdivision:
Fox Mill
County:
Kane
Listing Courtesy of MRED as distributed by MLS Grid of Suburban Life Realty, Ltd
4N468 S Robert Frost Circle4N468 S Robert Frost Circle4N468 S Robert Frost Circle4N468 S Robert Frost Circle
Save
Ask
Tour
Hide
Share

Mortgage Calculator

Monthly Payment (Est.)

Enter an interest rate to see your estimated monthly payment.
Calculator powered by Showcase IDX, a Constellation1 Company. Copyright ©2026 Information is deemed reliable but not guaranteed.

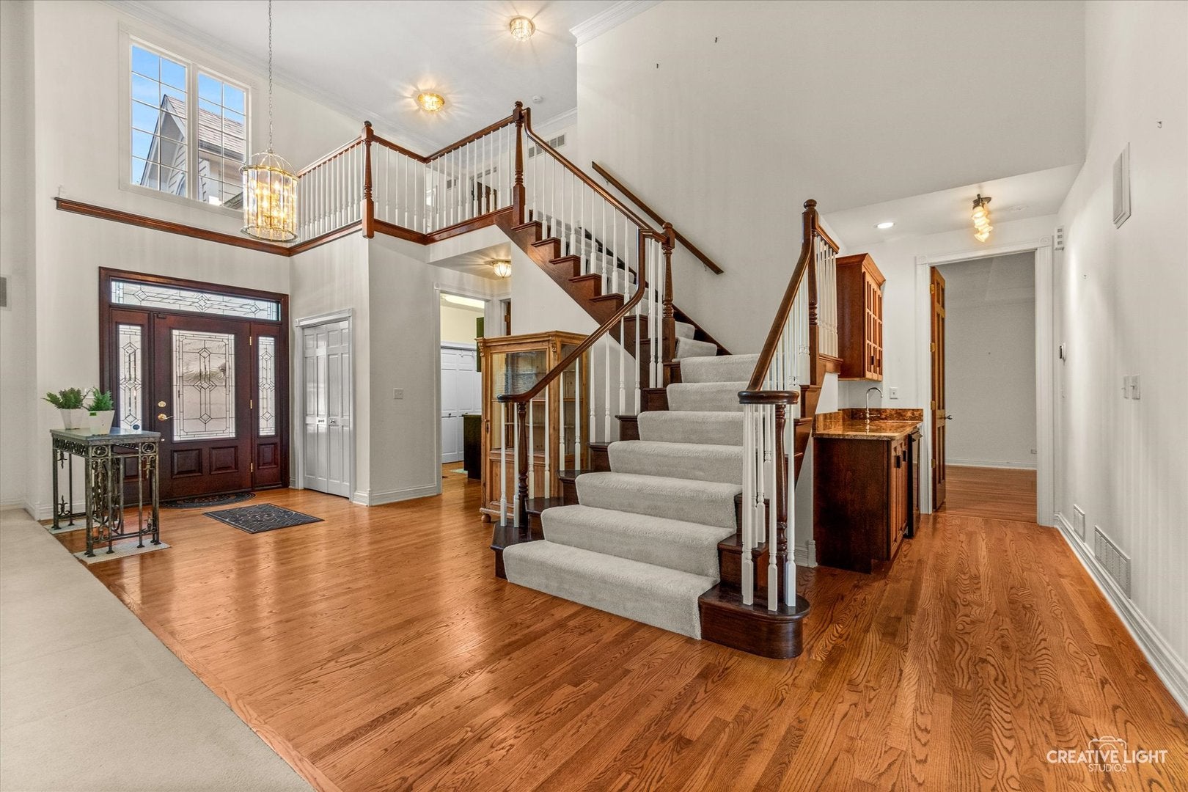
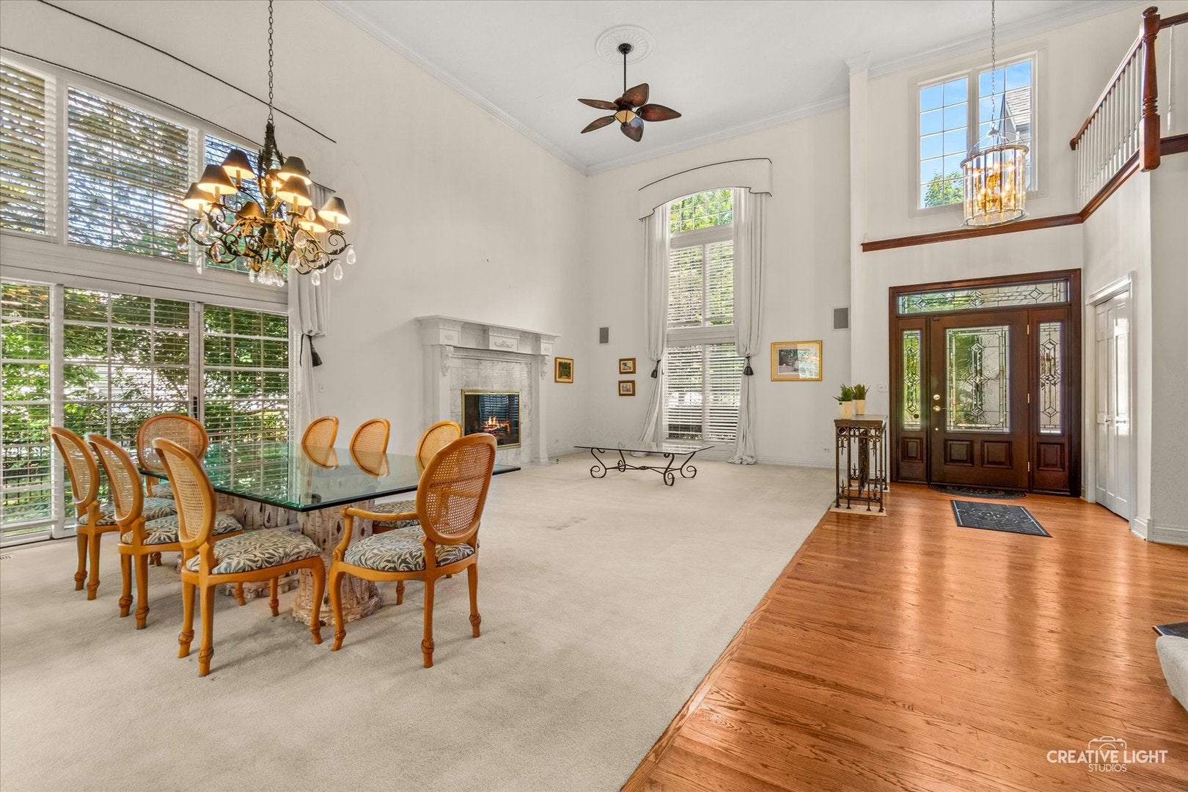
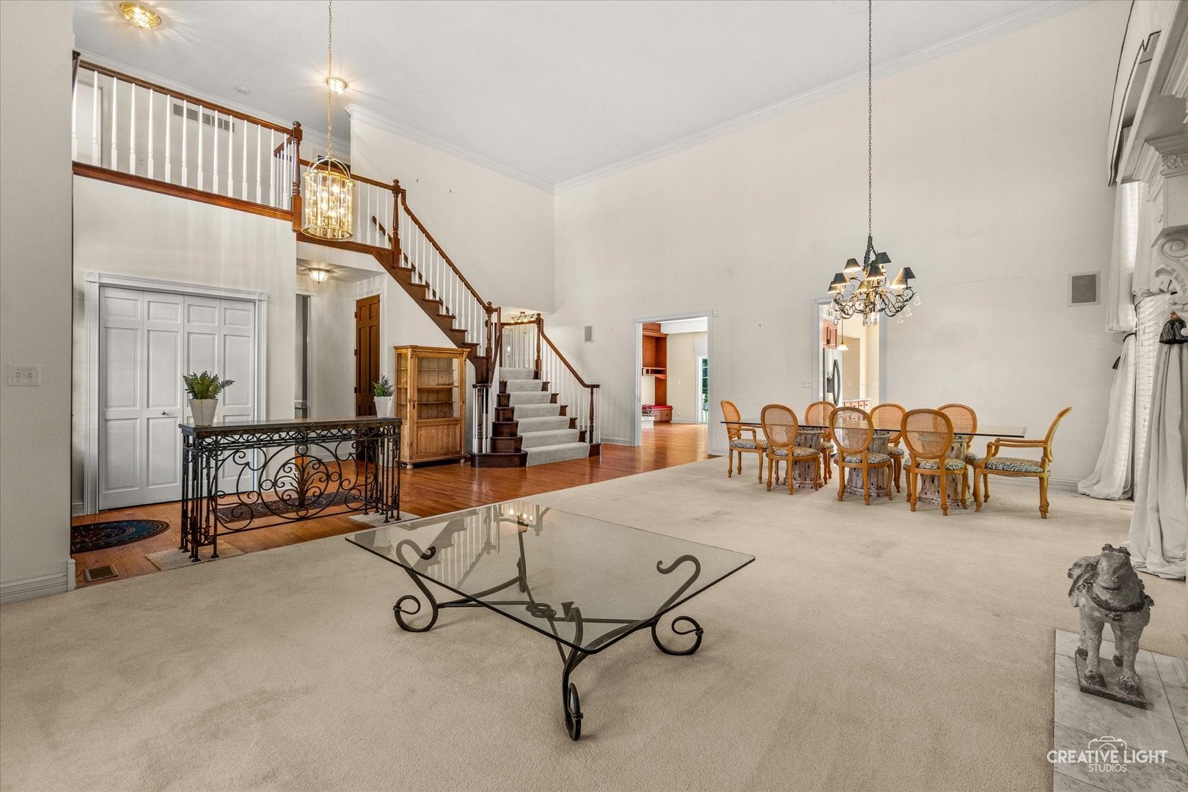
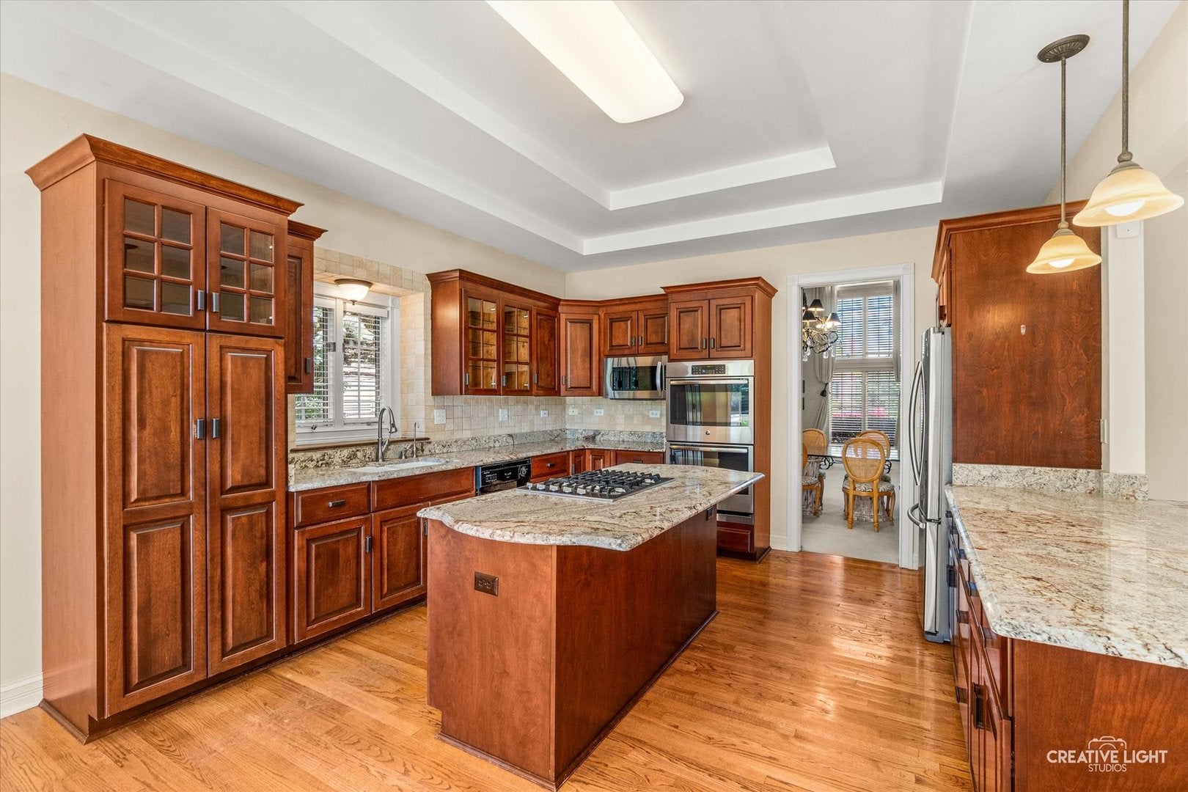
BEAUTIFUL 4BD, 4.5BA CORNER LOT HOME IN THE DESIRABLE FOX MILL NEIGHBORHOOD!! This impressive property features a grand entranceway with soaring 2-story ceilings in the foyer, living room, and dining room, a finished basement, and 2 fireplaces. 1st floor primary suite has double walk in closets, huge en-suite bath, and gorgeous tray ceilings. Huge 2nd bedroom has a bonus room and shares a jack and jill bath with bedroom 3. Bedroom 4 features it's own en-suite bath! The finished basement has another full bath and large open rec room for any activities and extra living space you need! This custom built home has so many upgrades: pocket doors, stone backsplash, sunsetter awning over the deck, gorgeous butler's pantry/ wet bar, the list goes on! The property needs a few touch-ups but has all of the potential! Located in one of St. Charles' premier neighborhoods with top-rated D303 schools including walking distance to the elementary school!

Save
Ask
Tour
Hide
Share
Listing Snapshot
Price 
$674,900
Days On Site 
0 Days
Bedrooms 
4
Inside Area (SqFt) 
3,396 sqft
Total Baths 
5
Full Baths 
4
Partial Baths 
1
Lot Size 
0.37 Acres
Year Built 
1996
MLS® Number 
12775841
Status 
Active
Property Tax 
$14,192
HOA/Condo/Coop Fees 
$116.67 monthly
Sq Ft Source 
Assessor
Friends & Family
Recent Activity
6 hours agoListing updated with changes from the MLS®
6 hours agoListing first seen on site
General Features
Acres 
0.37
Attached Garage 
Yes
Foundation 
Concrete Perimeter
Garage 
Yes
Garage Spaces 
3
Parking 
AsphaltGarage Door OpenerAttachedGarage
Parking Spaces 
3
Property Sub Type 
Single Family Residence
Security 
Security System
Sewer 
Public Sewer
Water Source 
Public
Interior Features
Appliances 
Water SoftenerDouble OvenMicrowaveDishwasherRefrigeratorWasherDryerDisposalWine RefrigeratorWater Softener OwnedGas CooktopHumidifier
Basement 
Sump PumpFinishedFull
Cooling 
Ceiling Fan(s)Central Air
Fireplace 
Yes
Fireplace Features 
Family RoomLiving RoomWood BurningGas LogGas Starter
Fireplaces 
2
Flooring 
Wood
Heating 
Natural GasForced Air
Interior 
Entrance FoyerCathedral Ceiling(s)Wet BarBuilt-in FeaturesWalk-In Closet(s)Granite Counters
Laundry Features 
Main LevelSink
Window Features 
Drapes
Bedroom 2 
Dimensions - 23X24Level - Second
Bedroom 3 
Dimensions - 12X11Level - Second
Bedroom 4 
Dimensions - 11X13Level - Second
Bonus Room 
Dimensions - 5X10Level - Second
Dining Room 
Dimensions - COMBOLevel - Main
Family Room 
Dimensions - 18X19Level - Main
Foyer 
Dimensions - 7X25Level - Main
Kitchen 
Dimensions - 13X22Level - MainDescription - Eating Area-Breakfast Bar,Eating Area-Table Space,Island,Pantry-Butler,Granite Counters
Laundry 
Dimensions - 6X10Level - Main
Living Room 
Dimensions - 16X28Level - Main
Loft 
Dimensions - 10X14Level - Second
Master Bedroom 
Dimensions - 14X19Level - Main
Recreation Room 
Dimensions - 24X47Level - Basement
Save
Ask
Tour
Hide
Share
Exterior Features
Construction Details 
Cedar
Fencing 
Invisible
Lot Features 
Corner Lot
Patio And Porch 
Deck
Roof 
Asphalt
View 
Water
Waterfront 
Yes
Waterview 
Water
Windows/Doors 
Drapes
Community Features
Association Fee 
$350.0
Association Fee Frequency 
Quarterly
Community Features 
ClubhouseParkPoolCurbsSidewalksStreet Lights
MLS Area 
Campton Hills / St. Charles
School District 
St Charles East High School
Township 
Campton
Schools
School District
St Charles East High School
Elementary School
Bell-Graham Elementary School
Middle School
Thompson Middle School
High School
St Charles East High School
Listing Courtesy of MRED as distributed by MLS Grid of Suburban Life Realty, Ltd


Based on information submitted to the MLS GRID as of 2026-10-03 02:28 AM UTC. All data is obtained from various sources and may not have been verified by broker or MLS GRID. Supplied Open House Information is subject to change without notice. All information should be independently reviewed and verified for accuracy. Properties may or may not be listed by the office/agent presenting the information.
Last checked: 2026-10-03 02:28 AM UTC
MRED DMCA Copyright Information Copyright © 2026 Midwest Real Estate Data LLC. All rights reserved.

Neighborhood & Commute
Source: Walkscore
Disclosure: Community information and market data powered by Constellation Data Labs. Information is deemed reliable but not guaranteed.
Save
Ask
Tour
Hide
Share