
Search Homes for Sale in Chicago’s Western Suburbs
715 Catherine StreetOttawa, IL 61350
Mortgage Calculator
Monthly Payment (Est.)
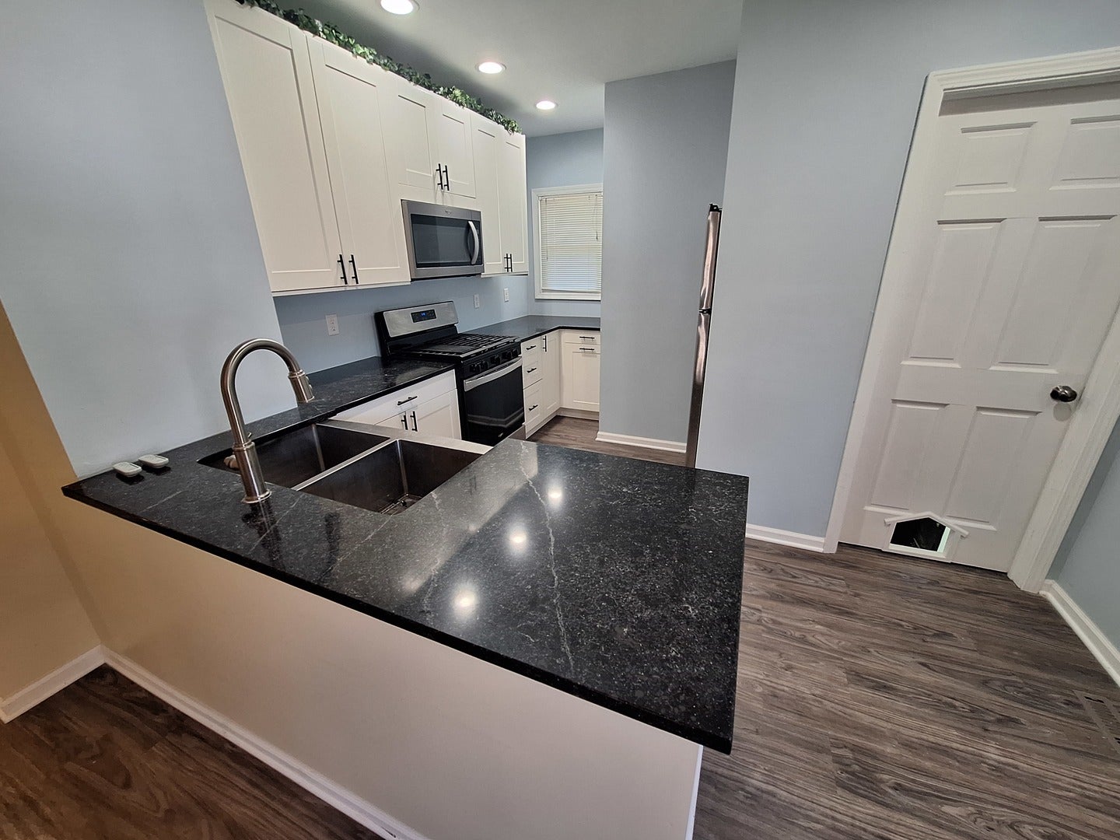
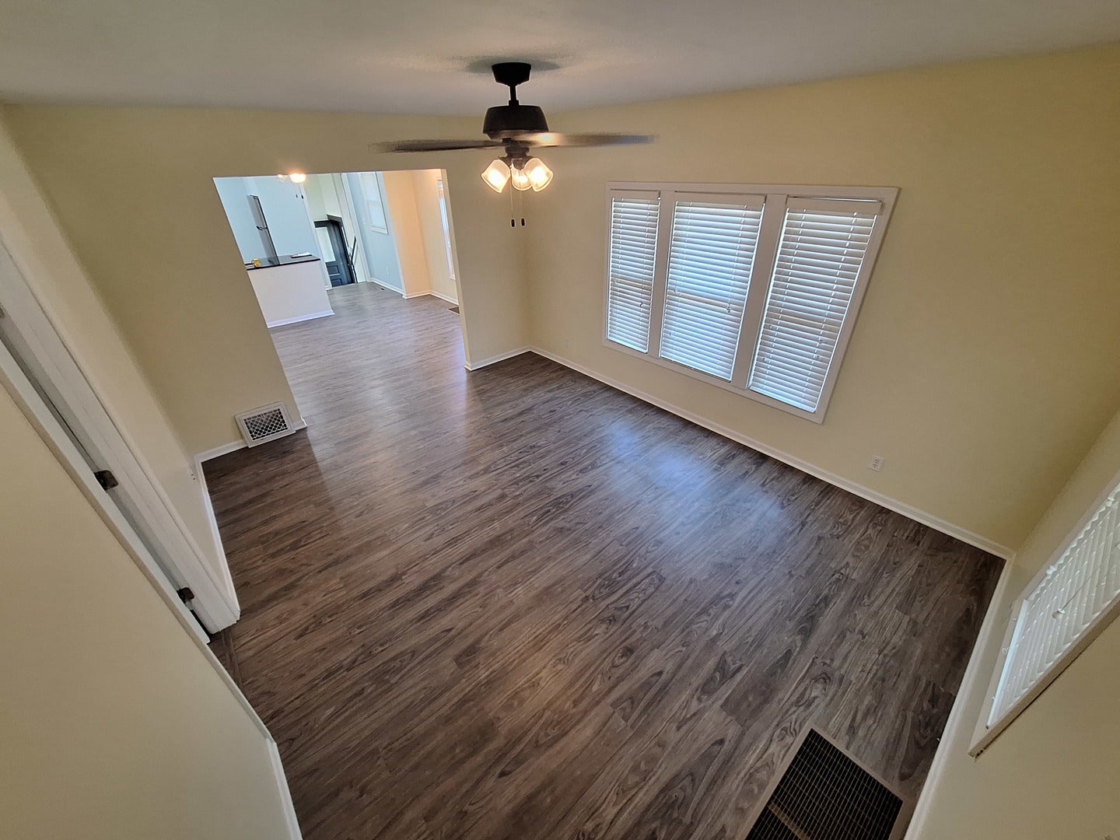
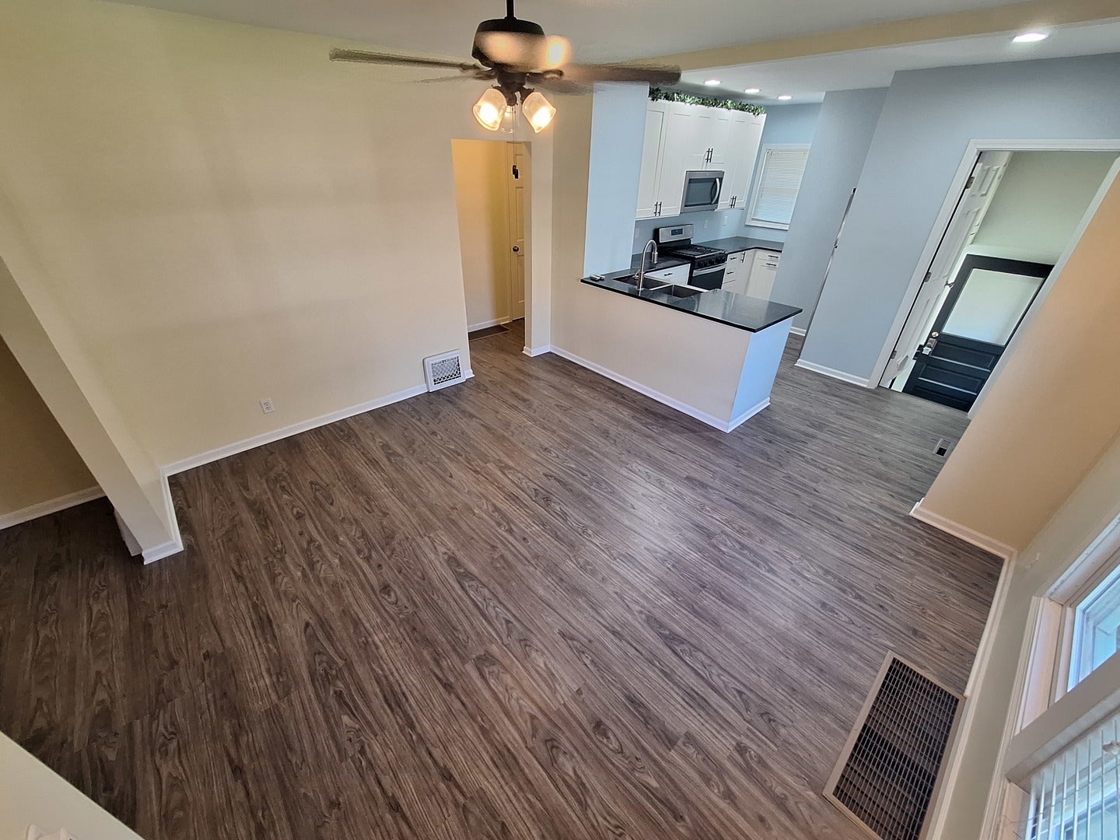
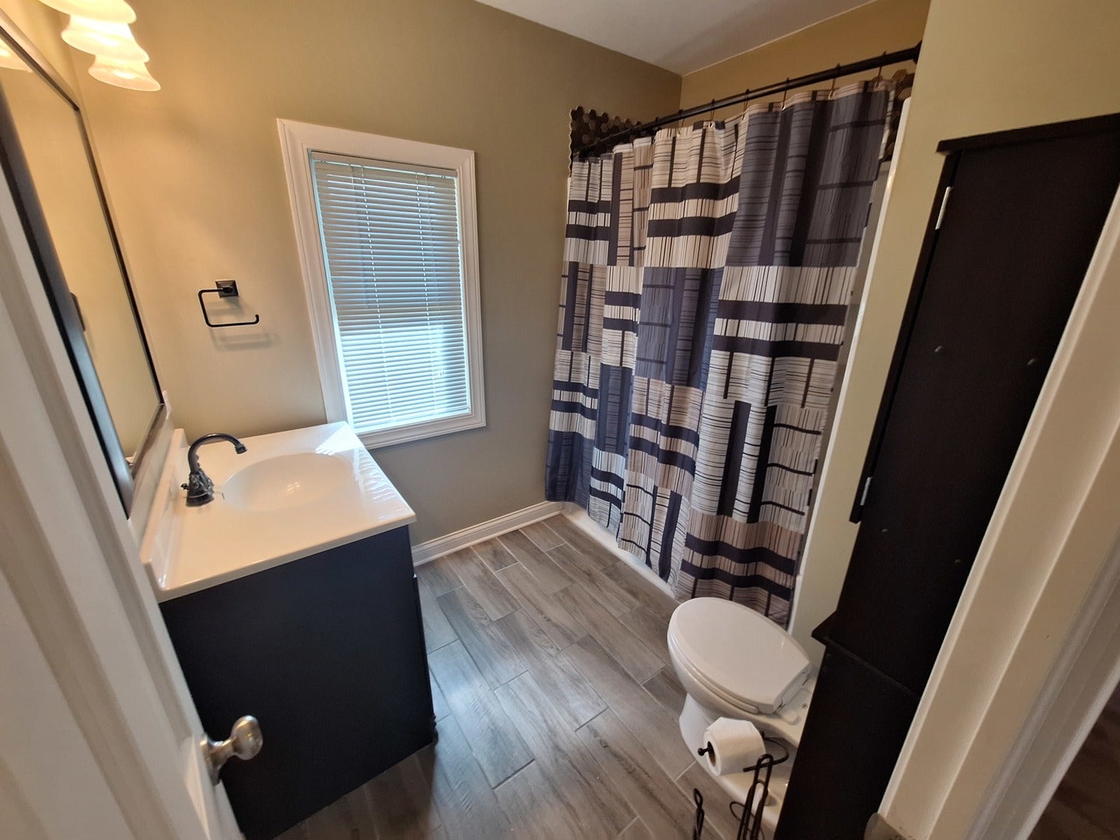
Enter an interest rate to see your estimated monthly payment.Located in a Beautiful and Quiet Street on the South Side of the Veterans Memorial Bridge, and Just Minutes from Downtown Ottawa, this Move-In Ready, Updated, Vinyl Planked Open Floor Concept, Beautiful Brick Bungalow features a Large Freshly Painted Porch with 2 Ceiling Fans and Recently Painted Soffit, 3 Bedrooms with Ceiling Fans, a Single Tiled Floor Full Bathroom with Tub, Spacious Living Room, an Open Floor Dining room, an Updated Quartz Top Kitchen with All Stainless Steel Whirlpool Appliances, with a 5 Burner Gas Stove, Oven and Soft Closing Cabinets....and So Much More! The Living Room and Dining Room Boast Remote Controlled Ceiling Fans and Lights. The Full Basement, with Newly Painted Floor and Redone Staircase features a Laundry Area with Front Loading Washer and Dryer, a Workshop Area with Storage Cabinets, an 11' x 12' Bonus Room and Tons More Space for Storage or maybe even a Pool Table or Ping Pong Table. The Home also has a Freshly Painted 12' x 9' Single Car Detached Garage(no Electricity) with a Concrete Drive That Could Easily Fit 4 to 5 Vehicles! The House sits on a Large Lot with a Large Backyard that is Fenced in with Chain Link Fencing on Three Sides and Abuts the Neighbors Wood Privacy Fence on the Other, making this a Perfect Place for a Pooch to Run or Play Fetch! It Also has a Large Brick Patio area for Grilling or Smokin' A Brisket! Plumbing and Electrical (200 Amp) were done in 2015. Gas forced air furnace was installed in 2024. The Air Conditioning was replaced around 2020 and the water heater was installed 5/13/2016. Double Hung Windows were also updated around 2016/2017, including the basement windows. All-In-All...this is a Great, Solid Home with Lots of New Updates and elevated amenities, Definitely Worth Taking A Look At! Act Fast....I Can't See This One Being Available For Long!!
| 2 weeks ago | Listing updated with changes from the MLS | |
| 2 weeks ago | Status changed to Active Under Contract | |
| 3 weeks ago | Listing first seen on site |

Based on information submitted to the MLS GRID as of 2026-10-23 05:40 AM UTC. All data is obtained from various sources and may not have been verified by broker or MLS GRID. Supplied Open House Information is subject to change without notice. All information should be independently reviewed and verified for accuracy. Properties may or may not be listed by the office/agent presenting the information.
Last checked: 2026-10-23 05:40 AM UTC
MRED DMCA Copyright Information Copyright © 2026 Midwest Real Estate Data LLC. All rights reserved.
Did you know? You can invite friends and family to your search. They can join your search, rate and discuss listings with you.