O'Neil Property Group

Search Homes for Sale in Chicago’s Western Suburbs

Save
Ask
Tour
Hide
Share
$285,000
13 Days On Site

505 NW 5th Avenue
Aledo, IL 61231

For Sale|Single Family Residence|Active
3
Beds
3
Total Baths
3
Full Baths
3,472
SqFt
$82
/SqFt
2000
Built
County:
Mercer
Listing Courtesy of MRED as distributed by MLS Grid of eXp Realty
505 NW 5th Avenue505 NW 5th Avenue505 NW 5th Avenue505 NW 5th Avenue
Save
Ask
Tour
Hide
Share

Mortgage Calculator

Monthly Payment (Est.)

Enter an interest rate to see your estimated monthly payment.
Calculator powered by Showcase IDX, a Constellation1 Company. Copyright ©2026 Information is deemed reliable but not guaranteed.

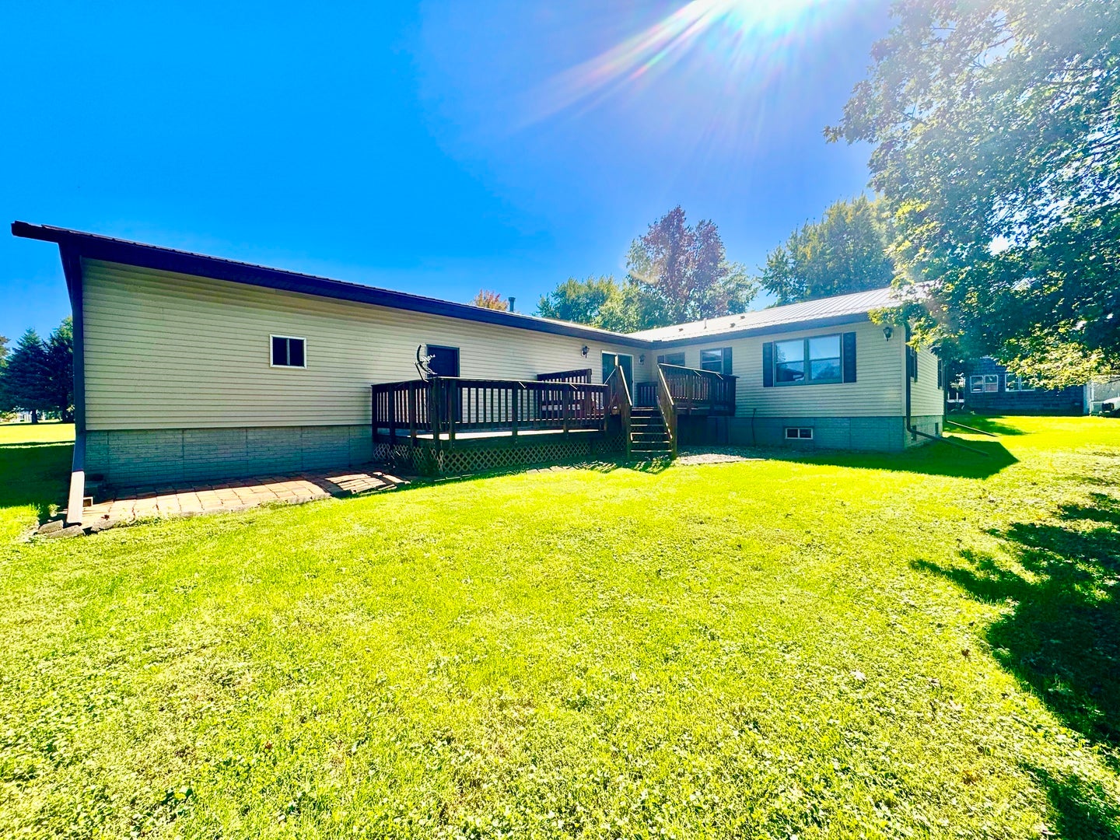
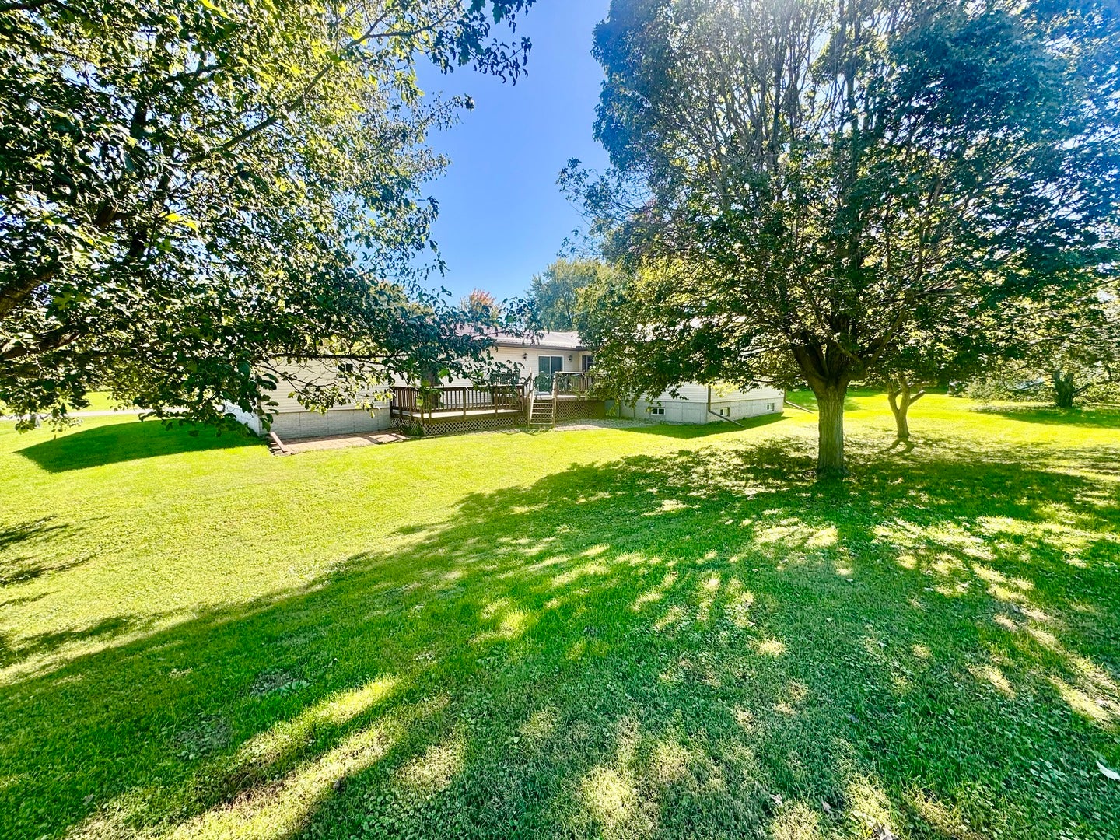
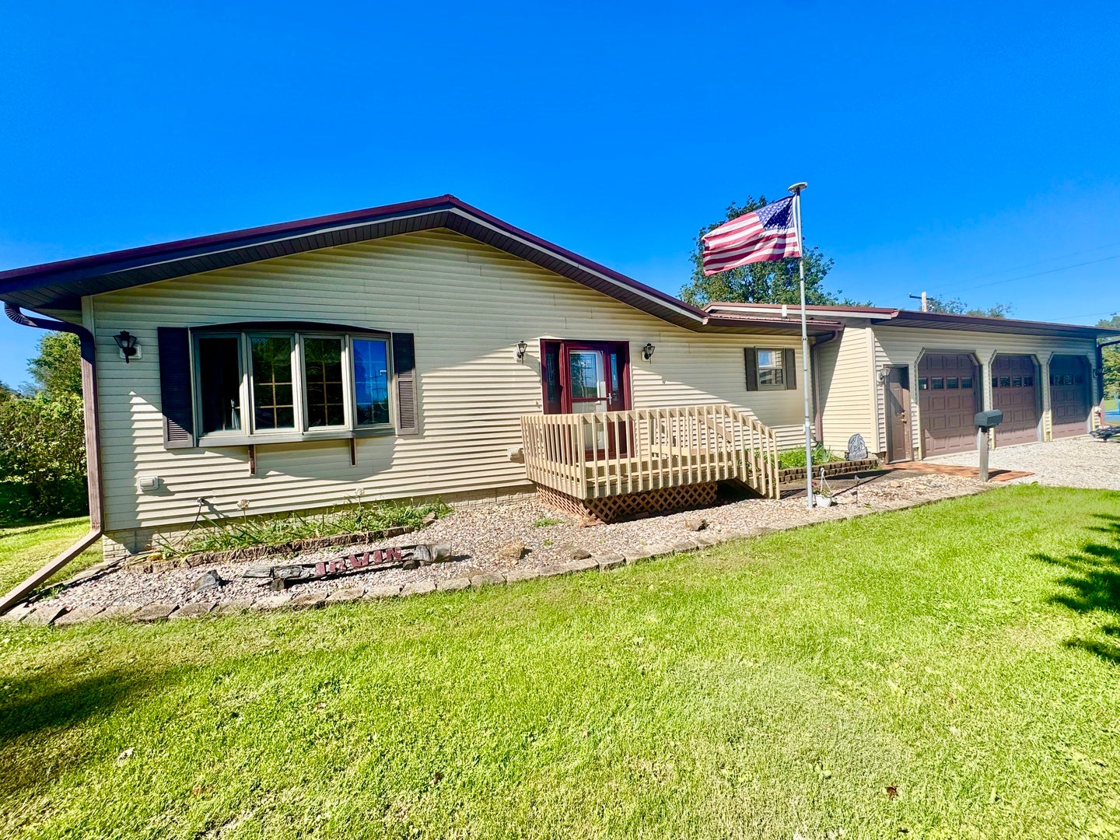
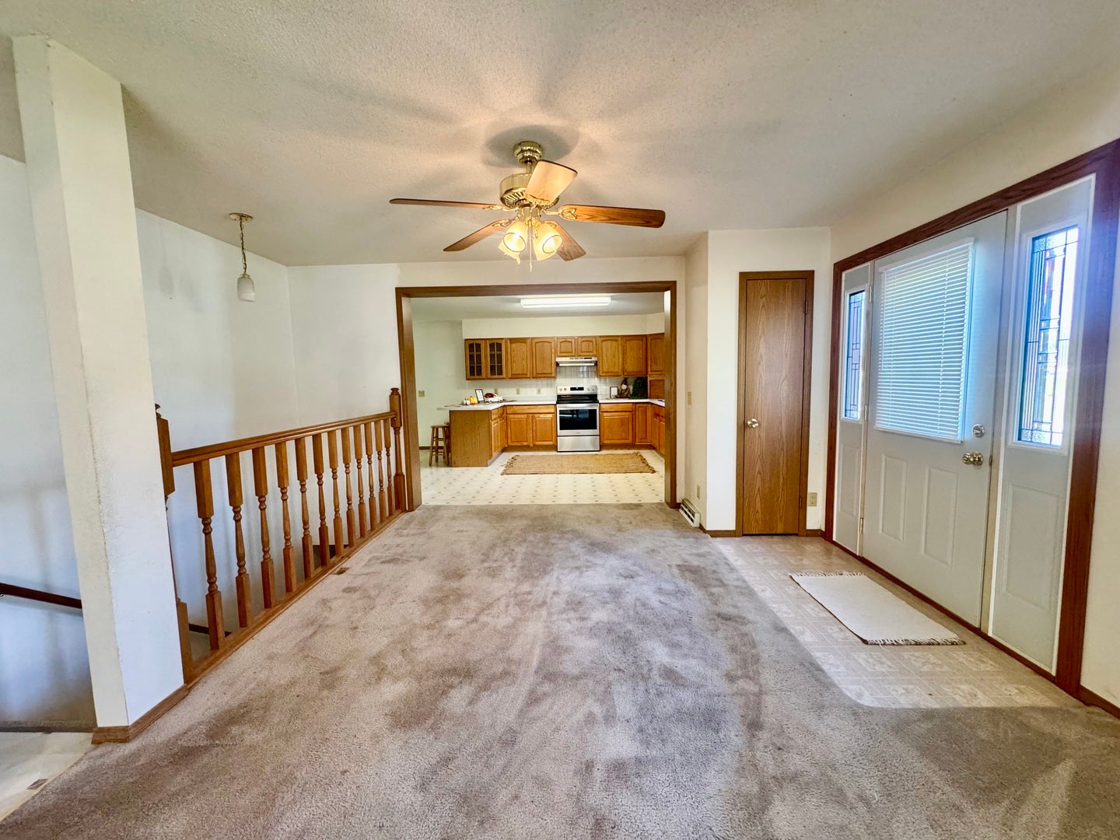
Fabulous Ranch style home with 4 bedrooms, 3 bathrooms, huge yard, and an attached 3 car garage! Wow! This home has it all! Located on a large corner lot with a 2 tier back deck, mature trees, and a spacious city park across the street to the north. The front door welcomes you into the dining room. This home offers an open concept feel with large door ways between the rooms. The huge kitchen features lots of cabinet space, a breakfast bar, space for an eat-in table, and a sliding glass door that leads out to the back deck. The living room features arched doorways and a bay window. This home features large closets in each room as well as hall closets. The master bedroom features an ensuite full bathroom & a walk-in closet. The full basement offers a large family room, game room, 4th bedroom, 3rd full bathroom, and storage room. The heated 3 car garage is a dream with smooth concrete floors, 3 separate garage door openers, storage space, and plenty of room for hobbies! Located just a few minutes from Schools, Restaurants, Shopping, Medical Offices, Churches, Parks, Historic Downtown Aledo, Community Events, YMCA, VFW, Movie Theater, Country Club Golf Course, and everything that makes this small town special. There is so much to love about this home! Schedule your private showing today and see everything this lovely home has to offer! *The homeowners will be having the interior walls professionally painted soon. Make an offer today and you get to choose the color! Seller's could also offer a "Painting Allowance" (Seller Credit) with an acceptable offer.*

Save
Ask
Tour
Hide
Share
Listing Snapshot
Price 
$285,000
Days On Site 
13 Days
Bedrooms 
3
Inside Area (SqFt) 
3,472 sqft
Total Baths 
3
Full Baths 
3
Partial Baths 
N/A
Lot Size 
0.33 Acres
Year Built 
2000
MLS® Number 
12775864
Status 
Active
Property Tax 
$5,070
HOA/Condo/Coop Fees 
N/A
Sq Ft Source 
Assessor
Friends & Family
Recent Activity
19 hours agoListing updated with changes from the MLS®
19 hours agoStatus changed to Active
2 weeks agoListing first seen on site
General Features
Acres 
0.33
Attached Garage 
Yes
Foundation 
Concrete Perimeter
Garage 
Yes
Garage Spaces 
3
Parking 
Garage Door OpenerHeated GarageAttachedGarage
Parking Spaces 
3
Property Sub Type 
Single Family Residence
Sewer 
Public Sewer
SqFt Below 
1541
SqFt Total 
1736
Style 
Ranch
Water Source 
Public
Interior Features
Appliances 
Water SoftenerRangeMicrowaveDishwasherRefrigeratorWasherDryerDisposalOvenRange HoodWater Softener Owned
Basement 
FinishedStorage SpaceFull
Cooling 
Ceiling Fan(s)Central Air
Heating 
Forced Air
Laundry Features 
Main Level
Window Features 
Bay Window(s)
Bedroom 2 
Dimensions - 13X13Level - Main
Bedroom 3 
Dimensions - 13X9Level - Main
Bedroom 4 
Dimensions - 16X12Level - Basement
Dining Room 
Dimensions - 19X13Level - Main
Family Room 
Dimensions - 27X22Level - Basement
Game Room 
Dimensions - 32X13Level - Basement
Kitchen 
Dimensions - 22X13Level - MainDescription - Eating Area-Breakfast Bar,Eating Area-Table Space
Laundry 
Dimensions - 5X4Level - Main
Living Room 
Dimensions - 19X13Level - Main
Master Bedroom 
Dimensions - 14X13Level - Main
Storage 
Dimensions - 15X13Level - Basement
Save
Ask
Tour
Hide
Share
Exterior Features
Construction Details 
Vinyl Siding
Lot Features 
Corner LotLevel
Patio And Porch 
DeckPatio
Roof 
Metal
Windows/Doors 
Bay Window(s)
Community Features
Community Features 
ParkStreet Lights
MLS Area 
Aledo
School District 
Mercer County High School
Schools
School District
Mercer County High School
Elementary School
Apollo Elementary School
Middle School
Mercer County Junior High School
High School
Mercer County High School
Listing Courtesy of MRED as distributed by MLS Grid of eXp Realty


Based on information submitted to the MLS GRID as of 2026-10-16 12:14 AM UTC. All data is obtained from various sources and may not have been verified by broker or MLS GRID. Supplied Open House Information is subject to change without notice. All information should be independently reviewed and verified for accuracy. Properties may or may not be listed by the office/agent presenting the information.
Last checked: 2026-10-16 12:14 AM UTC
MRED DMCA Copyright Information Copyright © 2026 Midwest Real Estate Data LLC. All rights reserved.

Neighborhood & Commute
Source: Walkscore
Disclosure: Community information and market data powered by Constellation Data Labs. Information is deemed reliable but not guaranteed.
Save
Ask
Tour
Hide
Share