
880 Somerset CourtNew Lenox, IL 60451
Mortgage Calculator
Monthly Payment (Est.)
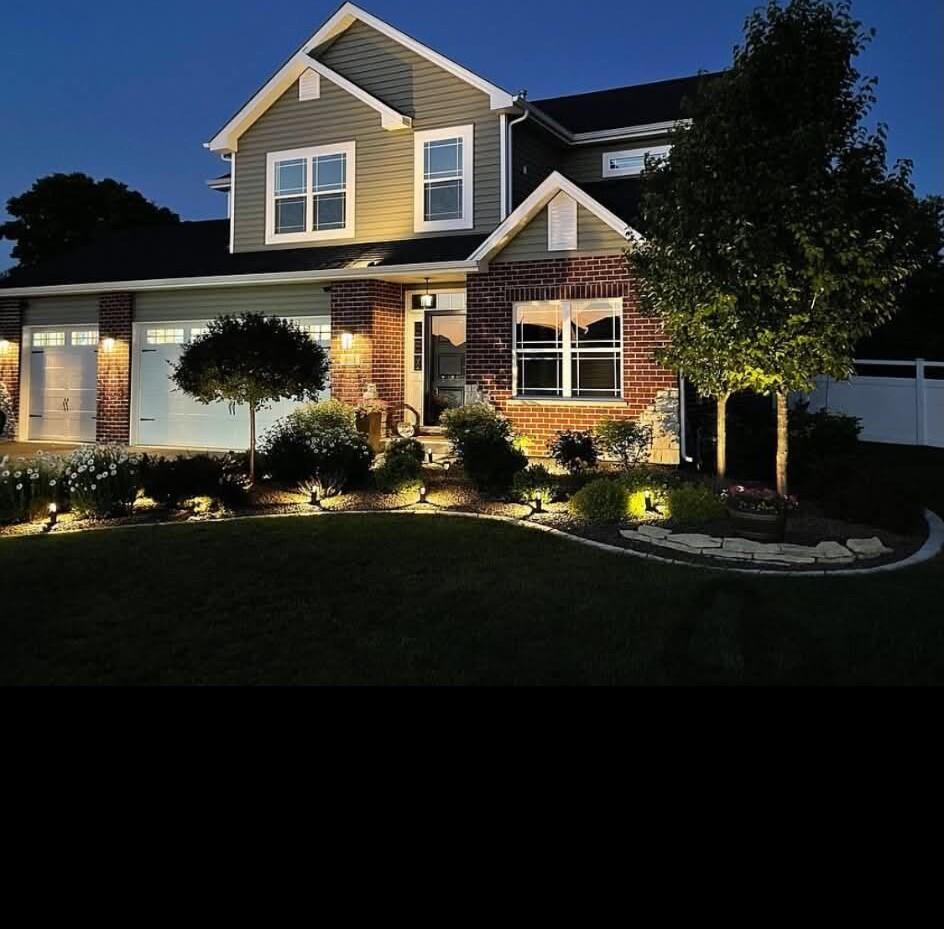
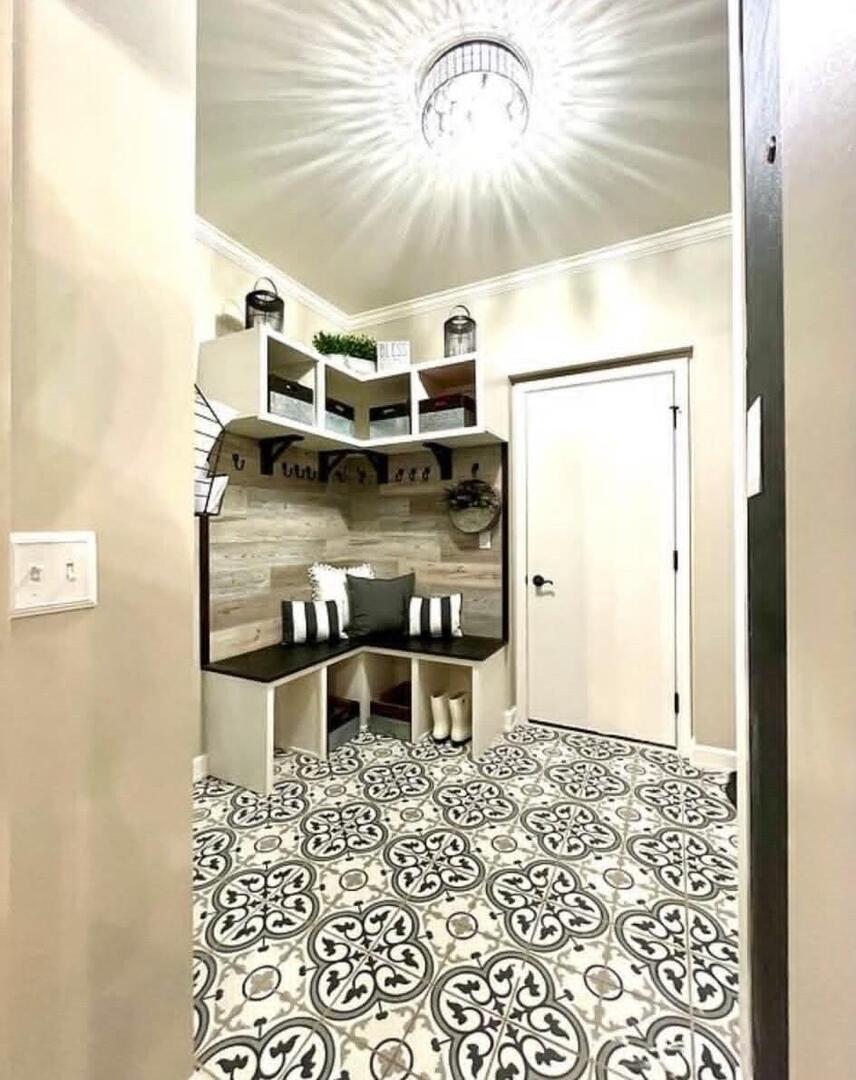
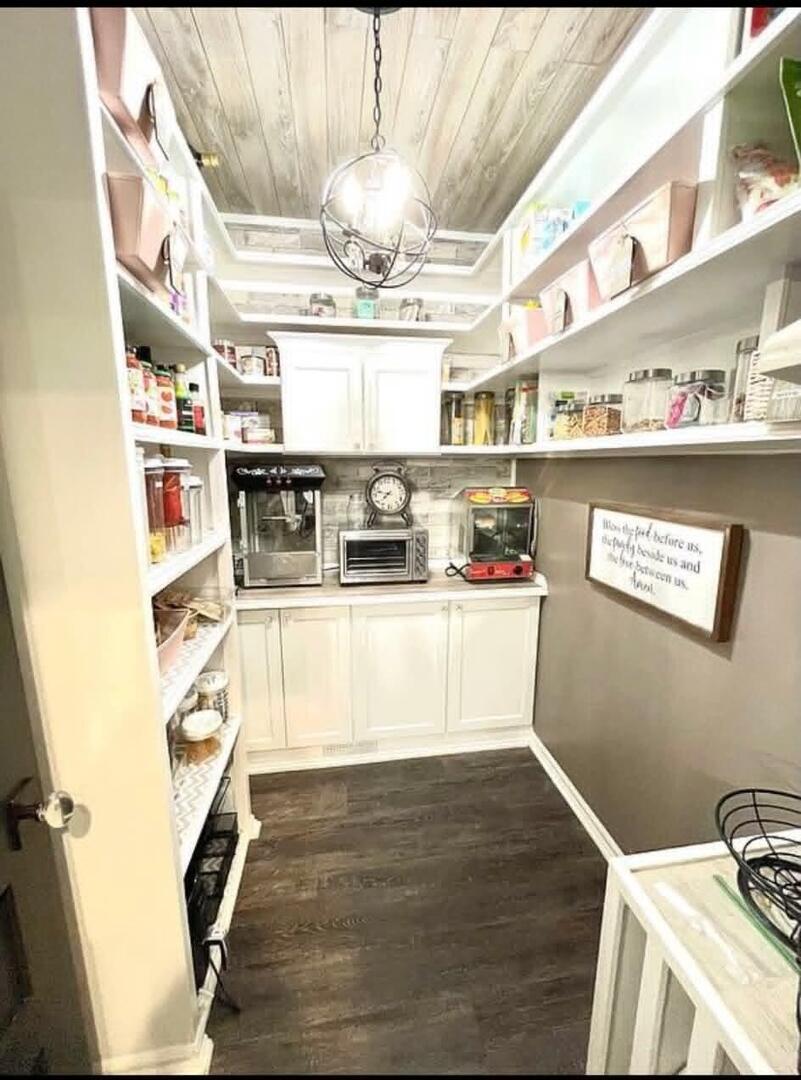
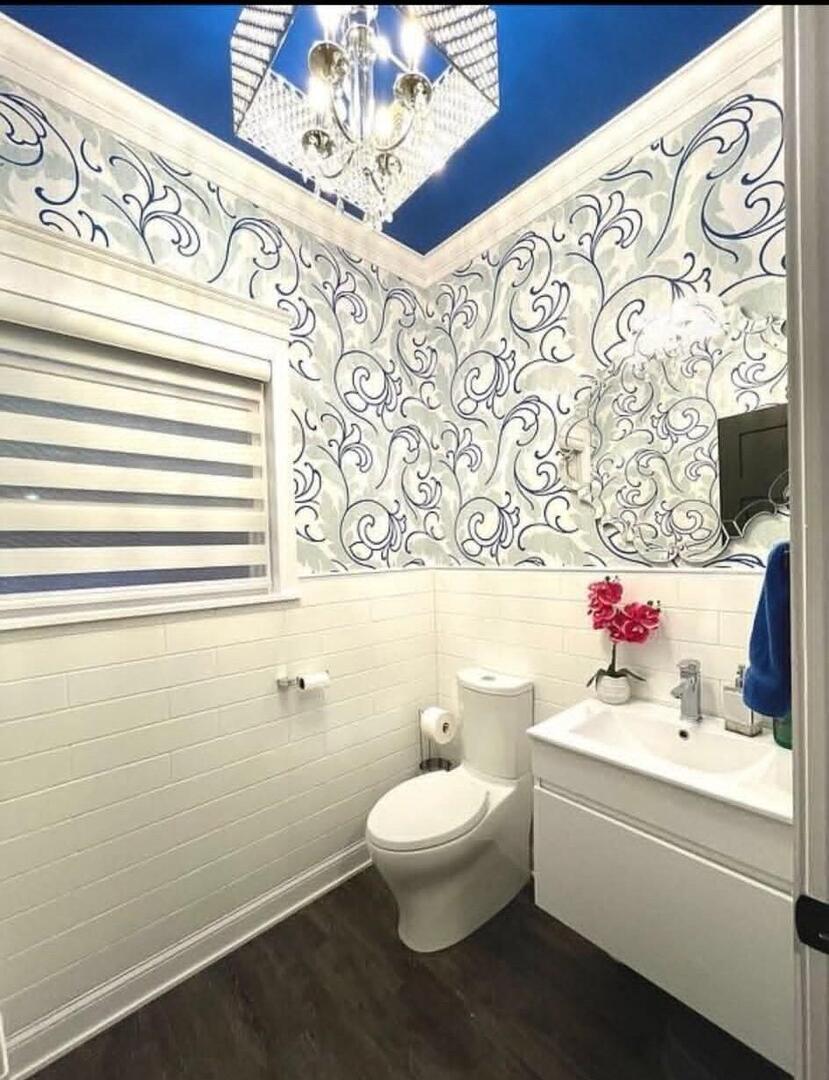
Enter an interest rate to see your estimated monthly payment.Stunning Cul-de-Sac Home with Lake Views & Resort-Style Backyard Oasis Nestled on a highly sought-after cul-de-sac with picturesque views of Hibernia Lake, this beautifully upgraded 4-bedroom, 2.5-bath home is the perfect blend of luxury, comfort, and location. Step inside to discover premium upgrades throughout, including an updated kitchen, enhanced flooring, and beautifully renovated bathrooms. Cozy up by one of two electric fireplaces or retreat to the spacious primary suite featuring a generous walk-in closet. The fully insulated basement expands your living space with durable epoxy flooring and recessed can lighting, creating the ideal setting for a home gym, recreation room, or additional entertainment area. Outside, your private backyard oasis awaits. Surrounded by a tranquil forest-like backdrop and fully fenced for privacy, this outdoor retreat features a large, gated above-ground pool, with a new liner, newer heater, and composite deck, Jacuzzi hot tub, professional landscaping, and a full irrigation system. It's the perfect setting for entertaining or unwinding after a long day. Location is everything, and this home delivers. Enjoy direct access to the highly desirable Hibernia Park area, featuring a new splash pad, putting green, fishing lake, boat rentals, sand volleyball court, and scenic walking trails. Plus, you're just minutes from Target, shopping and dining. This exceptional home combines an unbeatable location, thoughtful upgrades, and resort-style outdoor living, a rare gem you won't want to miss! Additional highlights include: -Heated 3-car garage with garage door to backyard, upgraded electric to support EV charging, ample shelving, and a full-sized newer freezer -Whole-house water filtration system -Whole-house humidifier -Professionally landscaped in front and back with irrigation system. Large concrete patio, and composite deck for easy pool access -Top of the line Jacuzzi Spa with modern hardware LED lights & waterfall, insulated locking hard cover, and drink holders -Perfectly situated solar panels that decrease electric bill -Swing set with sandbox and lookout tower -Enjoy organic strawberries next summer! 3 flower beds filled in '26 with custom organic soil & organic mushroom compost Some photos have been virtually rendered.
| 3 hours ago | Listing updated with changes from the MLS® | |
| 5 hours ago | Listing first seen on site |

Based on information submitted to the MLS GRID as of 2026-10-03 01:35 AM UTC. All data is obtained from various sources and may not have been verified by broker or MLS GRID. Supplied Open House Information is subject to change without notice. All information should be independently reviewed and verified for accuracy. Properties may or may not be listed by the office/agent presenting the information.
Last checked: 2026-10-03 01:35 AM UTC
MRED DMCA Copyright Information Copyright © 2026 Midwest Real Estate Data LLC. All rights reserved.