
Search Homes for Sale in Chicago’s Western Suburbs
3858 N Pontiac AvenueChicago, IL 60634
Mortgage Calculator
Monthly Payment (Est.)
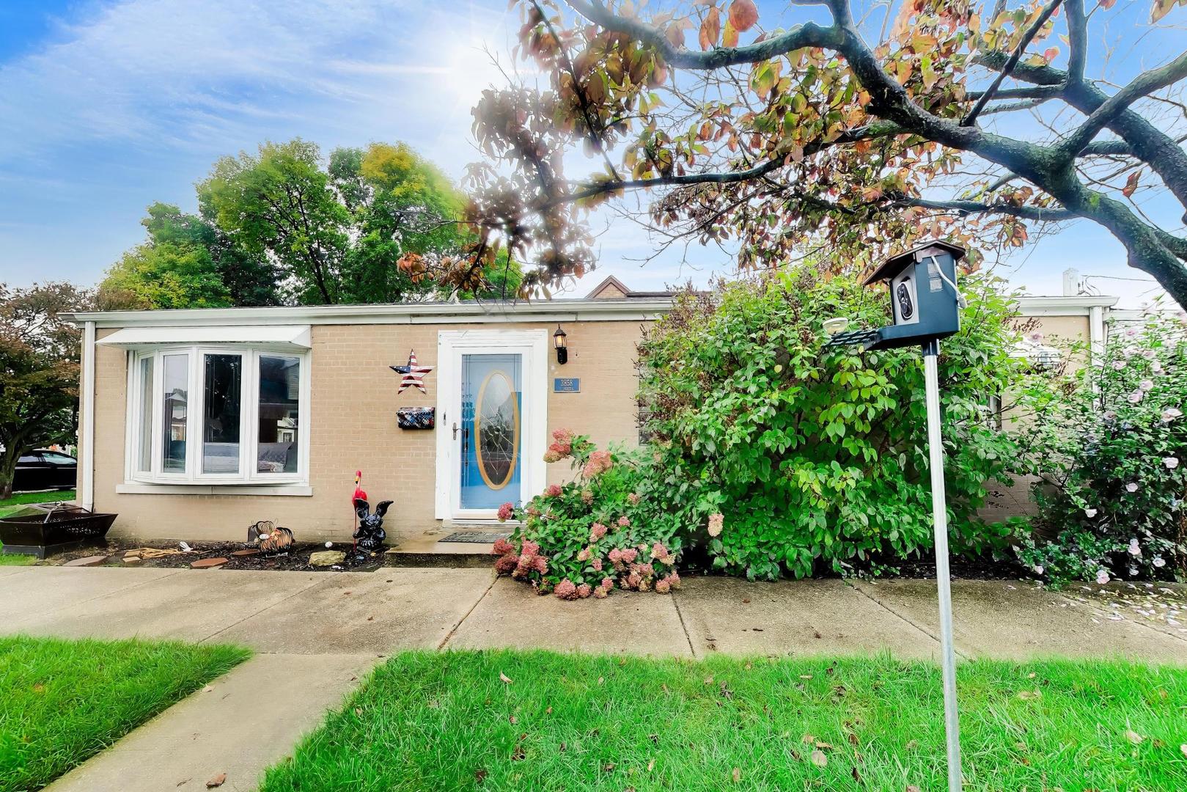
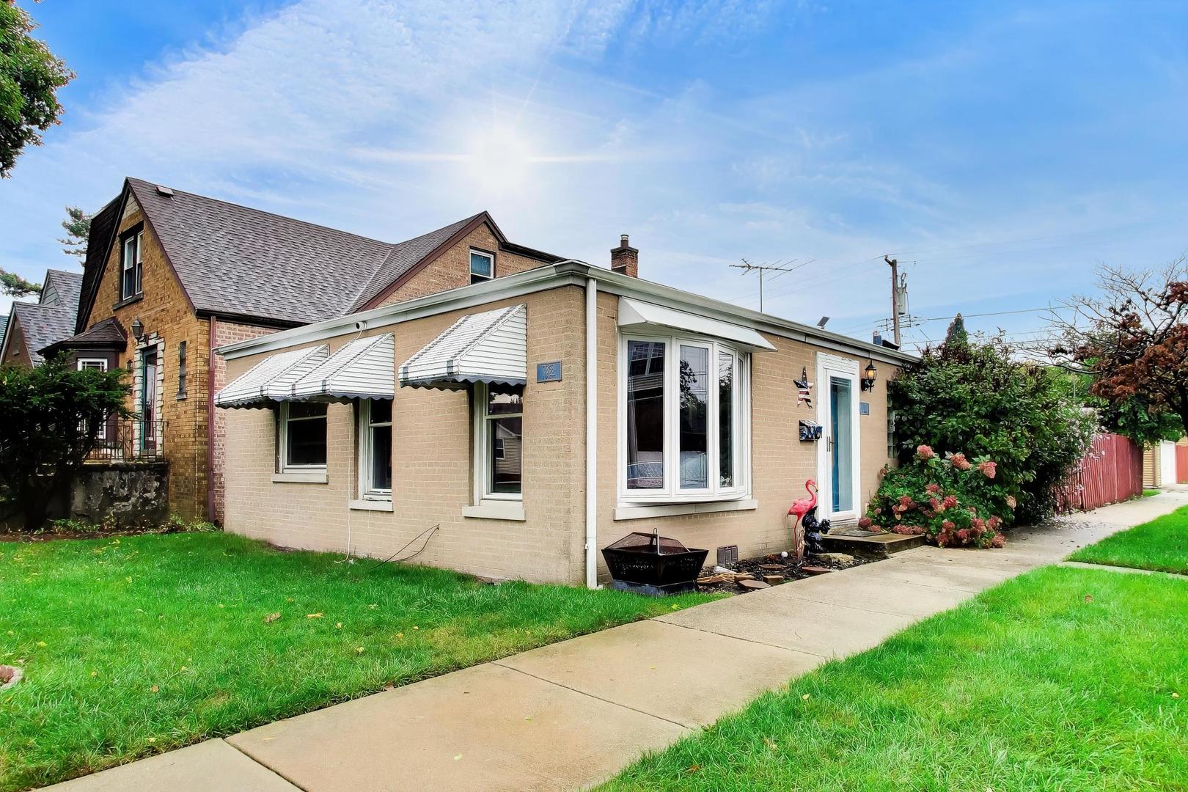
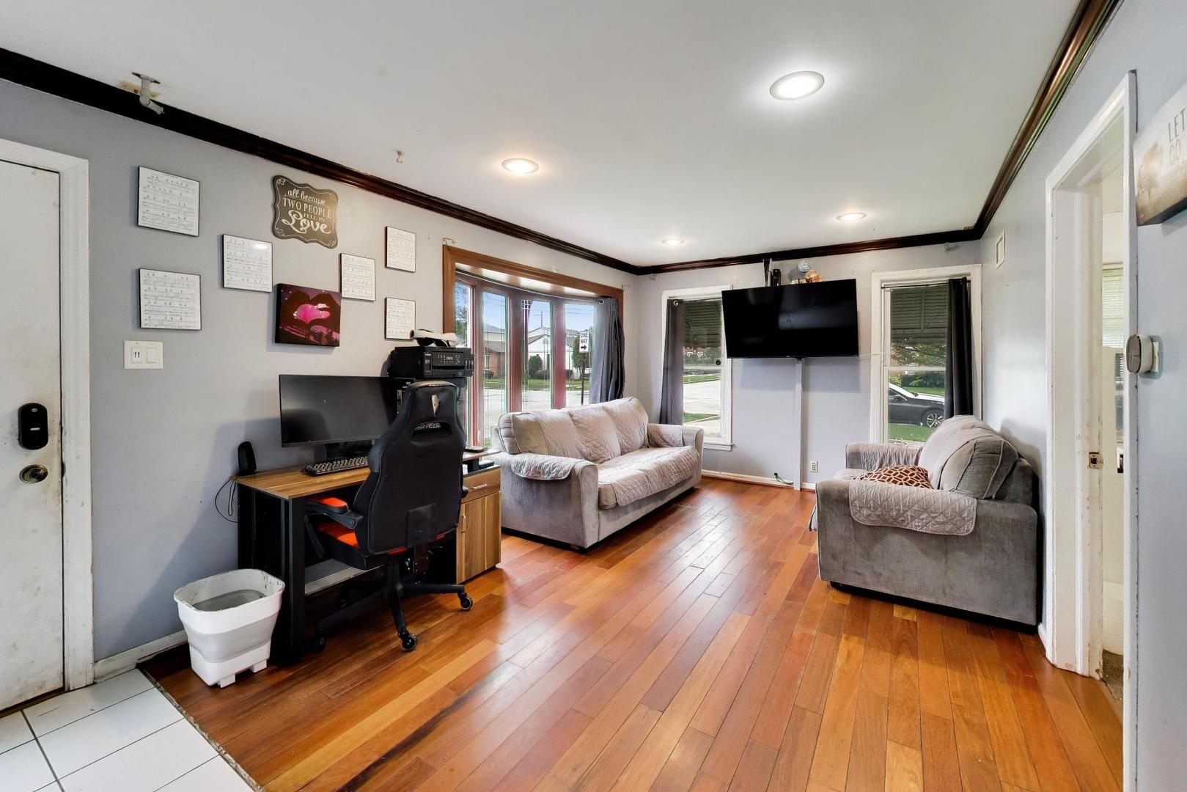
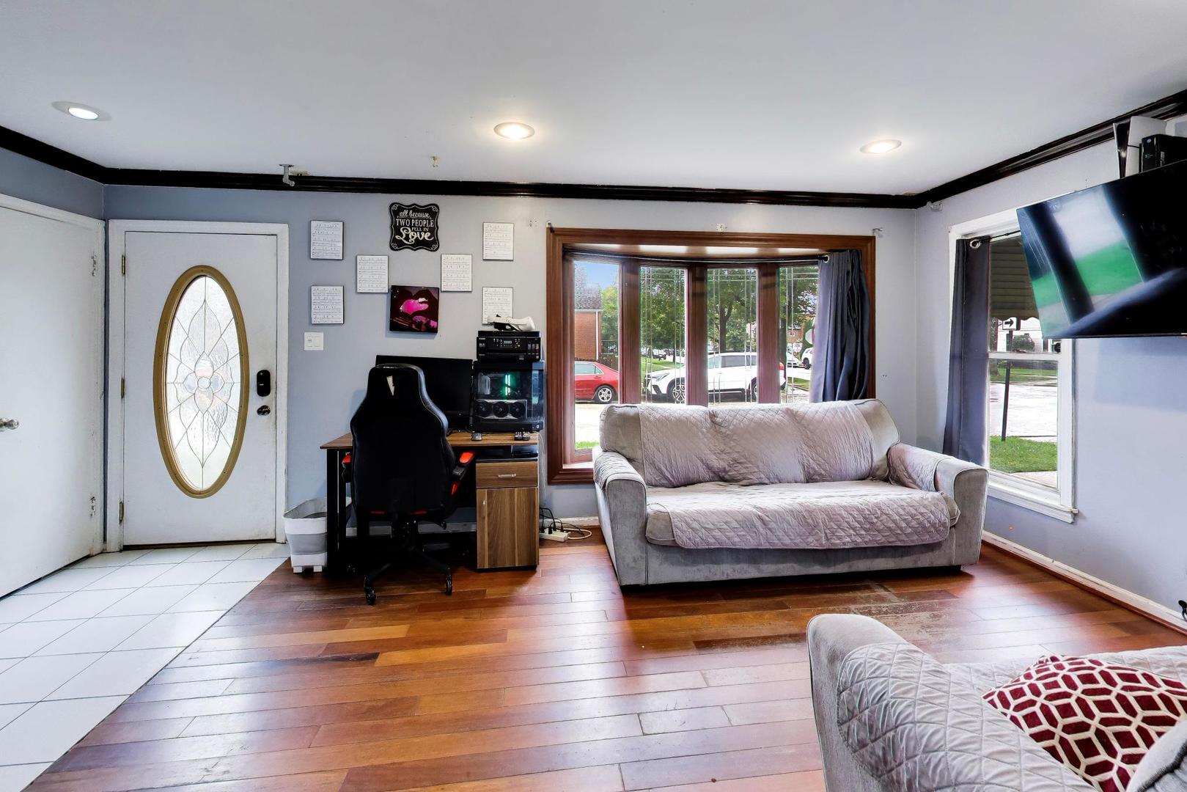
Enter an interest rate to see your estimated monthly payment.**Welcome, first-time homebuyers and investors!** This all-brick Dunning ranch offers the perfect opportunity to make a home your own or add a solid investment to your portfolio. Situated on a desirable corner lot, this property is filled with potential. Step inside to a bright, sun-filled living room featuring beautiful hardwood floors. The tiled entryway leads into the spacious kitchen, complete with black granite countertops, a generous island, and a dedicated dining area. With three spacious bedrooms and one full bath, there's plenty of room to grow and make this home your own. Just off the kitchen, a convenient mudroom provides easy access to the backyard oasis, where you'll find an above-ground pool-perfect for summer entertaining and relaxing. The immaculate two-car garage offers plenty of storage and versatility, whether you need space for your favorite cars, hobbies, or an additional entertaining area. And the location is hard to beat! Located just across Cumberland Avenue from beautiful Schiller Woods and only a few blocks from Canty Elementary School, this home offers both convenience and access to some of the area's best outdoor amenities. **Bring your ideas and unlock the potential of this Dunning gem!**
| 4 days ago | Listing updated with changes from the MLS® | |
| 4 days ago | Status changed to Active | |
| a week ago | Listing first seen on site |

Based on information submitted to the MLS GRID as of 2026-10-15 07:11 AM UTC. All data is obtained from various sources and may not have been verified by broker or MLS GRID. Supplied Open House Information is subject to change without notice. All information should be independently reviewed and verified for accuracy. Properties may or may not be listed by the office/agent presenting the information.
Last checked: 2026-10-15 07:11 AM UTC
MRED DMCA Copyright Information Copyright © 2026 Midwest Real Estate Data LLC. All rights reserved.
Did you know? You can invite friends and family to your search. They can join your search, rate and discuss listings with you.