O'Neil Property Group

Search Homes for Sale in Chicago’s Western Suburbs

Save
Ask
Tour
Hide
Share
$1,499,000
10 Days On Site

6305 N Keeler Avenue
Chicago, IL 60646

For Sale|Single Family Residence|Active
6
Beds
6
Total Baths
5
Full Baths
1
Partial Bath
4,600
SqFt
$326
/SqFt
2026
Built
Subdivision:
Sauganash
County:
Cook
Listing Courtesy of MRED as distributed by MLS Grid of Keller Williams ONEChicago
6305 N Keeler Avenue6305 N Keeler Avenue6305 N Keeler Avenue6305 N Keeler Avenue
Save
Ask
Tour
Hide
Share

Mortgage Calculator

Monthly Payment (Est.)

Enter an interest rate to see your estimated monthly payment.
Calculator powered by Showcase IDX, a Constellation1 Company. Copyright Β©2026 Information is deemed reliable but not guaranteed.

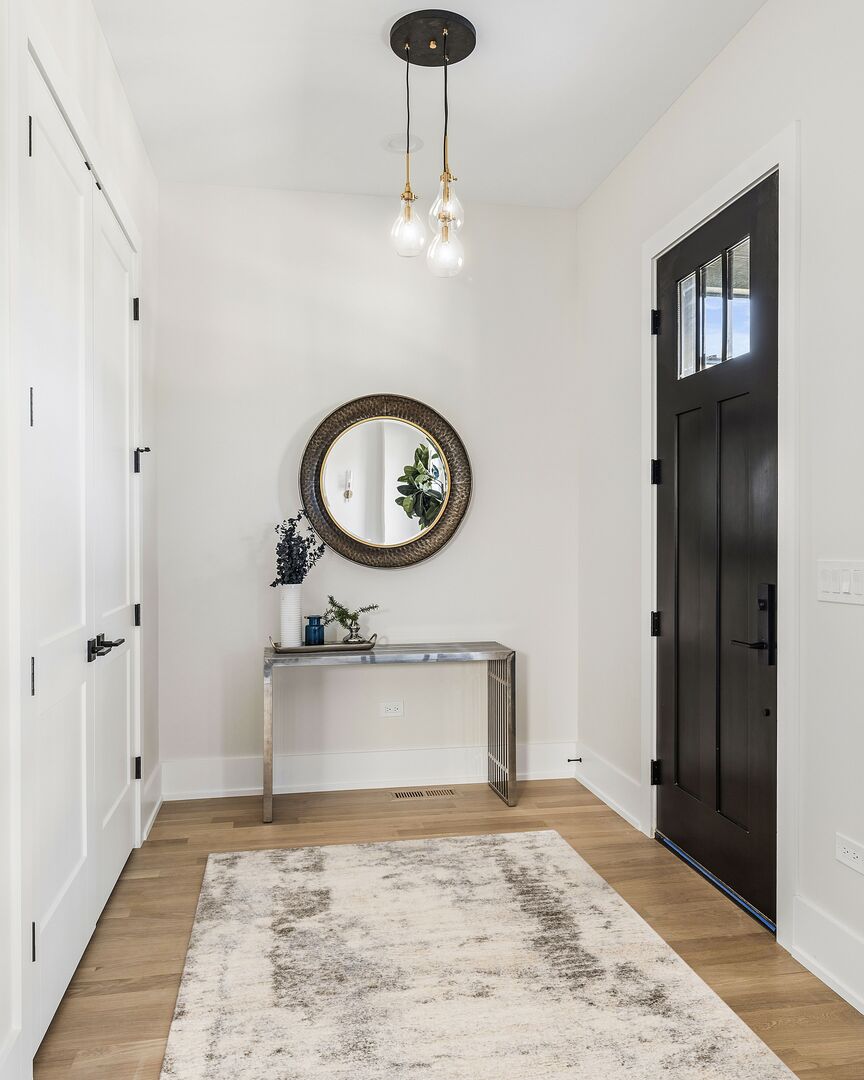
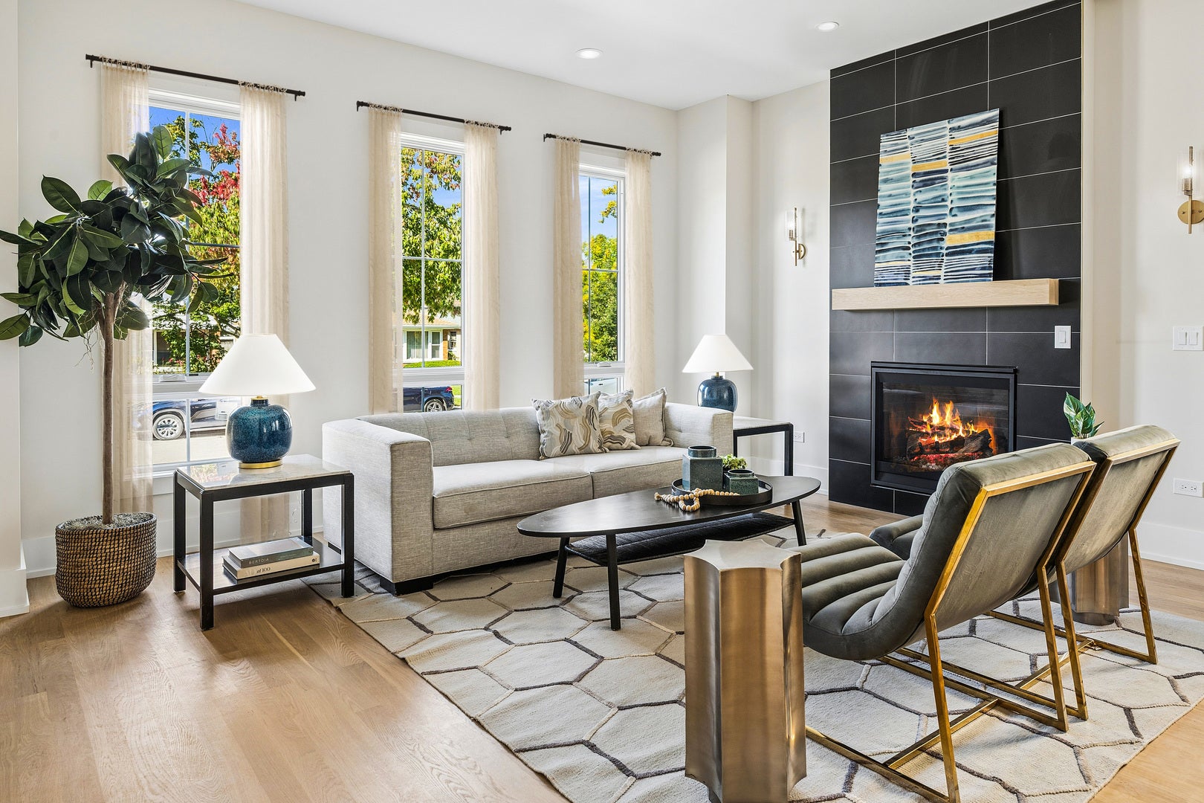
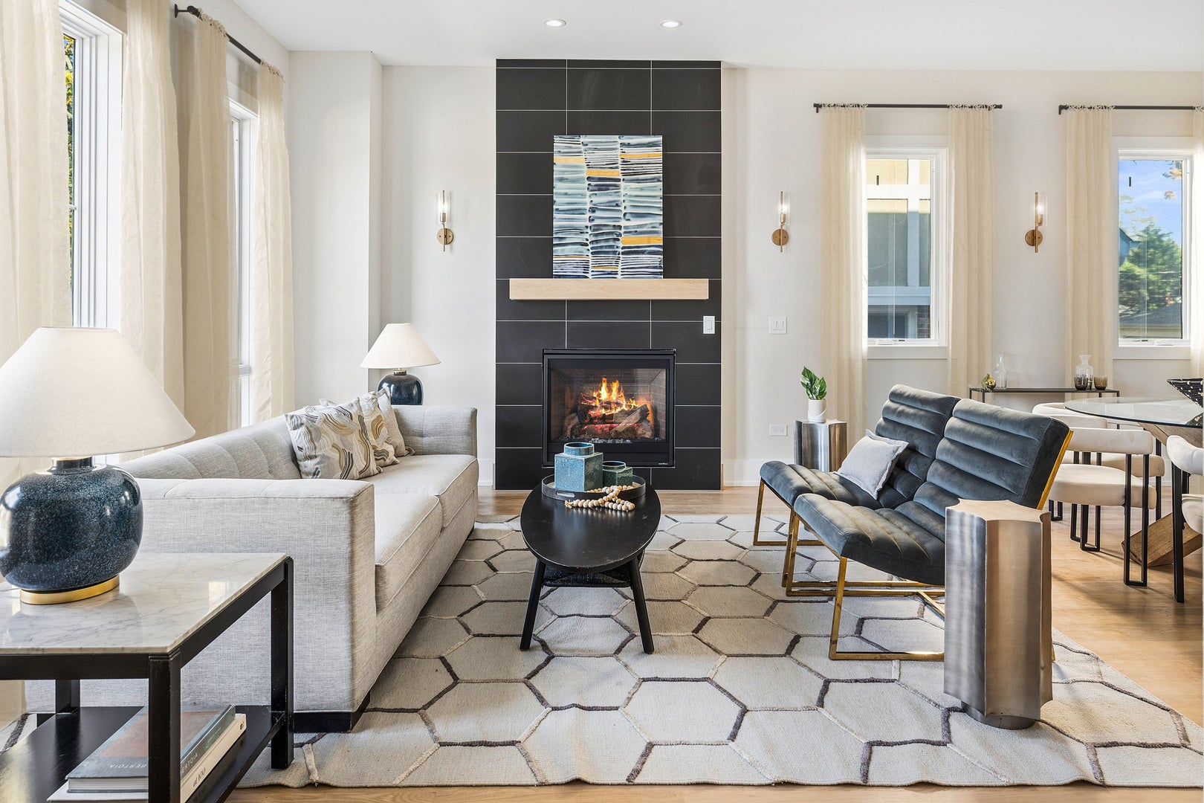
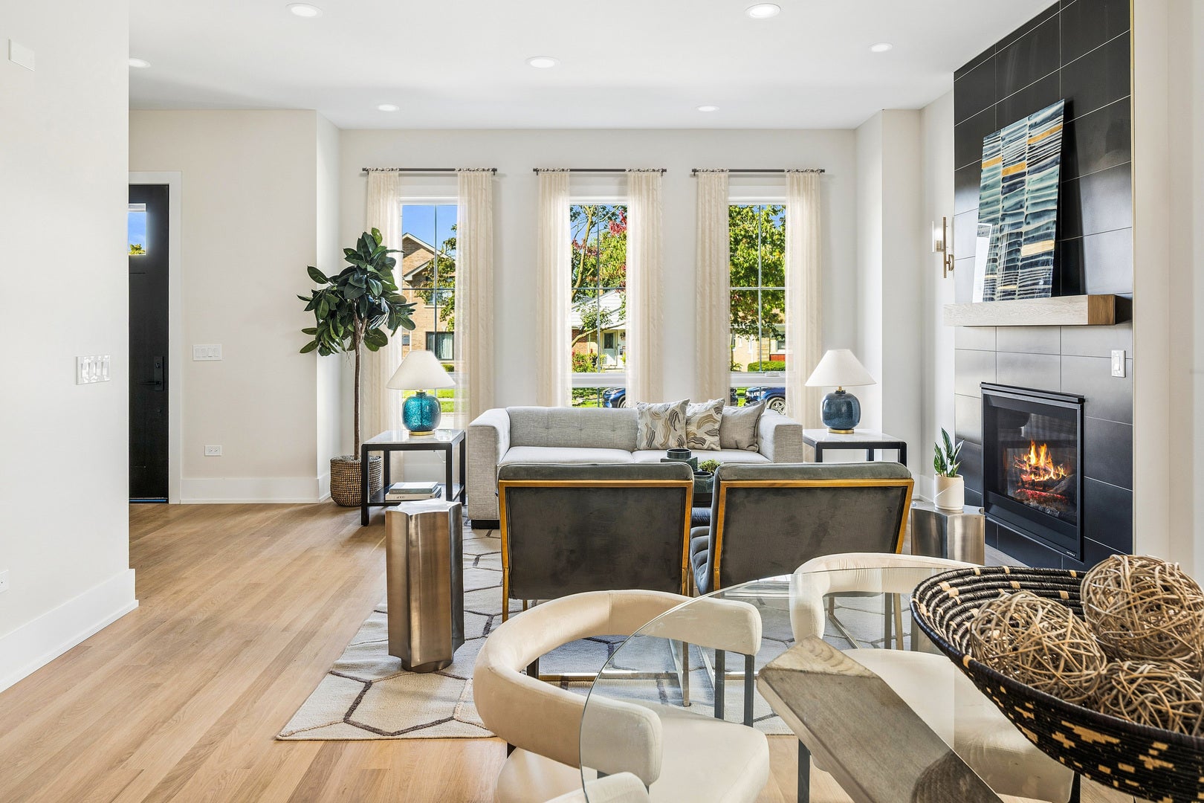
Brand-new construction by Building Innovations, Inc. in Sauganash: Six bedrooms plus an office, five and a half baths, roughly 4,600 finished square feet on three levels, and a detached three-car garage. The chef's kitchen is the centerpiece of the residence. It features custom Amish-built white oak cabinetry with brass hardware, a custom metal hood with brass accents, quartz counters with a mitered island, and a full-height quartz backsplash. Sub-Zero/Wolf appliances include a 42" built-in refrigerator, a 36" six-burner range top, and dual beverage centers. The kitchen opens to the family room, and an 8' Marvin slider leads to the Trex deck. The formal living room, adjacent to the dining room, has a 36" gas fireplace with a white oak mantel. Also on the main level are a powder room, a mudroom with custom cubbies, a massive back-door coat closet that doubles as storage, and a bedroom with an adjacent full bath that works well as a playroom or game room. All main-level doors are 8' solid core, with 7 1/4" baseboards. Upstairs, the primary suite has two large walk-in closets and a spa bath with a freestanding soaking tub, stone shower floor, and custom shower door enclosure with matching hardware finish. Three more bedrooms, two baths, and a 9x7 laundry room complete the level. The finished lower level adds a recreation room with a wet bar, a dedicated office with French doors, a large bedroom with dual-entry access to a full bath, and a wellness/exercise flex room. Other features include white oak hardwood on both upper floors, outstanding millwork, oversized Marvin Elevate windows, dual-zone Trane HVAC, 400-amp service, an EV charging outlet, 14 pre-wired speakers, two sump pumps, and professional landscaping.

Save
Ask
Tour
Hide
Share
Listing Snapshot
PriceΒ 
$1,499,000
Days On SiteΒ 
10 Days
BedroomsΒ 
6
Inside Area (SqFt)Β 
4,600 sqft
Total BathsΒ 
6
Full BathsΒ 
5
Partial BathsΒ 
1
Lot SizeΒ 
N/A
Year BuiltΒ 
2026
MLS NumberΒ 
12775873
StatusΒ 
Active
Property TaxΒ 
N/A
HOA/Condo/Coop FeesΒ 
N/A
Sq Ft SourceΒ 
Estimated
Friends & Family
Recent Activity
an hour agoListing updated with changes from the MLS
yesterdayStatus changed to Active
2 weeks agoListing first seen on site
General Features
Direction FacesΒ 
East
FoundationΒ 
Concrete Perimeter
GarageΒ 
Yes
Garage SpacesΒ 
3
ParkingΒ 
DetachedGarage
Parking SpacesΒ 
3
Property ConditionΒ 
New Construction
Property Sub TypeΒ 
Single Family Residence
SecurityΒ 
Security System
SewerΒ 
Public Sewer
StyleΒ 
Traditional
UtilitiesΒ 
Cable Available
Interior Features
AppliancesΒ 
RangeDishwasherRefrigeratorWasherDryerDisposalStainless Steel Appliance(s)Wine RefrigeratorHumidifier
BasementΒ 
Sump PumpFinishedFullDaylight
CoolingΒ 
Central AirZoned
FireplaceΒ 
Yes
Fireplace FeaturesΒ 
Living RoomGas LogGas Starter
FireplacesΒ 
1
FlooringΒ 
HardwoodWood
HeatingΒ 
Forced AirZoned
InteriorΒ 
Entrance FoyerWet BarWalk-In Closet(s)High CeilingsPantry
Laundry FeaturesΒ 
Upper LevelGas Dryer HookupElectric Dryer HookupMultiple LocationsSink
Window FeaturesΒ 
Low Emissivity WindowsScreensWood Frames
Bedroom 2Β 
Dimensions - 12X12
Bedroom 3Β 
Dimensions - 10X14
Bedroom 4Β 
Dimensions - 11X11
Bedroom 5Β 
Dimensions - 10X16
Bedroom 6Β 
Dimensions - 13X12
Breakfast RoomΒ 
Dimensions - 9X19
DeckΒ 
Dimensions - 17X8
Dining RoomΒ 
Dimensions - 15X8
Family RoomΒ 
Dimensions - 11X16
FoyerΒ 
Dimensions - 9X7
Game RoomΒ 
Dimensions - 9X10
KitchenΒ 
Dimensions - 11X14Description - Eating Area-Breakfast Bar,Eating Area-Table Space,Island,Pantry-Butler,Pantry-Walk-in,Custom Cabinetry,Pantry
LaundryΒ 
Dimensions - 7X9
Living RoomΒ 
Dimensions - 16X14
Master BedroomΒ 
Dimensions - 17X14
OfficeΒ 
Dimensions - 10X11
Recreation RoomΒ 
Dimensions - 23X25
Utility Room-Lower LevelΒ 
Dimensions - 8X8
Save
Ask
Tour
Hide
Share
Exterior Features
Construction DetailsΒ 
BrickFiber Cement
Lot FeaturesΒ 
Landscaped
Patio And PorchΒ 
Deck
RoofΒ 
Asphalt
Windows/DoorsΒ 
Low Emissivity WindowsScreensWood Frames
Community Features
MLS AreaΒ 
CHI - Forest Glen
School DistrictΒ 
Taft High School
TownshipΒ 
North Chicago
Schools
School District
Taft High School
Elementary School
Sauganash Elementary School
Middle School
Unknown
High School
Taft High School
Listing Courtesy of MRED as distributed by MLS Grid of Keller Williams ONEChicago


Based on information submitted to the MLS GRID as of 2026-10-20 09:11 AM UTC. All data is obtained from various sources and may not have been verified by broker or MLS GRID. Supplied Open House Information is subject to change without notice. All information should be independently reviewed and verified for accuracy. Properties may or may not be listed by the office/agent presenting the information.
Last checked: 2026-10-20 09:11 AM UTC
MRED DMCA Copyright Information Copyright Β© 2026 Midwest Real Estate Data LLC. All rights reserved.

Neighborhood & Commute
Source: Walkscore
Disclosure: Community information and market data powered by Constellation Data Labs. Information is deemed reliable but not guaranteed.
Save
Ask
Tour
Hide
Share