
3635 Ancient Oak DriveElgin, IL 60124
Mortgage Calculator
Monthly Payment (Est.)
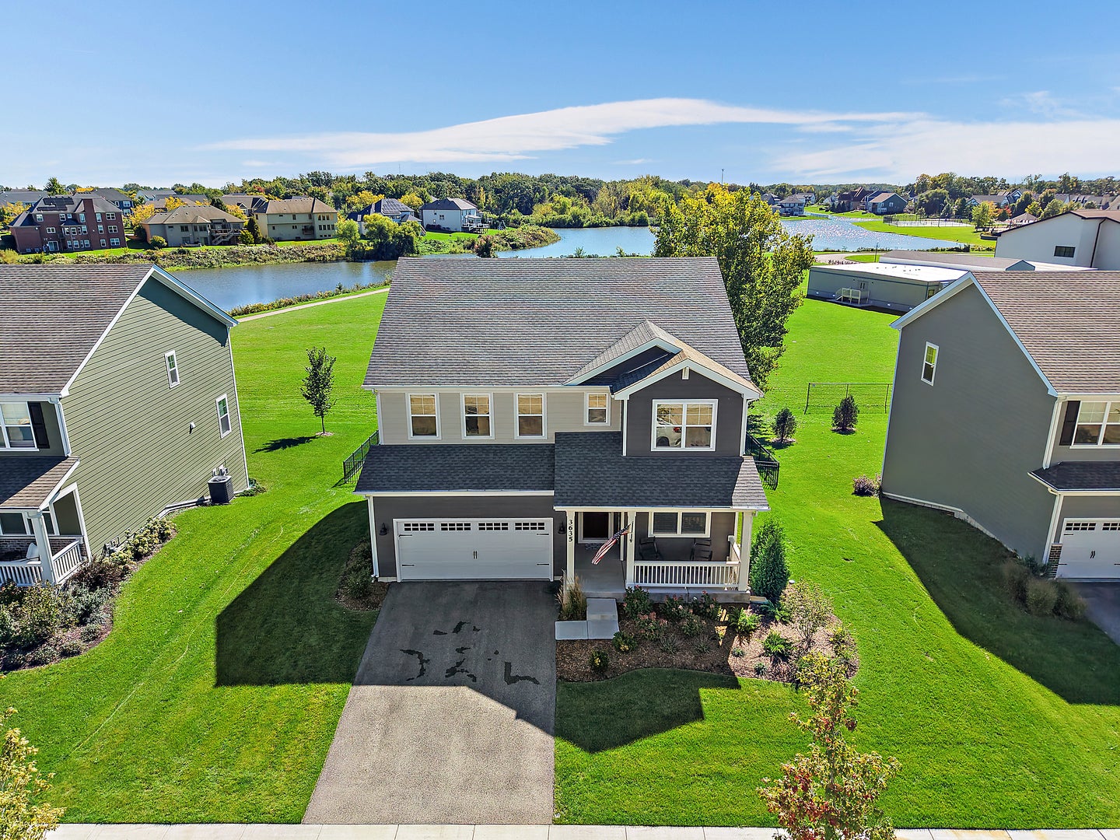
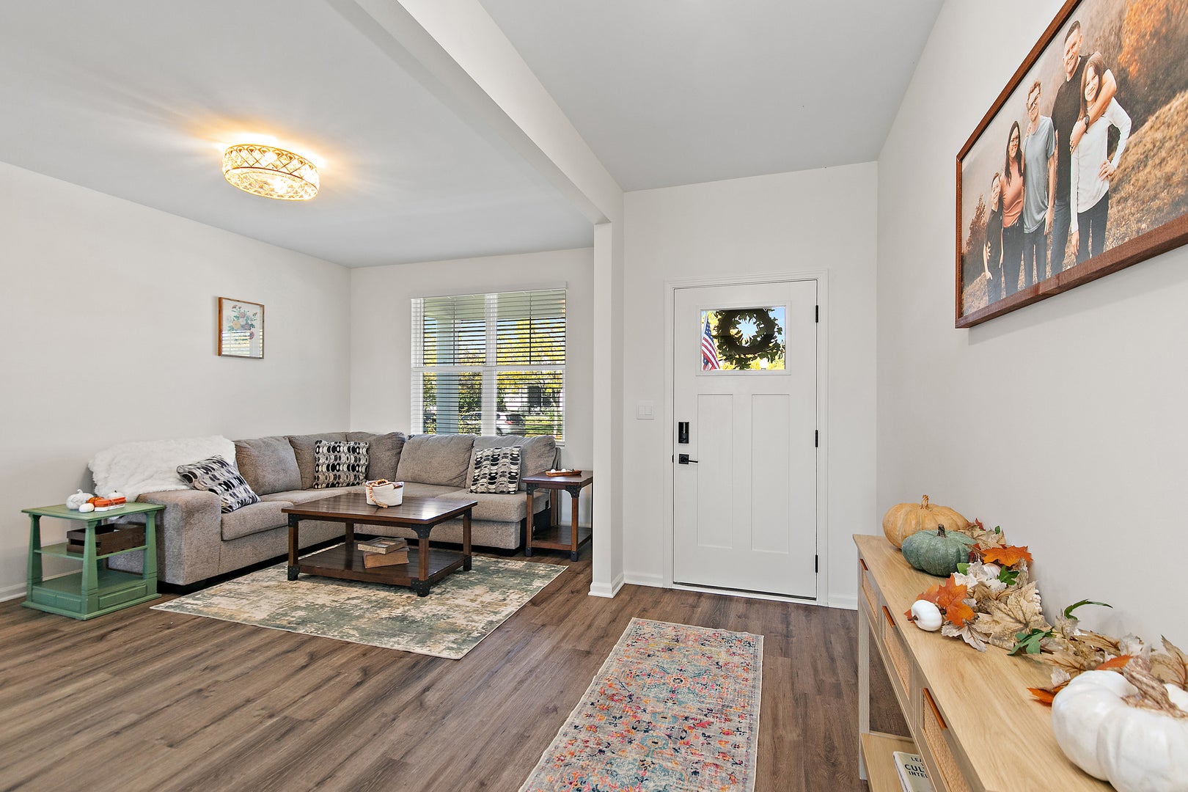
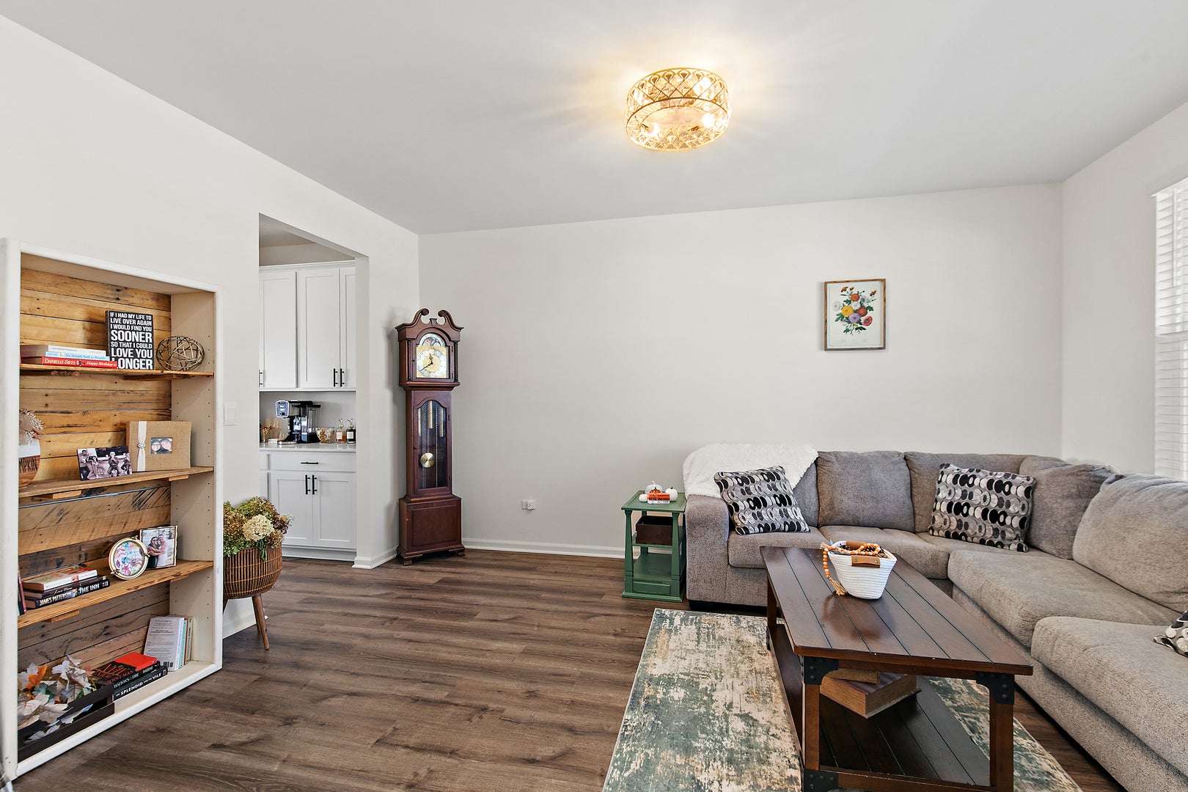
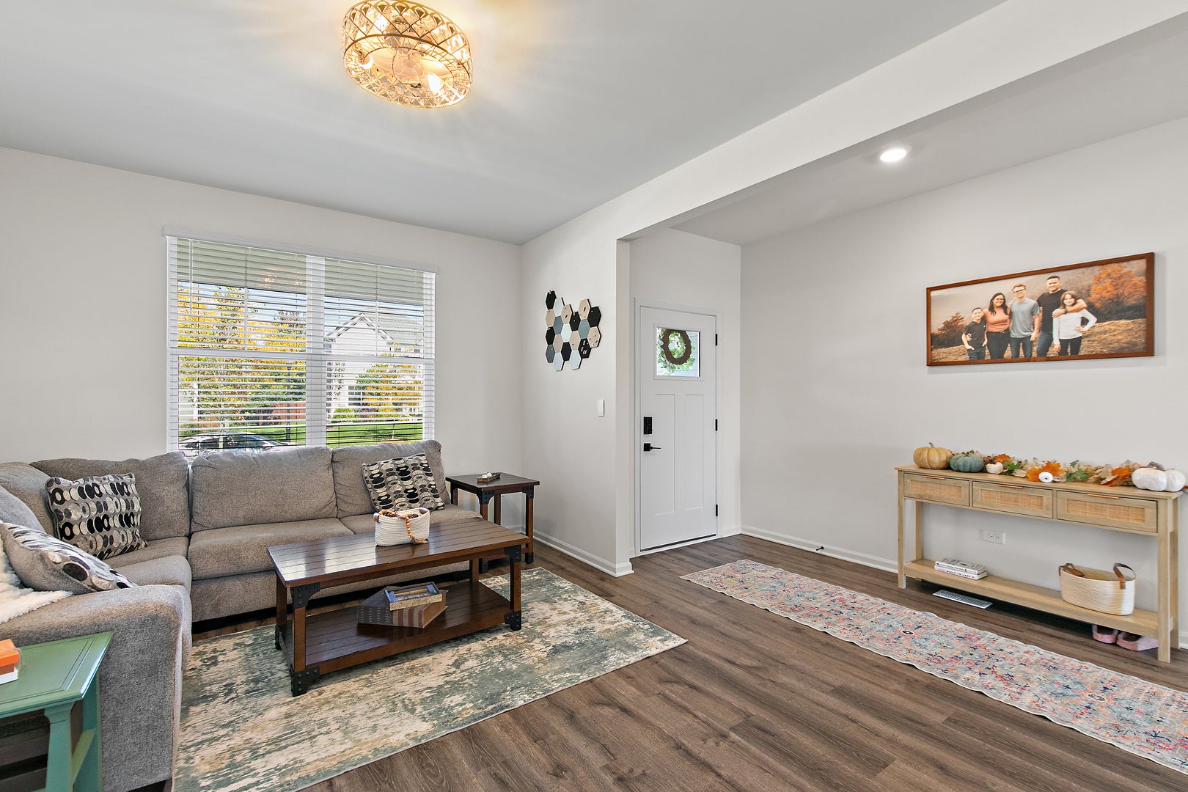
Enter an interest rate to see your estimated monthly payment.Stunning from the moment you arrive, this exceptional home offers incredible space, beautiful finishes, and an outdoor living experience you won't want to miss!** Fantastic curb appeal welcomes you with a spacious covered front porch. Step inside where you'll find a formal living room/flex space, family room is open and inviting, the gourmet eat-in kitchen is beautifully appointed with custom white cabinetry topped with crown molding, granite countertops, stainless steel appliances and large eating area, walk in pantry and a slider leading to the incredible outdoor living space. The backyard is truly an entertainer's dream! Enjoy a beautiful new patio with a built-in gas grill, perfect for summer gatherings and outdoor dining. A stunning gazebo with a dedicated TV viewing area creates the ideal spot to relax and watch the big game or enjoy movie nights outdoors. Gather around the built-in fire pit with family and friends while taking in the peaceful views. The property backs to a beautiful pond and expansive green space, providing a serene backdrop, privacy and a wonderful sense of openness. The fenced yard and thoughtfully designed outdoor spaces make this backyard an extension of the home. Upstairs, the spacious primary suite features a generous walk-in closet and luxurious upgraded bath with dual vanity, glass-enclosed walk-in shower. A versatile second-floor loft is perfect for a sitting area, playroom, study space or additional lounge area. Spacious secondary bedrooms and a huge laundry room complete the second floor. Located in the highly regarded **301 School District**, this home is conveniently close to the clubhouse, elementary school and miles of walking paths. Highland Woods is truly Elgin's finest community, with upscale living and amenities that include an owner's clubhouse, well equipped gym area, community pools, splash pad, tennis and pickle ball courts, ponds throughout and several parks. All this is included for a low quarterly HOA fee. Just imagine warm summer mornings having your coffee on the covered patio or cool fall evenings surrounding your built in fire pit. Like to fish? Walk over to the bridge over the pond and drop your line in! With its expansive living spaces, beautiful new outdoor entertaining area and peaceful pond-and-green-space setting, this home truly offers the space, amenities and lifestyle you've been looking for! Seller will include all patio furniture, gas grill and tv on the patio. *Please see list of smart home features under the documents tab*
| 3 days ago | Listing updated with changes from the MLS® | |
| 4 days ago | Status changed to Active | |
| 6 days ago | Listing first seen on site |

Based on information submitted to the MLS GRID as of 2026-10-09 02:59 AM UTC. All data is obtained from various sources and may not have been verified by broker or MLS GRID. Supplied Open House Information is subject to change without notice. All information should be independently reviewed and verified for accuracy. Properties may or may not be listed by the office/agent presenting the information.
Last checked: 2026-10-09 02:59 AM UTC
MRED DMCA Copyright Information Copyright © 2026 Midwest Real Estate Data LLC. All rights reserved.