O'Neil Property Group

Search Homes for Sale in Chicago’s Western Suburbs

Save
Ask
Tour
Hide
Share
$319,900
21 Days On Site

5522 Barclay Court
Clarendon Hills, IL 60514

For Sale|Condominium|Active
2
Beds
2
Total Baths
1
Full Bath
1
Partial Bath
1,138
SqFt
$281
/SqFt
1985
Built
Subdivision:
Barclay Court
County:
DuPage
Listing Courtesy of MRED as distributed by MLS Grid of Platinum Partners Realtors
5522 Barclay Court5522 Barclay Court5522 Barclay Court5522 Barclay Court
Save
Ask
Tour
Hide
Share

Mortgage Calculator

Monthly Payment (Est.)

Enter an interest rate to see your estimated monthly payment.
Calculator powered by Showcase IDX, a Constellation1 Company. Copyright Β©2026 Information is deemed reliable but not guaranteed.

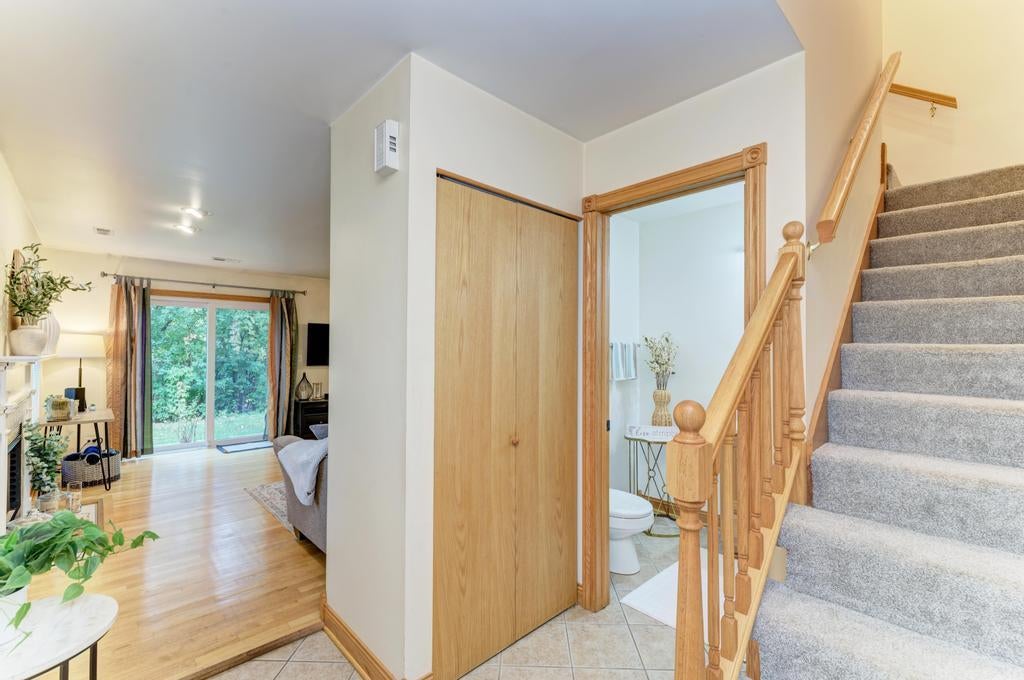
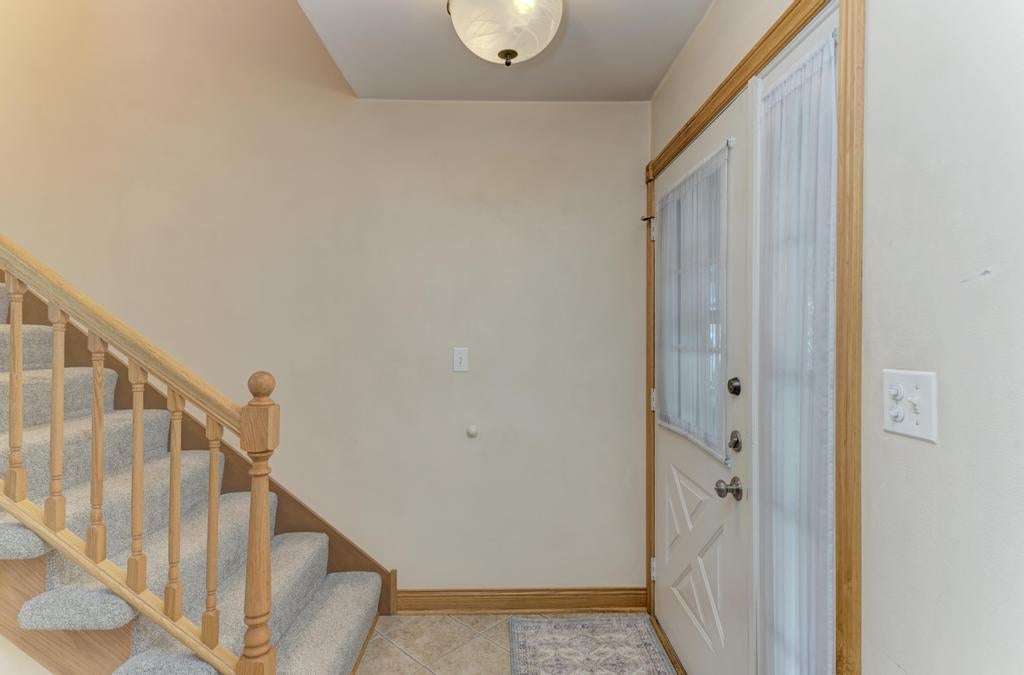
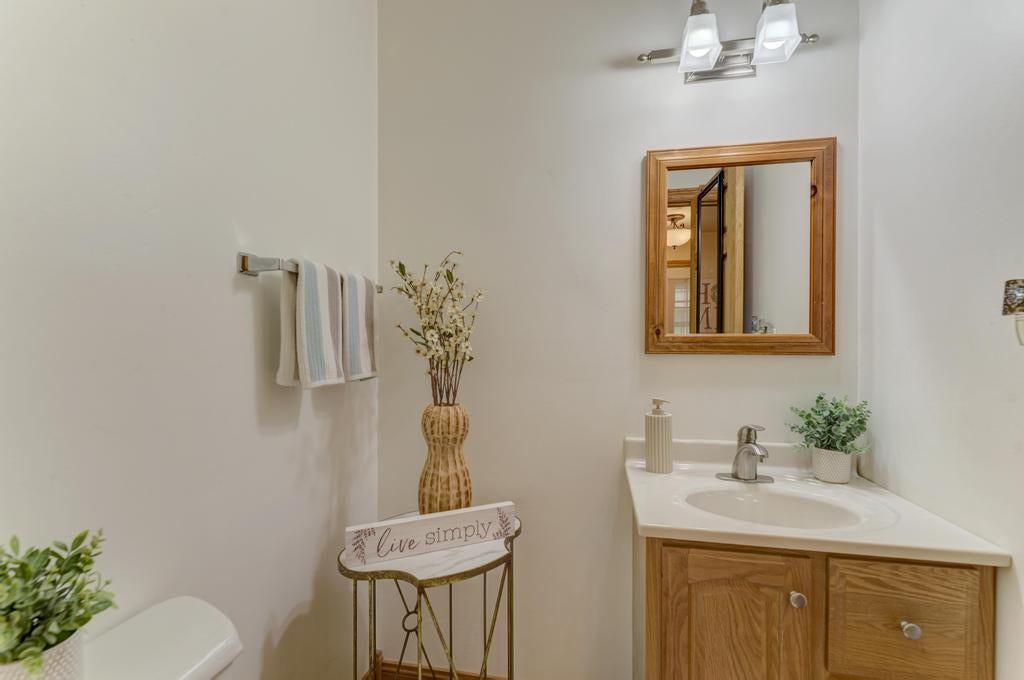
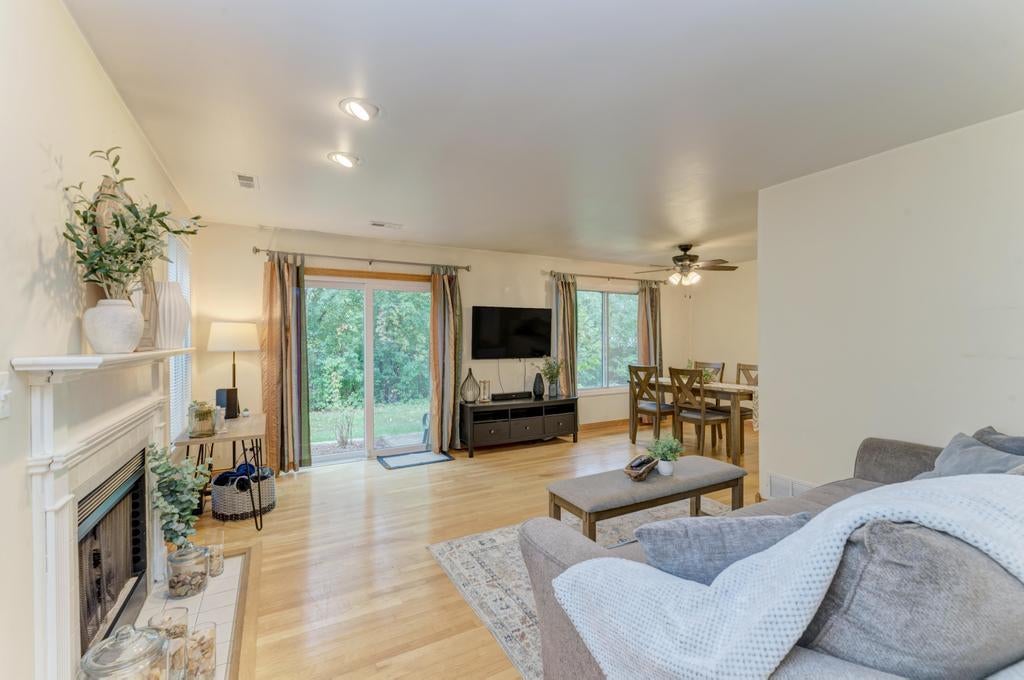
Welcome to Barclay Court Condos! This beautifully maintained home offers quality updates, comfortable living spaces, and a private setting with wooded views. Enter through your private front door into a functional foyer with a convenient coat closet. Hardwood flooring flows through the dining room and living room, where a gas fireplace creates a warm focal point. Newer blinds (2024) and a sliding glass door (2020) lead to a private patio overlooking a peaceful wooded backdrop. The kitchen features white raised-panel cabinetry with abundant cabinet and drawer storage, along with a refrigerator replaced in 2022 and a ceiling fan added in 2020. Just off the kitchen is a dedicated laundry/utility room with washer and dryer (2024), water heater (2020), and furnace (2026). From here, enjoy direct access to the attached one-car garage with garage door opener (2020). A neutral powder room with an oak vanity completes the main level. Upstairs, plush carpeting (2020) adds comfort throughout. The spacious primary bedroom features two ceiling fans with lights (2020) and a walk-in closet. With its generous size, there is plenty of flexibility for a desk or home office area, exercise space, or a cozy reading nook. The second bedroom also offers a ceiling fan (2020) and ample closet space. The shared hall bathroom includes an oak vanity and an American Standard jetted tub/shower that has just been refreshed with new caulk and grout (Oct 2026). Additional highlights include many solid oak doors and pull-down attic stairs providing convenient additional storage. Attic insulation was added in 2020. The central air conditioner was replaced in 2016. Served by Maercker School District and Hinsdale Central . This home is located one mile from downtown Clarendon Hills and the Metra station. Great highway access too! NO Rentals Allowed.

Save
Ask
Tour
Hide
Share
Listing Snapshot
PriceΒ 
$319,900
Days On SiteΒ 
21 Days
BedroomsΒ 
2
Inside Area (SqFt)Β 
1,138 sqft
Total BathsΒ 
2
Full BathsΒ 
1
Partial BathsΒ 
1
Lot SizeΒ 
N/A
Year BuiltΒ 
1985
MLS NumberΒ 
12775904
StatusΒ 
Active
Property TaxΒ 
$5,135
HOA/Condo/Coop FeesΒ 
$311 monthly
Sq Ft SourceΒ 
Assessor
Friends & Family
Recent Activity
2 days agoListing updated with changes from the MLS
2 days agoStatus changed to Active
3 weeks agoListing first seen on site
General Features
Attached GarageΒ 
Yes
Direction FacesΒ 
South
FoundationΒ 
Concrete Perimeter
GarageΒ 
Yes
Garage SpacesΒ 
1
Number Of StoriesΒ 
2
ParkingΒ 
AsphaltGarage Door OpenerAttachedGarage
Parking SpacesΒ 
1
PetsΒ 
Cats OKDogs OKNumber Limit
Property Sub TypeΒ 
Condominium
SewerΒ 
Public Sewer
SqFt TotalΒ 
1138
Interior Features
AppliancesΒ 
RangeMicrowaveDishwasherRefrigeratorWasherDryerDisposalGas Oven
BasementΒ 
None
CoolingΒ 
Ceiling Fan(s)Central Air
ElectricΒ 
100 Amp Service
FireplaceΒ 
Yes
Fireplace FeaturesΒ 
Living RoomGas LogGas Starter
FireplacesΒ 
1
FlooringΒ 
HardwoodCarpet
HeatingΒ 
Forced Air
InteriorΒ 
Entrance FoyerBuilt-in Features
Laundry FeaturesΒ 
Main LevelGas Dryer HookupIn Unit
Window FeaturesΒ 
DrapesScreensWindow Treatments
Bedroom 2Β 
Dimensions - 13X10
Bedroom 3Β 
Bedroom 4Β 
Dining RoomΒ 
Dimensions - 10X09
Family RoomΒ 
FoyerΒ 
Dimensions - 09X04
KitchenΒ 
Dimensions - 09X09Description - Galley
LaundryΒ 
Dimensions - 08X05
Living RoomΒ 
Dimensions - 16X12
Master BedroomΒ 
Dimensions - 21X13
Save
Ask
Tour
Hide
Share
Exterior Features
Construction DetailsΒ 
Aluminum Siding
Lot FeaturesΒ 
Cul-De-SacLandscaped
Patio And PorchΒ 
Patio
RoofΒ 
Asphalt
Windows/DoorsΒ 
DrapesScreensWindow Treatments
Community Features
Accessibility FeaturesΒ 
Therapeutic Whirlpool
Association FeeΒ 
$311.0
Association Fee FrequencyΒ 
Monthly
MLS AreaΒ 
Clarendon Hills
School DistrictΒ 
Hinsdale Central High School
TownshipΒ 
Downers Grove
Schools
School District
Hinsdale Central High School
Elementary School
Maercker Elementary School
Middle School
Westview Hills Middle School
High School
Hinsdale Central High School
Listing Courtesy of MRED as distributed by MLS Grid of Platinum Partners Realtors


Based on information submitted to the MLS GRID as of 2026-10-24 08:38 AM UTC. All data is obtained from various sources and may not have been verified by broker or MLS GRID. Supplied Open House Information is subject to change without notice. All information should be independently reviewed and verified for accuracy. Properties may or may not be listed by the office/agent presenting the information.
Last checked: 2026-10-24 08:38 AM UTC
MRED DMCA Copyright Information Copyright Β© 2026 Midwest Real Estate Data LLC. All rights reserved.

Neighborhood & Commute
Source: Walkscore
Disclosure: Community information and market data powered by Constellation Data Labs. Information is deemed reliable but not guaranteed.
Save
Ask
Tour
Hide
Share