
Search Homes for Sale in Chicago’s Western Suburbs
10117 S Clifton Park AvenueEvergreen Park, IL 60805
Mortgage Calculator
Monthly Payment (Est.)
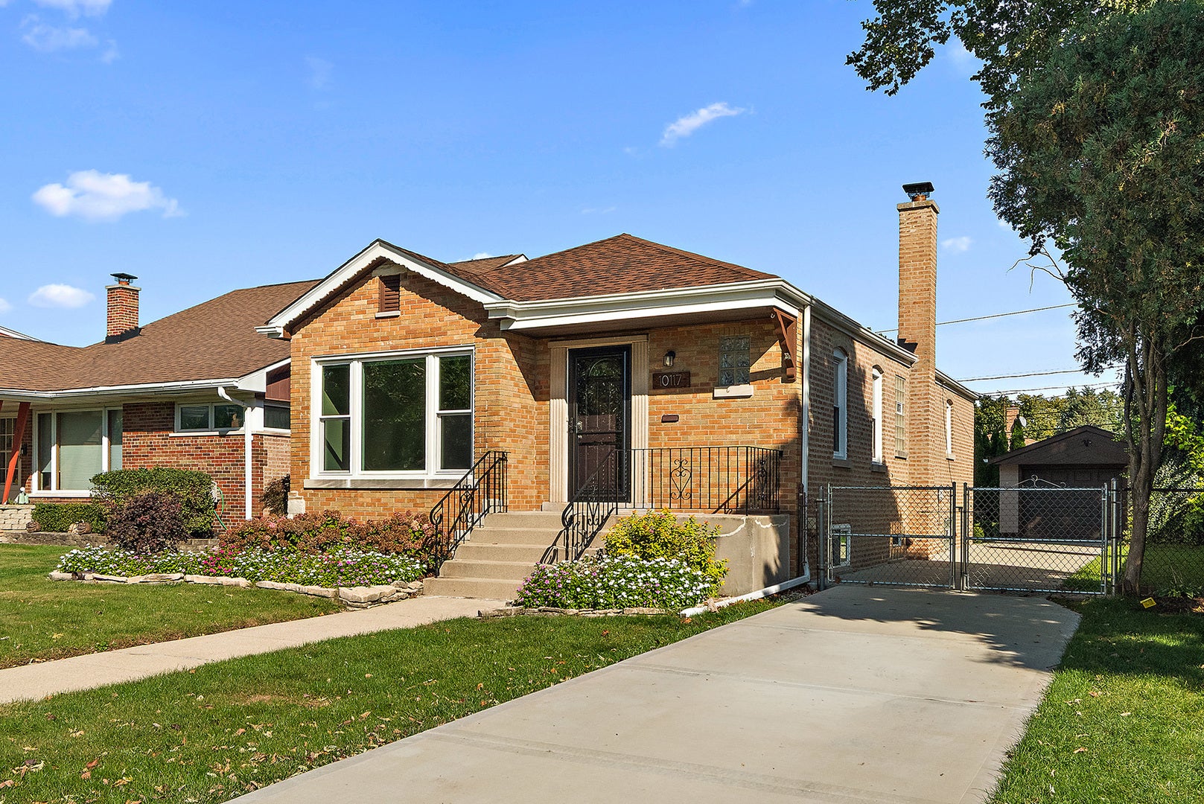
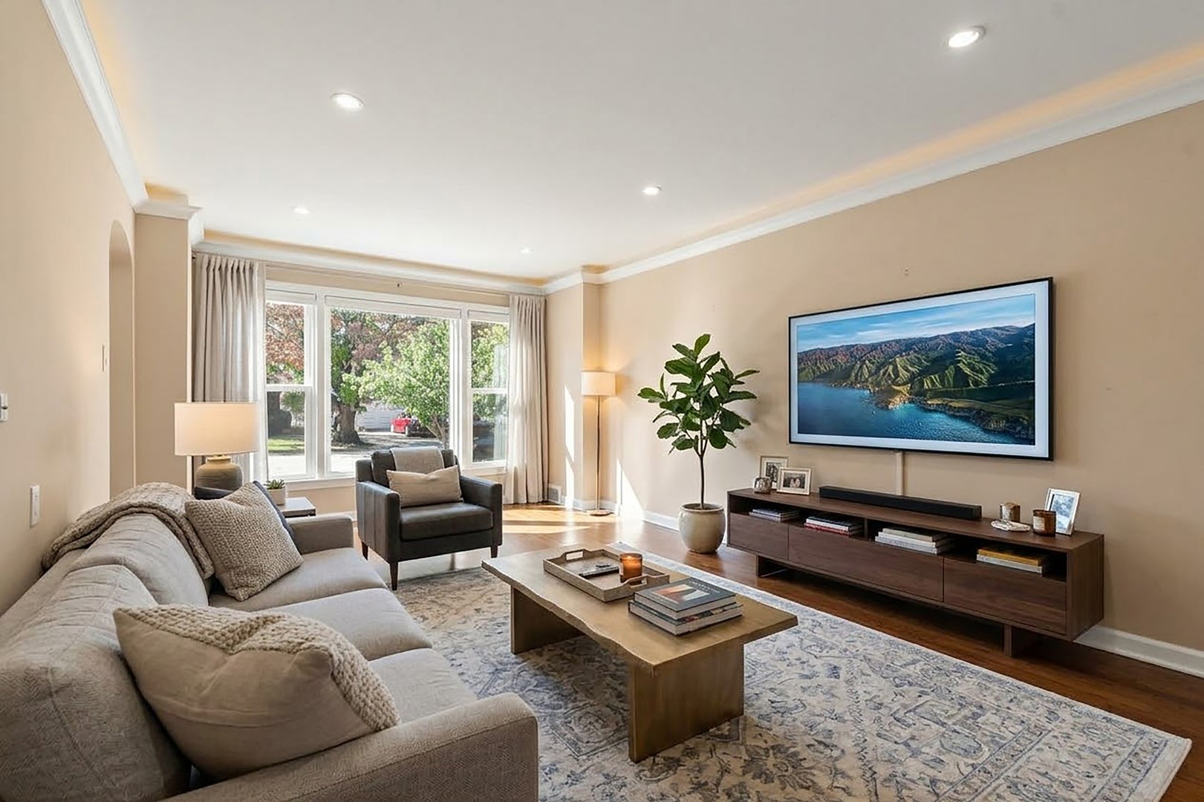
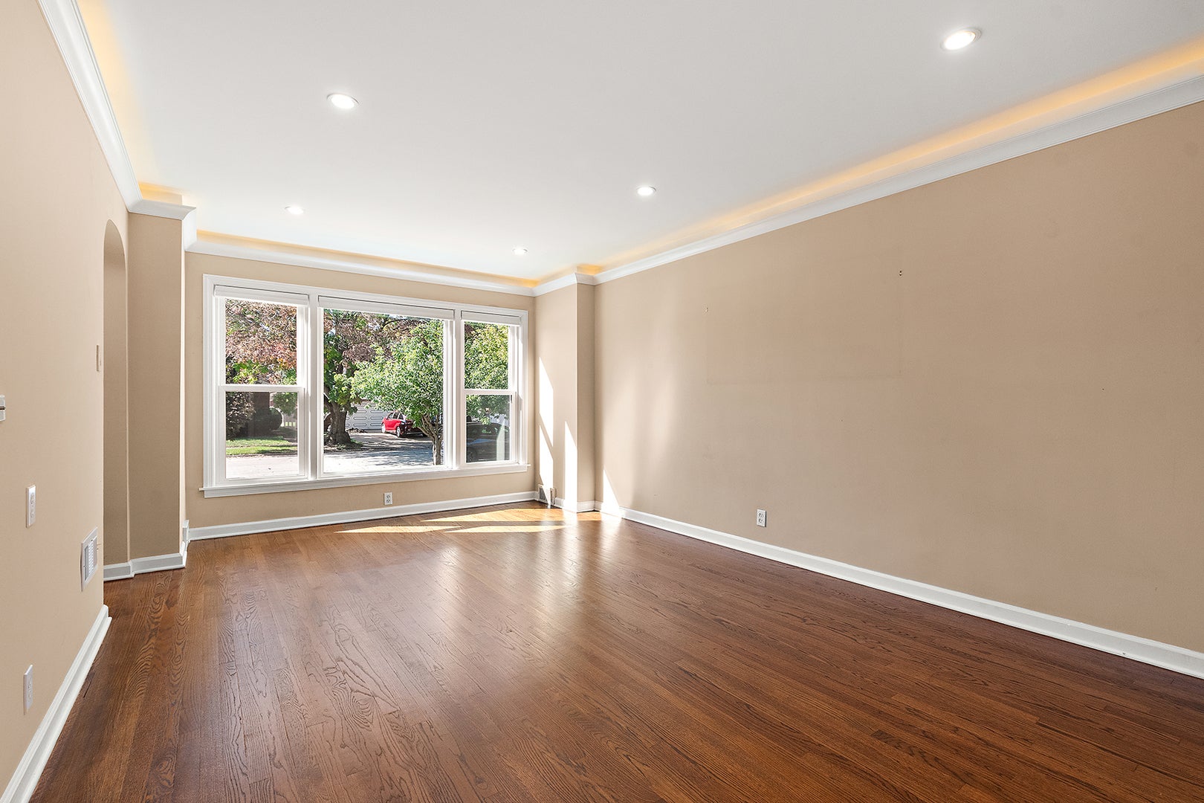
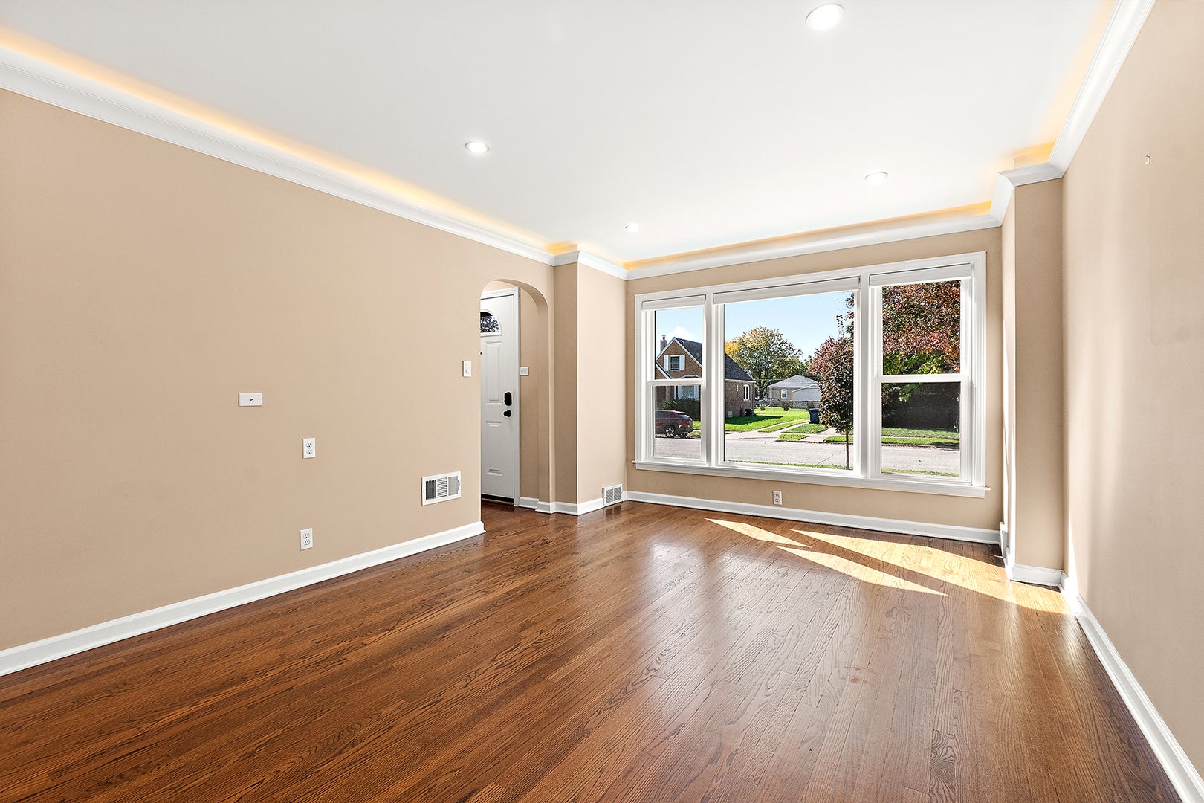
Enter an interest rate to see your estimated monthly payment.Welcome to this beautifully updated all-brick RANCH in Evergreen Park, offering 4 bedrooms, 2 full bathrooms, a full finished basement, and an impressive list of recent improvements! Step inside to discover beautiful hardwood floors, crown molding, and a bright, spacious living room featuring a large picture window, recessed lighting, and elegant accent uplighting. The stunning kitchen was completely renovated in 2025 and features quartz countertops, stylish two-tone cabinetry, a beautiful tile backsplash, stainless steel appliances, abundant cabinet space, a pantry, and an adjoining dining area. Three generously sized bedrooms and a full bathroom complete the main level. The finished basement provides an incredible amount of additional living and entertaining space, featuring an expansive recreation room, wet bar, a spacious 4th bedroom, a beautifully updated full bathroom with a walk-in shower, and a separate laundry/utility area. Major improvements include a high-efficiency furnace and A/C, attic insulation, and garage door and side entry door (2023); new copper plumbing, concrete driveway, stamped concrete patio, ProVia steel front entry door, storm doors, and rear door (2024); new roofs on both the home and garage, gutters with gutter guards, and complete brick and chimney tuckpointing (2025); plus a new front window (2026). Outside, enjoy the beautifully landscaped yard featuring mature trees, a spacious stamped concrete patio perfect for entertaining, a fenced backyard with a newer gate, and a long concrete driveway to detached 1.5-car garage. Conveniently located near schools, parks, shopping, dining, and transportation. With so many significant improvements already completed, this home offers the perfect combination of classic charm, modern updates, and everyday convenience!
| 2 weeks ago | Listing updated with changes from the MLS | |
| 3 weeks ago | Status changed to Active Under Contract | |
| 4 weeks ago | Listing first seen on site |

Based on information submitted to the MLS GRID as of 2026-11-06 10:15 AM UTC. All data is obtained from various sources and may not have been verified by broker or MLS GRID. Supplied Open House Information is subject to change without notice. All information should be independently reviewed and verified for accuracy. Properties may or may not be listed by the office/agent presenting the information.
Last checked: 2026-11-06 10:15 AM UTC
MRED DMCA Copyright Information Copyright © 2026 Midwest Real Estate Data LLC. All rights reserved.