
Search Homes for Sale in Chicago’s Western Suburbs
3425 83rd Street D18Woodridge, IL 60517
Mortgage Calculator
Monthly Payment (Est.)
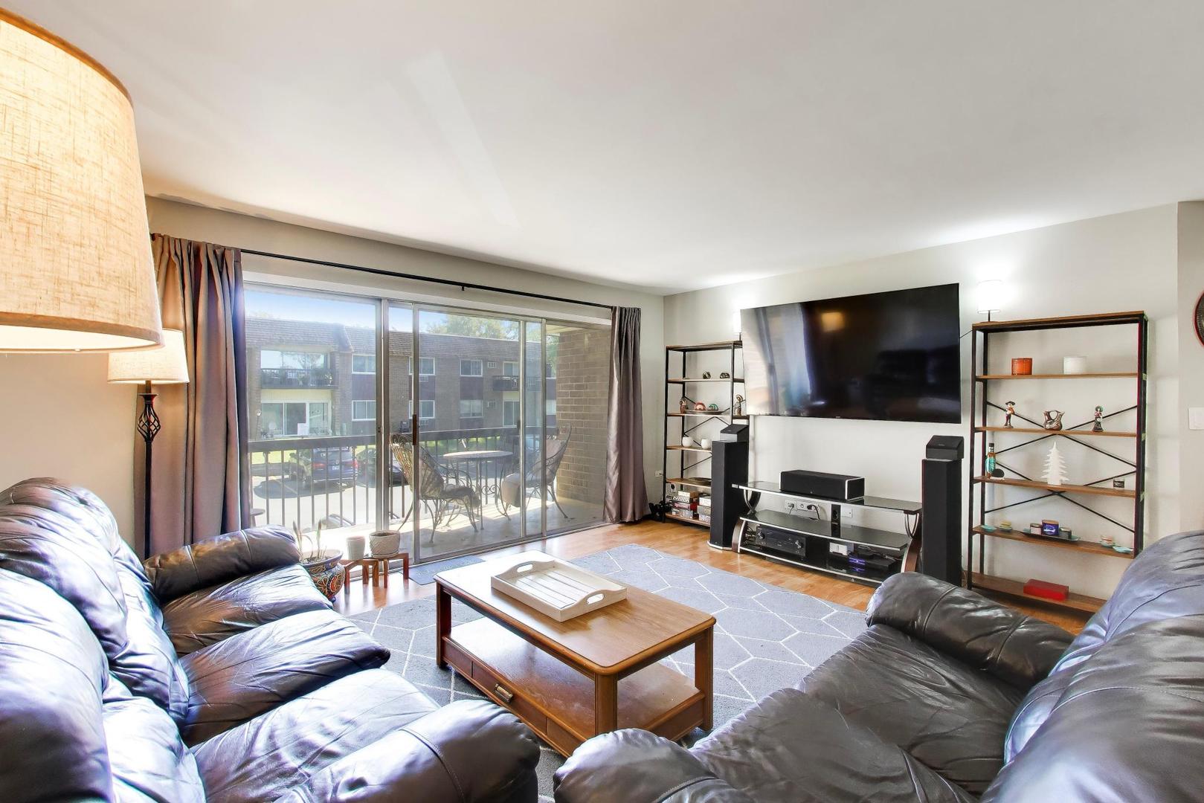
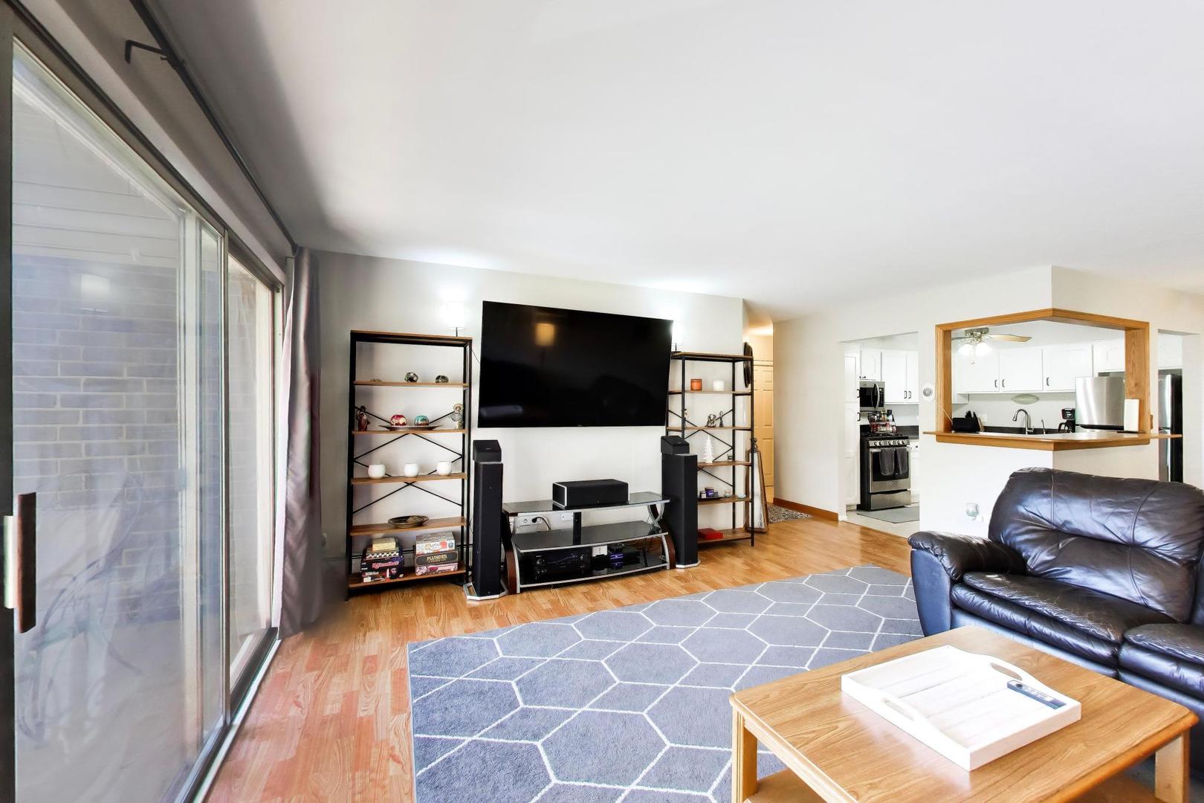
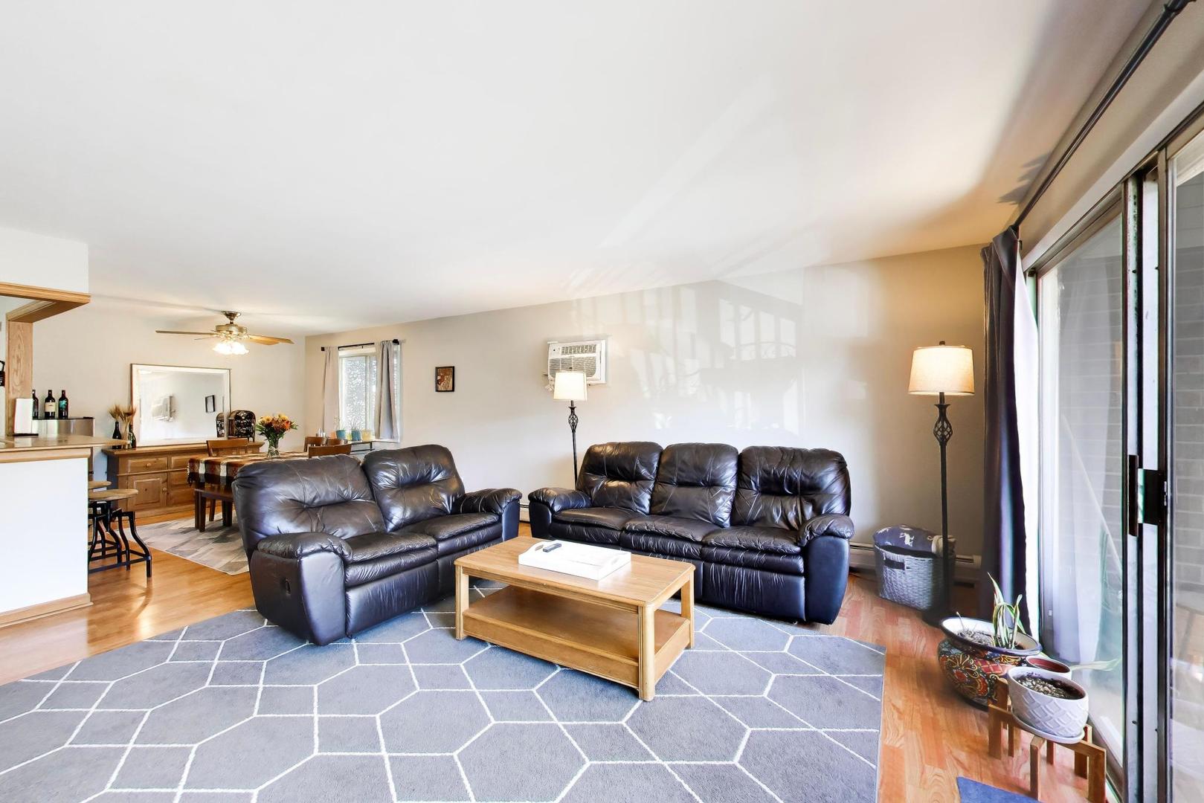
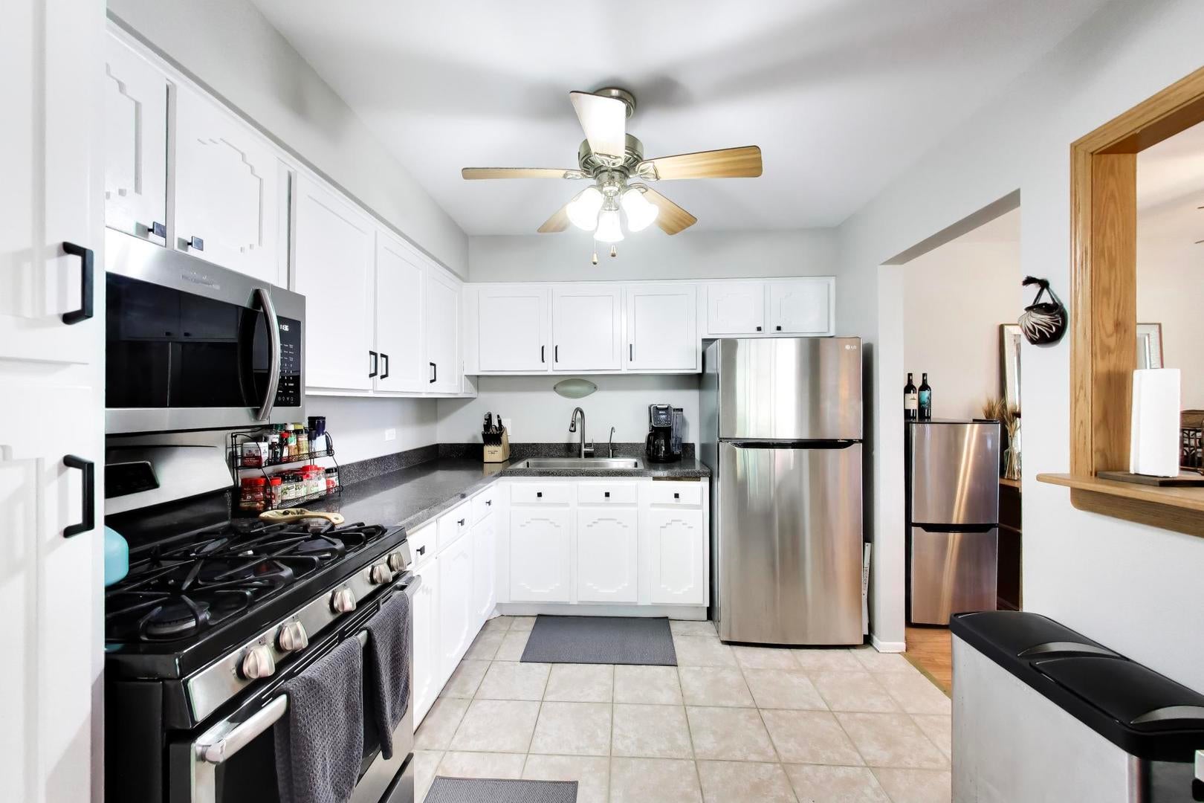
Enter an interest rate to see your estimated monthly payment.Welcome home to this meticulously maintained second-floor end-unit, offering an exceptional combination of space, natural light, privacy, and comfortable living. The thoughtfully designed open floor plan creates an inviting flow between the spacious living and dining areas, making this home ideal for both everyday living and entertaining. As an end unit, the home offers added privacy and an abundance of windows that help fill the living spaces with natural light. The beautifully appointed kitchen offers an impressive amount of cabinet and countertop space, providing both functionality and room to prepare and entertain with ease. A custom wraparound breakfast bar is a standout feature, offering additional seating and creating a natural gathering space that opens seamlessly to the main living area. The spacious primary suite provides a peaceful retreat at the end of the day and features a private en-suite bathroom and generous closet space. The additional living space is versatile and comfortable, offering plenty of room for guests, dining, and relaxation. Freshly painted bathrooms add a crisp, refreshed feel. Step outside onto the private deck and enjoy your morning coffee, an evening beverage, or simply relax and take in the surroundings. Additional convenience is provided by a dedicated storage unit, offering valuable extra space for seasonal items and belongings. Ideally situated with access to Downers Grove High School and all that the surrounding area has to offer, this well-cared-for end-unit combines comfort, functionality, and an inviting layout. A wonderful opportunity to enjoy easy living in a beautifully maintained home-nothing to do but move in and enjoy!
| a week ago | Listing updated with changes from the MLS | |
| a week ago | Status changed to Active | |
| 2 weeks ago | Price changed to $189,900 | |
| 2 months ago | Listing first seen on site |

Based on information submitted to the MLS GRID as of 2026-11-18 12:22 PM UTC. All data is obtained from various sources and may not have been verified by broker or MLS GRID. Supplied Open House Information is subject to change without notice. All information should be independently reviewed and verified for accuracy. Properties may or may not be listed by the office/agent presenting the information.
Last checked: 2026-11-18 12:22 PM UTC
MRED DMCA Copyright Information Copyright © 2026 Midwest Real Estate Data LLC. All rights reserved.