O'Neil Property Group

Search Homes for Sale in Chicago’s Western Suburbs

Save
Ask
Tour
Hide
Share
$514,900
33 Days On Site

6438 S Saint Lawrence Avenue
Chicago, IL 60637

For Sale|Single Family Residence|Active
10
Beds
5
Total Baths
5
Full Baths
3,703
SqFt
$139
/SqFt
1893
Built
County:
Cook
Listing Courtesy of MRED as distributed by MLS Grid of Equity Realty
6438 S Saint Lawrence Avenue6438 S Saint Lawrence Avenue6438 S Saint Lawrence Avenue6438 S Saint Lawrence Avenue
Save
Ask
Tour
Hide
Share

Mortgage Calculator

Monthly Payment (Est.)

Enter an interest rate to see your estimated monthly payment.
Calculator powered by Showcase IDX, a Constellation1 Company. Copyright Β©2026 Information is deemed reliable but not guaranteed.

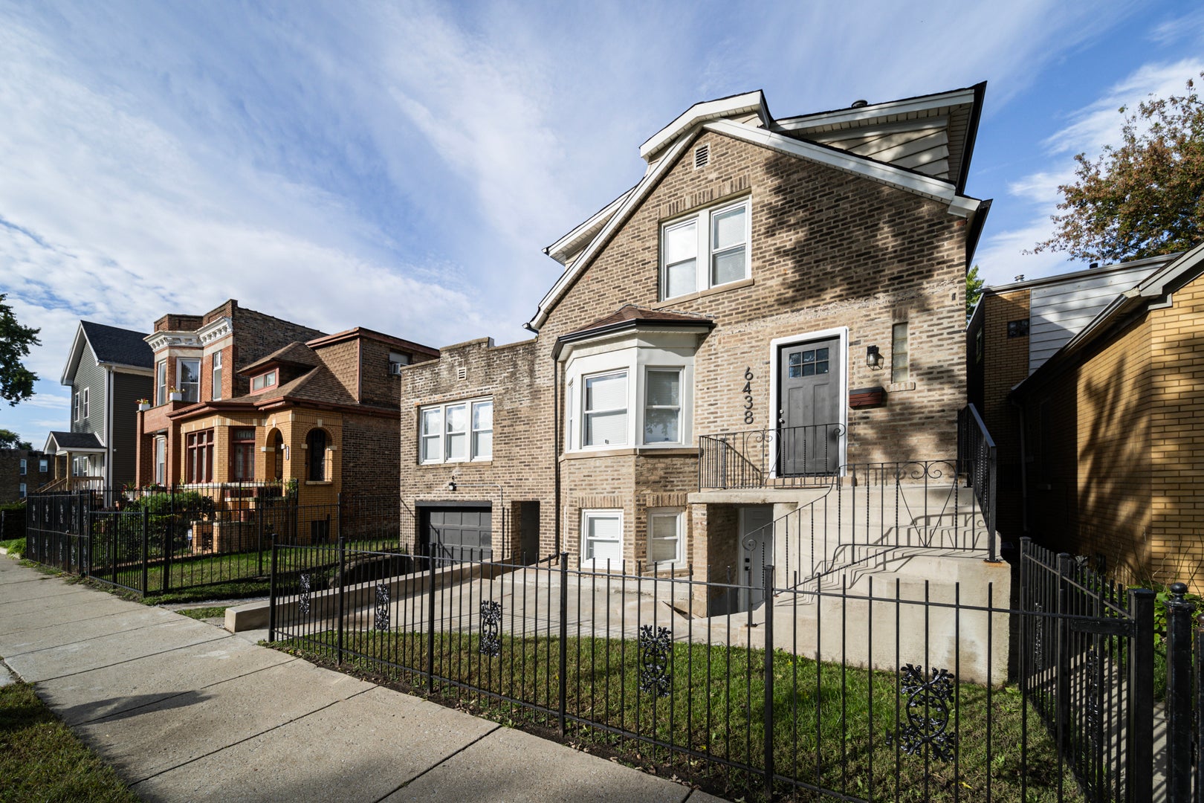
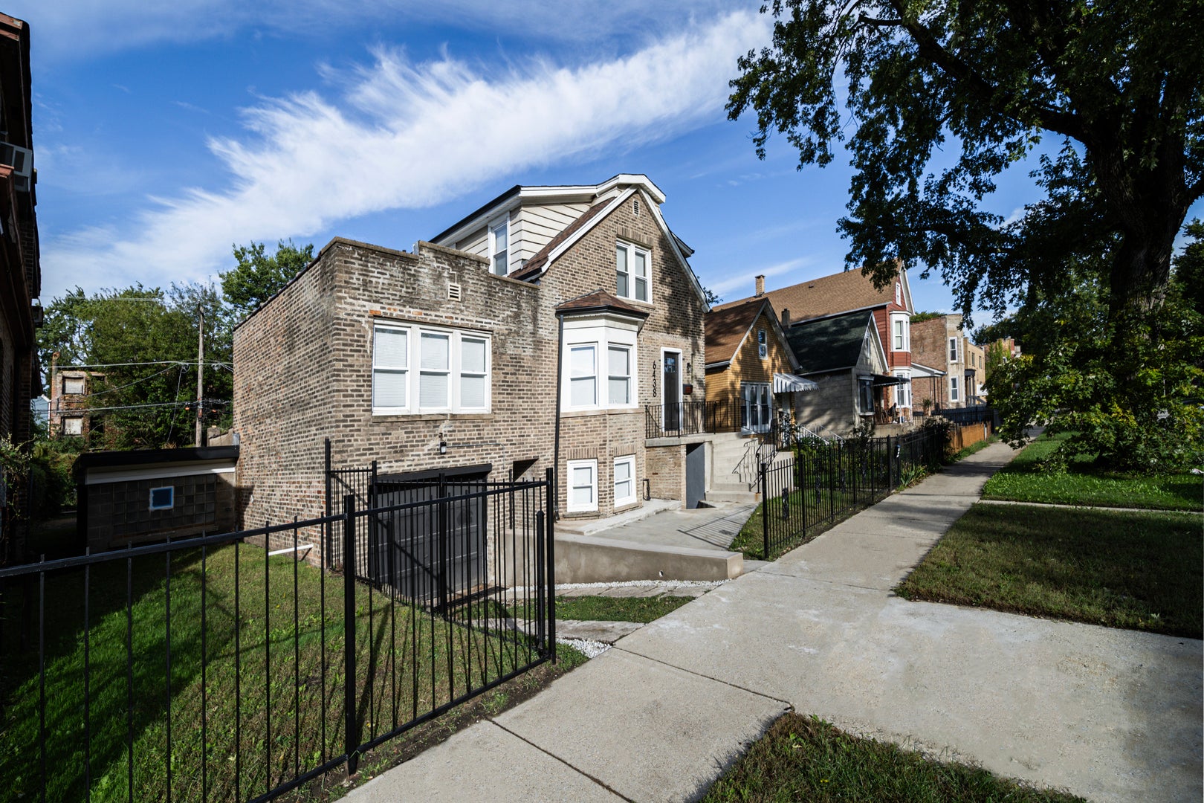
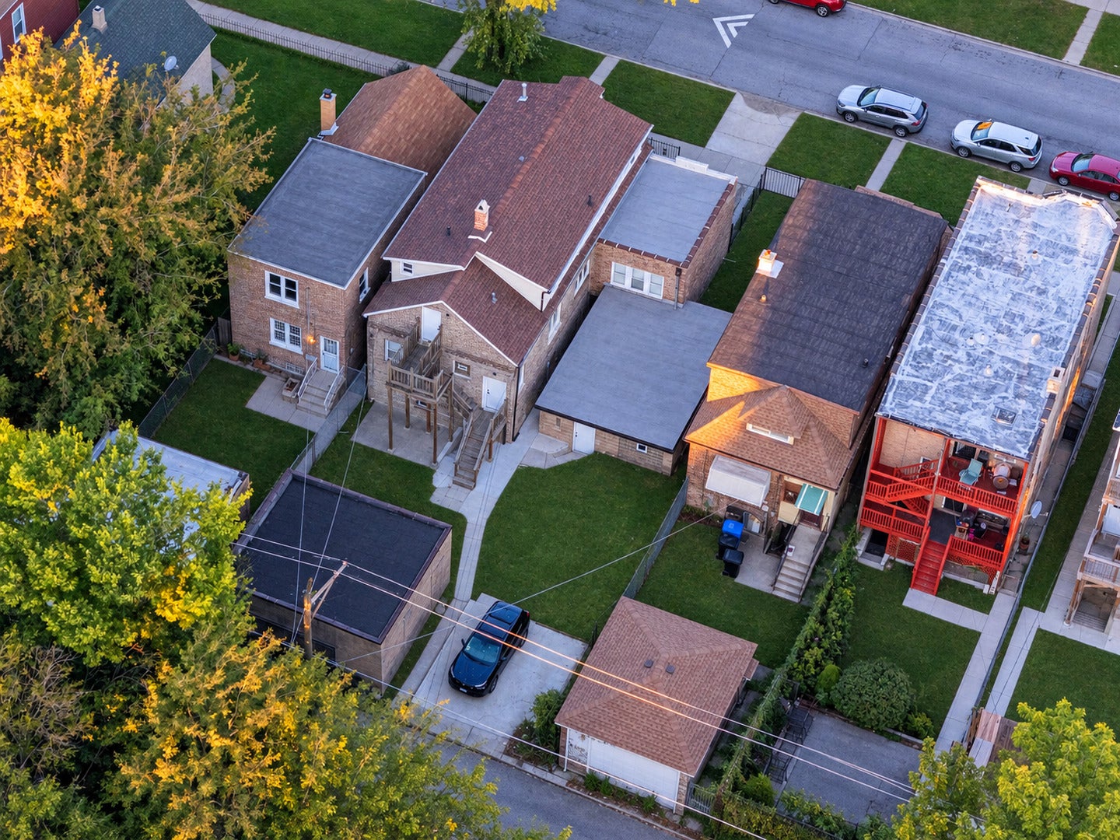
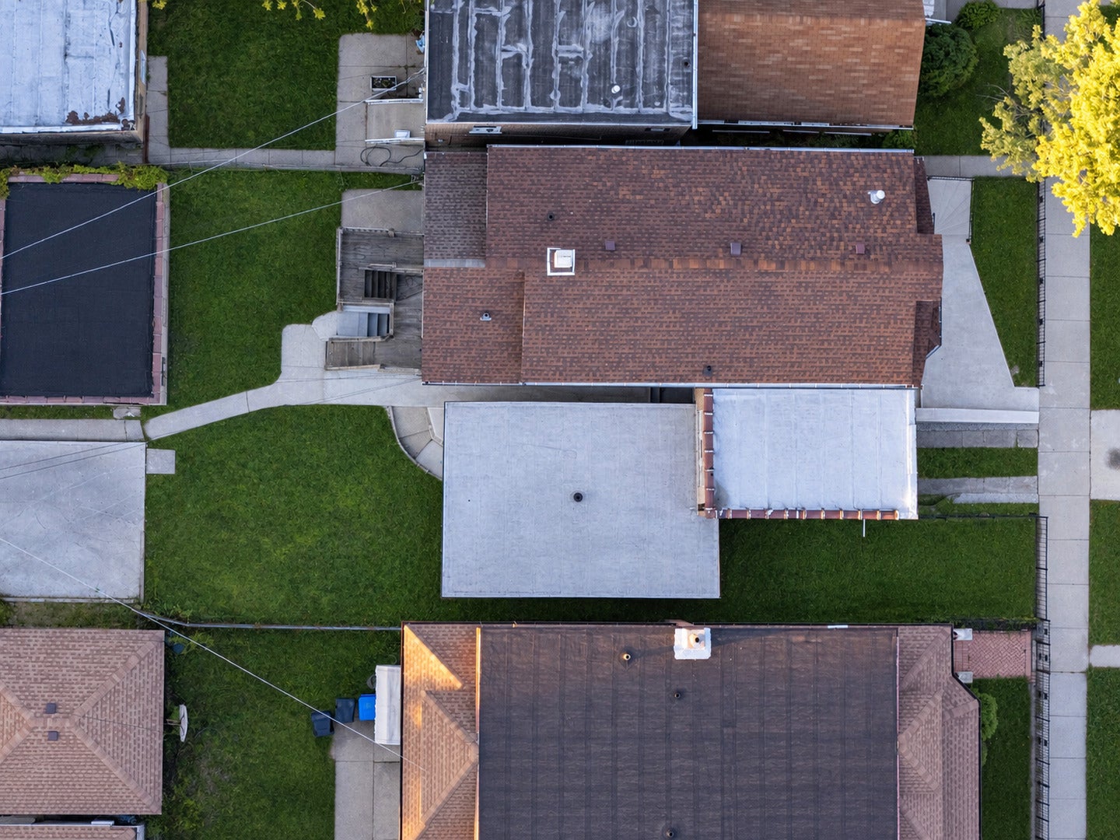
Fully updated brick SFR, DOUBLE LOT (50x122), in the heart of Woodlawn! 10 bedrooms and 5 full baths across three levels - each level has its own separate entrance, with possibility for 2 additional in-law arrangements on the 2nd and garden levels. Modern finishes throughout. 5 parking spaces plus a 2-car concrete block garage (garage conveys as-is; restore or tear down negotiable). Zoned RT-4. 3 separate gas meters, 3 electric meters, 3 furnaces. Porch permit applied for; PorchFix LLC says will be rebuilt early November - rear porch to be completely torn down and rebuilt per stamped structural engineer plans (included in documents). Minutes to Lake Michigan, the Obama Presidential Center, Metra/train stations, the University of Chicago, and downtown Chicago. Broker-owned. View Virtual Tour.

Save
Ask
Tour
Hide
Share
Listing Snapshot
PriceΒ 
$514,900
Days On SiteΒ 
33 Days
BedroomsΒ 
10
Inside Area (SqFt)Β 
3,703 sqft
Total BathsΒ 
5
Full BathsΒ 
5
Partial BathsΒ 
N/A
Lot SizeΒ 
N/A
Year BuiltΒ 
1893
MLS NumberΒ 
12775961
StatusΒ 
Active
Property TaxΒ 
$3,903
HOA/Condo/Coop FeesΒ 
N/A
Sq Ft SourceΒ 
Assessor
Friends & Family
Recent Activity
yesterdayListing updated with changes from the MLS
yesterdayStatus changed to Active
7 days agoPrice changed to $514,900
a month agoListing first seen on site
General Features
Attached GarageΒ 
Yes
Direction FacesΒ 
East
FoundationΒ 
Concrete Perimeter
GarageΒ 
Yes
Garage SpacesΒ 
3
ParkingΒ 
GarageAttachedDetached
Parking SpacesΒ 
8
Property Sub TypeΒ 
Single Family Residence
SewerΒ 
Public Sewer
Water SourceΒ 
Public
Interior Features
BasementΒ 
FinishedFullDaylight
CoolingΒ 
Wall Unit(s)
HeatingΒ 
Forced Air
Laundry FeaturesΒ 
Gas Dryer Hookup
Bedroom 10Β 
Dimensions - 9X10Level - Third
Bedroom 2Β 
Dimensions - 10X10Level - Main
Bedroom 3Β 
Dimensions - 10X9Level - Main
Bedroom 4Β 
Dimensions - 10X12Level - Main
Bedroom 5Β 
Dimensions - 10X10Level - Second
Bedroom 6Β 
Dimensions - 14X9Level - Second
Bedroom 7Β 
Dimensions - 14X11Level - Second
Bedroom 8Β 
Dimensions - 9X17Level - Third
Bedroom 9Β 
Dimensions - 9X10Level - Third
Dining RoomΒ 
Dimensions - 12X7Level - Second
Family RoomΒ 
Dimensions - 16X17Level - Third
KitchenΒ 
Dimensions - 12X16Level - Second
LaundryΒ 
Dimensions - 10X10Level - Main
Living RoomΒ 
Dimensions - 12X23Level - Second
Master BedroomΒ 
Dimensions - 10X12Level - Second
Save
Ask
Tour
Hide
Share
Exterior Features
Construction DetailsΒ 
Aluminum SidingBrick
RoofΒ 
Asphalt
Community Features
Community FeaturesΒ 
GatedSidewalksStreet Lights
MLS AreaΒ 
CHI - Woodlawn
School DistrictΒ 
299
TownshipΒ 
Hyde Park
Schools
School District
299
Elementary School
Unknown
Middle School
Unknown
High School
Unknown
Listing Courtesy of MRED as distributed by MLS Grid of Equity Realty


Based on information submitted to the MLS GRID as of 2026-11-09 07:00 AM UTC. All data is obtained from various sources and may not have been verified by broker or MLS GRID. Supplied Open House Information is subject to change without notice. All information should be independently reviewed and verified for accuracy. Properties may or may not be listed by the office/agent presenting the information.
Last checked: 2026-11-09 07:00 AM UTC
MRED DMCA Copyright Information Copyright Β© 2026 Midwest Real Estate Data LLC. All rights reserved.

Neighborhood & Commute
Source: Walkscore
Disclosure: Community information and market data powered by Constellation Data Labs. Information is deemed reliable but not guaranteed.
Save
Ask
Tour
Hide
Share