
Search Homes for Sale in Chicago’s Western Suburbs
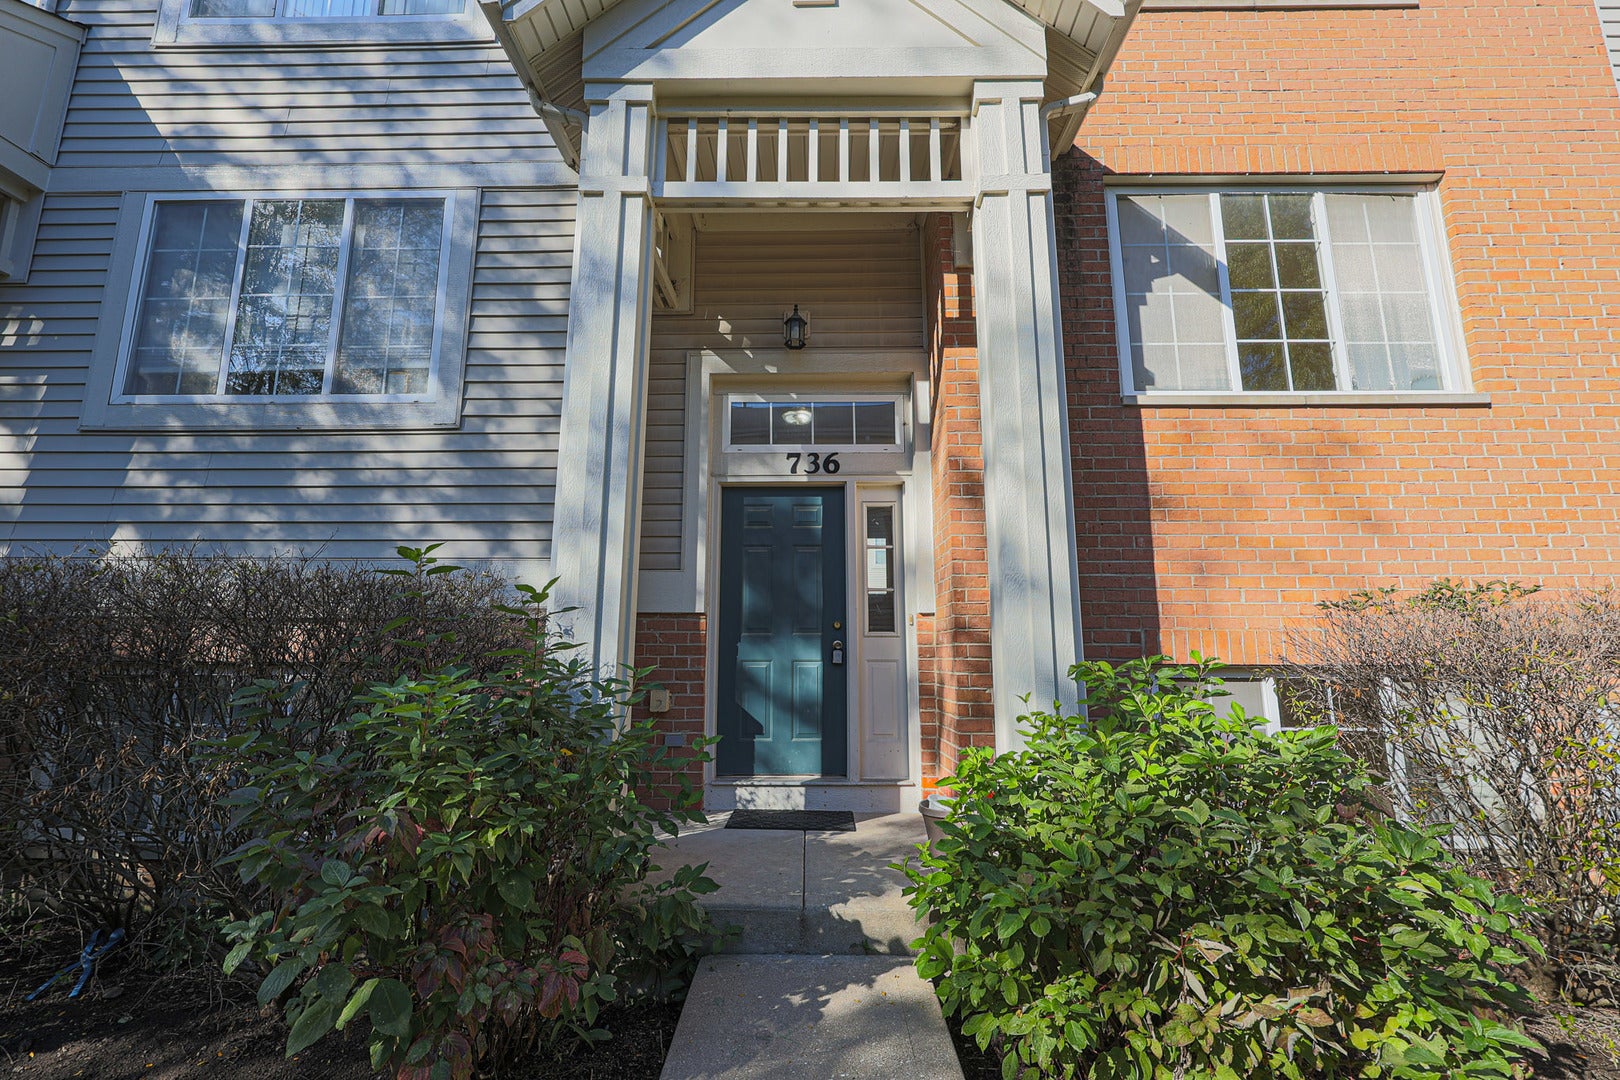
736 Hanbury DriveDes Plaines, IL 60016
Mortgage Calculator
Monthly Payment (Est.)
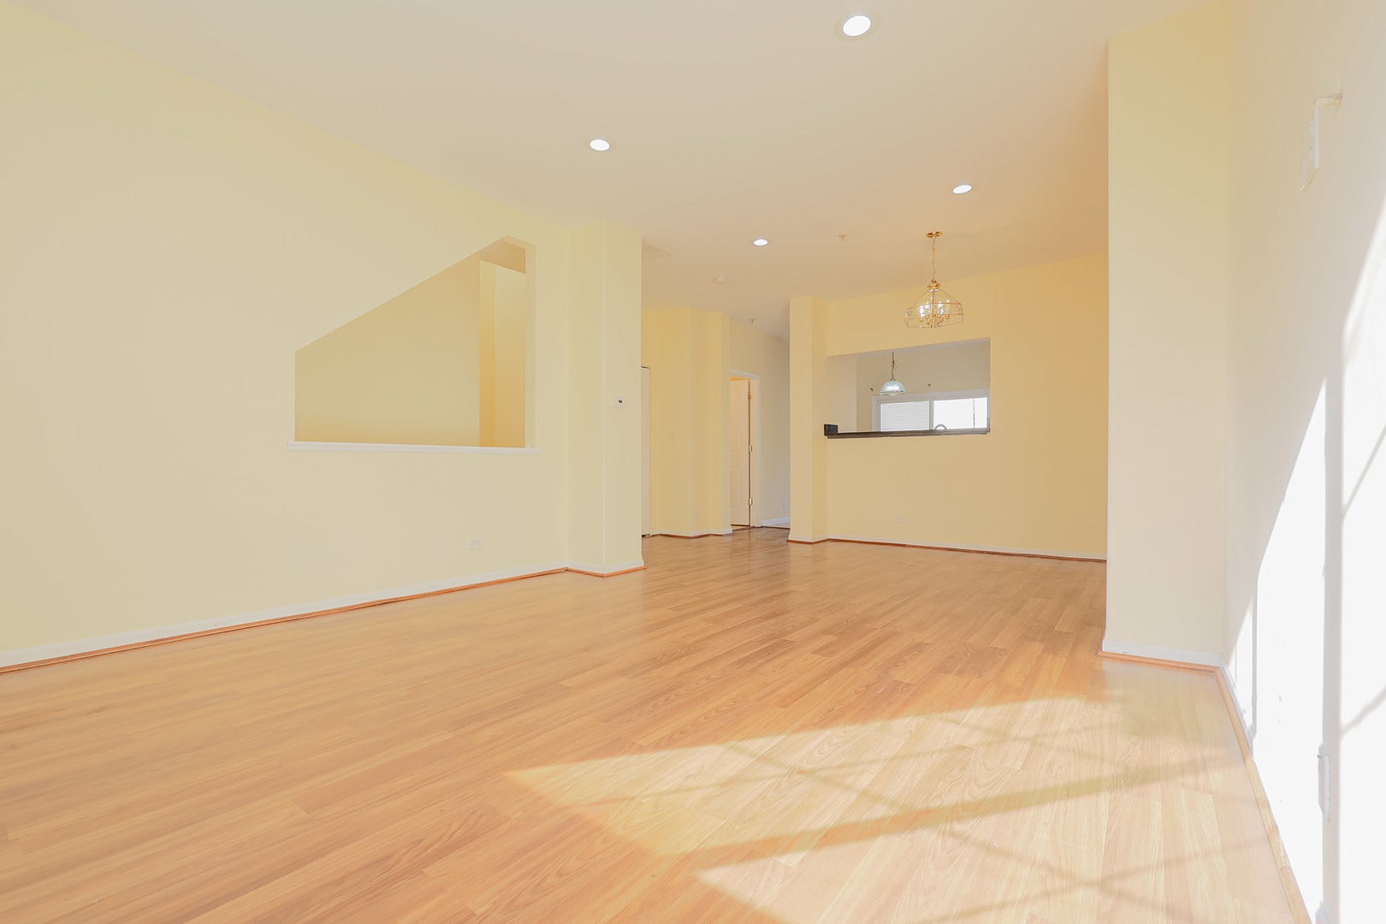
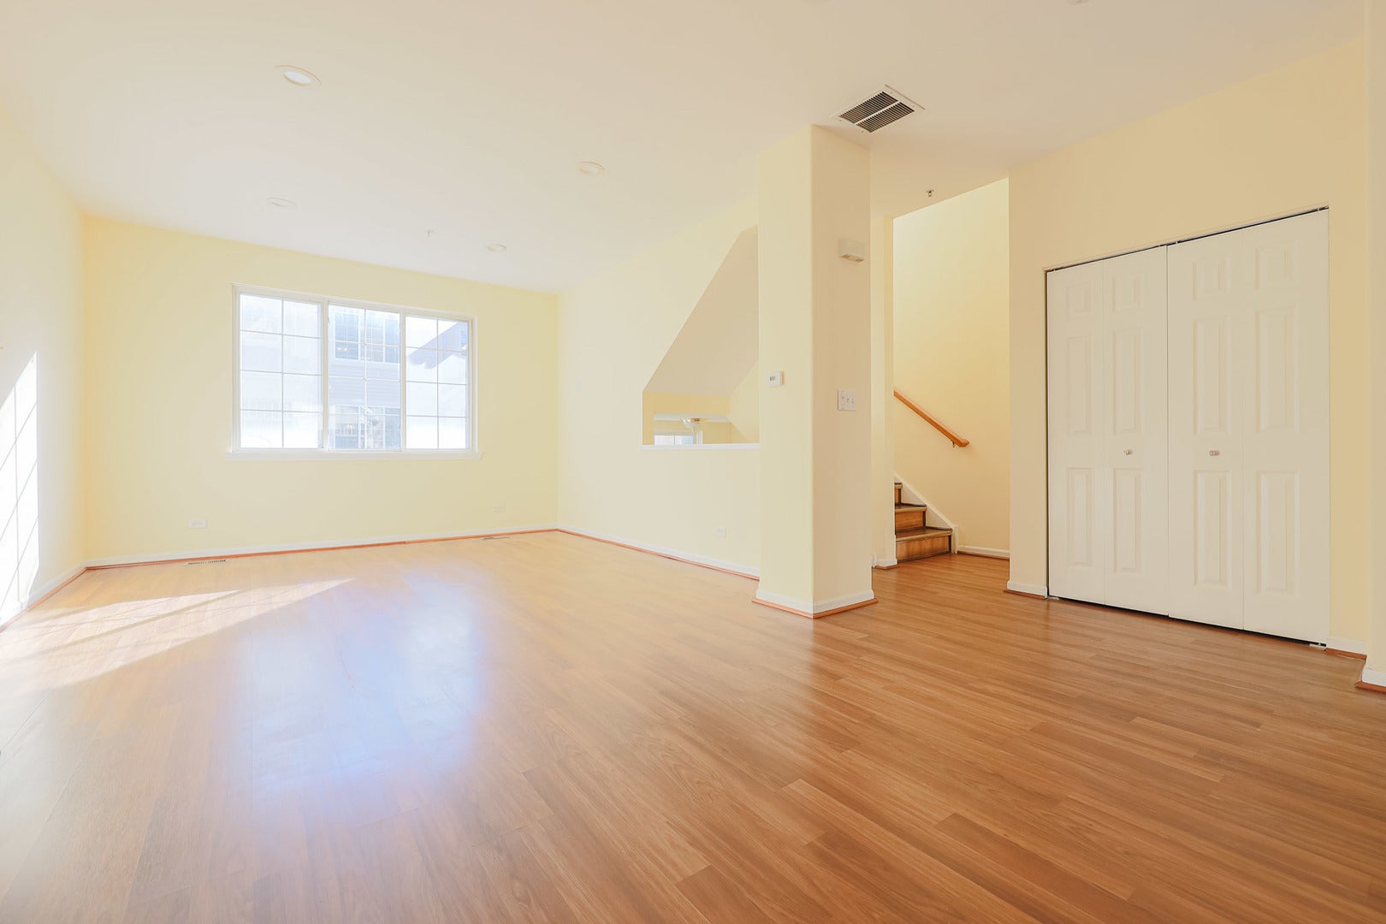
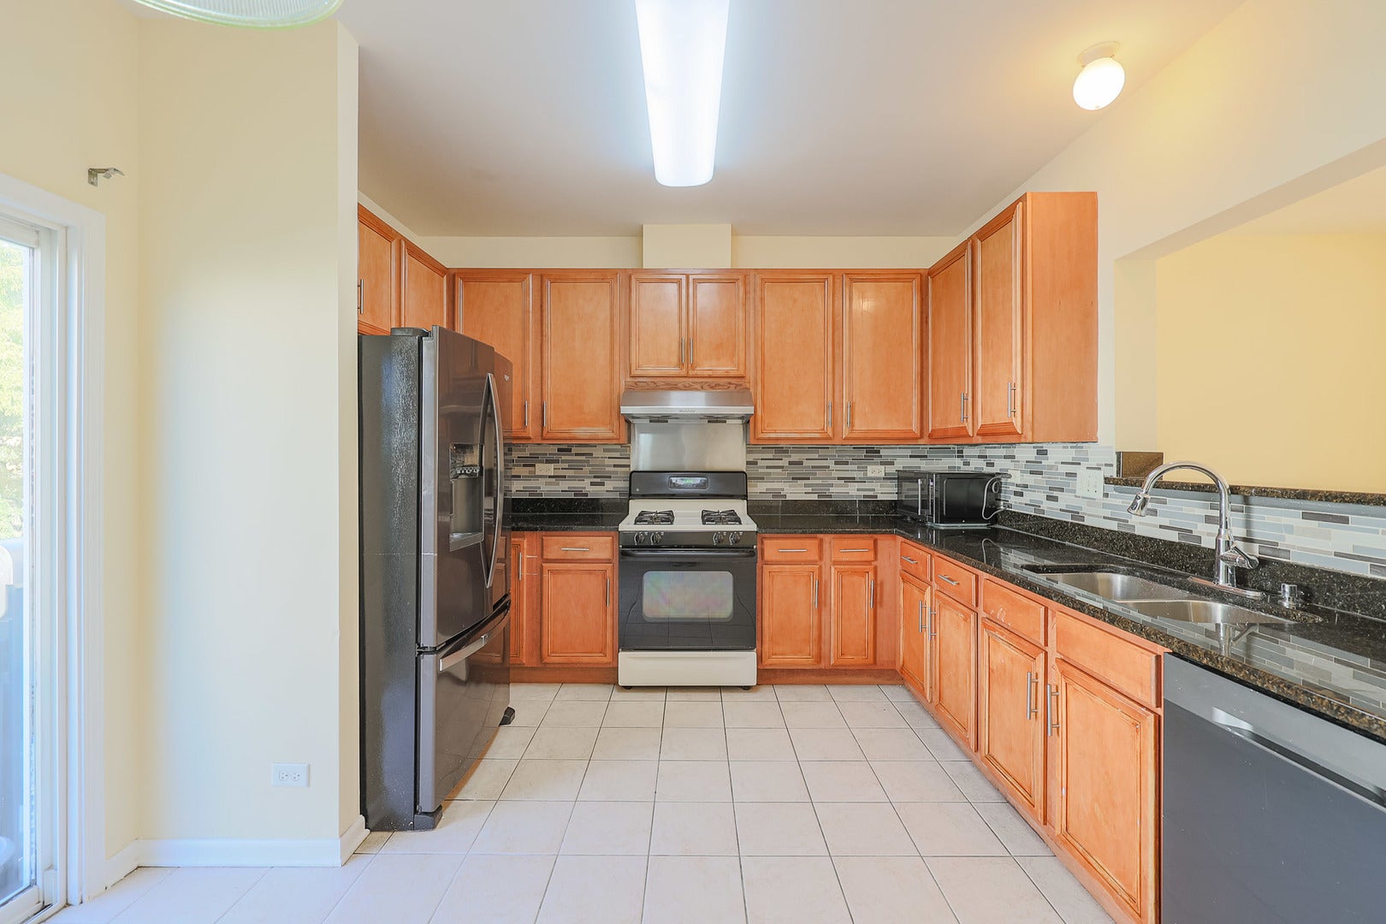
Enter an interest rate to see your estimated monthly payment.Welcome to this beautifully updated three-story townhome in the sought-after Concord Commons community of Des Plaines! Meticulously maintained and freshly painted, this move-in-ready home offers the perfect combination of style, comfort, natural light, and versatile living space. As you enter, a welcoming foyer leads into a spacious living area that flows seamlessly into the dining space. The beautifully updated kitchen features abundant cabinet space, granite countertops, stainless steel appliances, and plenty of room for everyday cooking and entertaining. Step outside to your private balcony-the perfect spot to enjoy your morning coffee or unwind at the end of the day. A convenient half bath and laundry area complete the main living level. The upper level features three comfortable bedrooms, including a spacious primary suite with a walk-in closet and beautifully updated private bathroom. The finished English basement provides an impressive amount of additional living space and flexibility. Perfect for a family room, home office, exercise area, playroom, entertainment space, or whatever best fits your lifestyle. The possibilities are endless! The attached two-car garage features durable epoxy flooring and provides plenty of parking and storage. Property is also rentable, offering flexibility for both homeowners and investors. Enjoy easy access to schools, shopping, parks, restaurants, and major roadways, making everyday living convenient and enjoyable. As an added benefit, the seller is offering a 1-year home warranty for additional peace of mind. This beautifully updated and meticulously maintained townhome offers an exceptional combination of modern updates, versatile living space, rental potential, and a desirable location. Nothing to do but move in and enjoy! Schedule your show today.
| 2 weeks ago | Listing updated with changes from the MLS | |
| 4 weeks ago | Status changed to Active | |
| a month ago | Listing first seen on site |

Based on information submitted to the MLS GRID as of 2026-11-06 10:51 AM UTC. All data is obtained from various sources and may not have been verified by broker or MLS GRID. Supplied Open House Information is subject to change without notice. All information should be independently reviewed and verified for accuracy. Properties may or may not be listed by the office/agent presenting the information.
Last checked: 2026-11-06 10:51 AM UTC
MRED DMCA Copyright Information Copyright © 2026 Midwest Real Estate Data LLC. All rights reserved.